Freshly staged and refreshed, this Villages of Oak Creek home is ready to impress! Tucked away on a quiet side street near the back of the neighborhood, it offers a peaceful setting just one block from Oak Creek Elementary, with parks, athletic fields, walking paths, and green space close by.
Step inside to a bright, move-in-ready interior featuring brand-new carpet, luxury vinyl plank flooring, fresh White Duck paint throughout with white woodwork. The fresh staging showcases the home's spacious, functional layout and makes it easy to envision everyday living and entertaining here.
The kitchen opens comfortably to the main living areas, creating an inviting flow for gatherings. Upstairs, generously sized bedrooms provide plenty of space, including an owner's suite with vaulted ceilings and ample closet storage.
The unfinished basement offers excellent potential for additional living space--ideal for a future recreation room, home gym, playroom, office, or media space.
Outside, enjoy a private backyard retreat complete with a patio and pergola, perfect for outdoor dining, morning coffee, or relaxed evenings. A fire pit adds another inviting spot to gather with friends and family.
Additional updates, including a newer roof!
Located in sought-after Lewis Center and the Olentangy School District, this home offers convenient access to shopping, dining, major roadways, community amenities, and everything the Villages of Oak Creek has to offer. Freshly staged, refreshed, and ready for its next owner!
Contingent
Price cut: $6.6K (10/1)
$479,900
1224 Briarshore Way, Lewis Center, OH 43035
4beds
2,020sqft
Single Family Residence
Built in 2000
8,276 Square Feet Lot
$-- Zestimate®
$238/sqft
$18/mo HOA
What's special
- 100 days
- 875
- 70
Zillow last checked:
Listing updated:
Listed by:
Adelaide Davis Holsinger 614-325-6776,
RE/MAX Capital Centre
Source: Columbus and Central Ohio Regional MLS ,MLS#: 226025161
Facts & features
Interior
Bedrooms & bathrooms
- Bedrooms: 4
- Bathrooms: 3
- Full bathrooms: 2
- 1/2 bathrooms: 1
Heating
- Forced Air
Cooling
- Central Air
Appliances
- Included: Dishwasher, Electric Range, Microwave, Refrigerator
Features
- Flooring: Carpet, Ceramic/Porcelain, Vinyl
- Windows: Insulated Windows
- Basement: Crawl Space,Partial
- Number of fireplaces: 1
- Fireplace features: One, Gas Log
- Common walls with other units/homes: No Common Walls
Interior area
- Total structure area: 2,020
- Total interior livable area: 2,020 sqft
Property
Parking
- Total spaces: 2
- Parking features: Garage Door Opener, Attached
- Garage spaces: 2
Features
- Levels: Two
- Patio & porch: Patio
Lot
- Size: 8,276 Square Feet
Details
- Parcel number: 31831205003000
- Special conditions: Standard
- Other equipment: Irrigation Equipment
Construction
Type & style
- Home type: SingleFamily
- Architectural style: Traditional
- Property subtype: Single Family Residence
Condition
- New construction: No
- Year built: 2000
Utilities & green energy
- Sewer: Public Sewer
- Water: Public
Community & HOA
Community
- Subdivision: Villages of Oak Creek
HOA
- Has HOA: Yes
- HOA fee: $220 annually
Location
- Region: Lewis Center
Financial & listing details
- Price per square foot: $238/sqft
- Tax assessed value: $367,600
- Annual tax amount: $7,205
- Date on market: 9/16/2026
Estimated market value
Not available
Estimated sales range
Not available
Not available
Price history
| Date | Event | Price |
|---|---|---|
| 10/4/2026 | Contingent | $479,900$238/sqft |
Source:  Columbus and Central Ohio Regional MLS #226025161 Report a problem Columbus and Central Ohio Regional MLS #226025161 Report a problem | ||
| 10/1/2026 | Price change | $479,900-1.4%$238/sqft |
Source: Columbus and Central Ohio Regional MLS #226025161 Report a problem | ||
| 9/16/2026 | Price change | $486,500-0.2%$241/sqft |
Source: Columbus and Central Ohio Regional MLS #226025161 Report a problem | ||
| 8/5/2026 | Price change | $487,500-0.5%$241/sqft |
Source: Columbus and Central Ohio Regional MLS #226025161 Report a problem | ||
| 7/10/2026 | Listed for sale | $489,900+117.7%$243/sqft |
Source: Columbus and Central Ohio Regional MLS #226025161 Report a problem | ||
| 6/29/2009 | Sold | $225,000-2.1%$111/sqft |
Source: Public Record Report a problem | ||
| 4/22/2009 | Listed for sale | $229,900+7.4%$114/sqft |
Source: NRT KingThompson #2913987 Report a problem | ||
| 8/13/2001 | Sold | $214,000-14.6%$106/sqft |
Source: Public Record Report a problem | ||
| 2/9/1999 | Sold | $250,600$124/sqft |
Source: Public Record Report a problem | ||
Public tax history
| Year | Property taxes | Tax assessment |
|---|---|---|
| 2025 | $7,205 -2% | $128,660 |
| 2024 | $7,352 +3.2% | $128,660 |
| 2023 | $7,121 +9.9% | $128,660 +35.1% |
| 2022 | $6,478 -0.6% | $95,200 |
| 2021 | $6,515 -0.5% | $95,200 |
| 2020 | $6,546 +20% | $95,200 +15.7% |
| 2019 | $5,454 -0.5% | $82,250 |
| 2018 | $5,479 +2.6% | $82,250 +9.2% |
| 2017 | $5,342 | $75,290 |
| 2016 | $5,342 +9.6% | $75,290 |
| 2015 | $4,874 -1.4% | $75,290 |
| 2014 | $4,944 +2.4% | $75,290 +4.8% |
| 2013 | $4,828 +12.1% | $71,860 |
| 2012 | $4,308 -6.7% | $71,860 |
| 2011 | $4,617 +13.5% | $71,860 -1.3% |
| 2010 | $4,066 +0.3% | $72,800 |
| 2009 | $4,054 +3% | $72,800 |
| 2008 | $3,935 +14.2% | $72,800 -3.2% |
| 2007 | $3,445 -0.7% | $75,220 |
| 2006 | $3,471 -4.7% | $75,220 |
| 2005 | $3,642 | $75,220 |
| 2004 | -- | -- |
| 2003 | $4,971 | $66,570 |
| 2002 | -- | $66,570 +434.3% |
| 2000 | $894 +14.6% | $12,460 +6.9% |
| 1999 | $780 | $11,655 |
Find assessor info on the county website
Monthly payment
Est. payment
Payment breakdown
Explore the cost of this home by adjusting the details. Changes won't be saved.Climate risks
Neighborhood: 43035
- $469,5004 bd3 ba2.5k sqft1208 Briarshore Way, Lewis Center, OH 43035Off Market
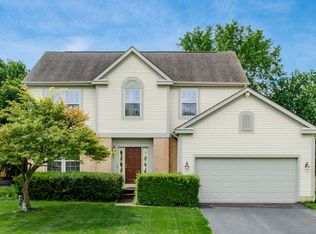
- $516,6004 bd2 ba2.6k sqft1240 Briarshore Way, Lewis Center, OH 43035Off Market
- $56,500-- bd-- ba-- sqftBriarshore Way, Lewis center, OH 43035Off Market
- $460,1004 bd2 ba2.1k sqft1233 Westwood Dr, Lewis Center, OH 43035Off Market
Similar homes
- $464,9004 bd3 ba2.2k sqft4367 Marilyn Dr, Lewis Center, OH 43035For Sale
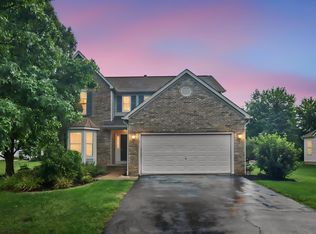
 MLS ID #226027298, Michael Koehler, Keller Williams Capital Ptnrs. Columbus and Central Ohio Regional MLS
 - $459,9993 bd3 ba2.2k sqft9214 Windy Creek Dr, Columbus, OH 43240For Sale
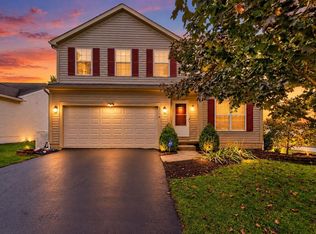 MLS ID #226037834, Rhiannon M Ferrari, EXP Realty, LLC. Columbus and Central Ohio Regional MLS
 - $379,9003 bd2 ba1.9k sqft5963 Bluestone Way, Lewis Center, OH 43035For Sale
 MLS ID #226038193, Ada Chen, Key Realty. Columbus and Central Ohio Regional MLS
 - $514,5004 bd3 ba2k sqft6900 Sunningdale Dr, Westerville, OH 43082For Sale
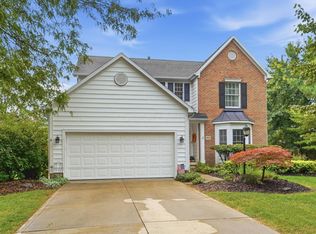 MLS ID #226034191, Karen Elizabeth Newbanks, Cutler Real Estate. Columbus and Central Ohio Regional MLS
 - $500,0004 bd3 ba1.9k sqft2873 Clark Shaw Rd, Powell, OH 43065For SaleMLS ID #226034286, Andrea R Kaper, Keller Williams Consultants. Columbus and Central Ohio Regional MLS
- $540,0003 bd3 ba2.6k sqft6330 Commonwealth Dr, Westerville, OH 43082For SaleMLS ID #226038166, Cristina M Romanelli, Keller Williams Greater Cols. Columbus and Central Ohio Regional MLS
- $499,0004 bd3 ba2.3k sqft1015 Pine View Rd, Westerville, OH 43081For SaleMLS ID #226023597, Susie L Pattison, Cutler Real Estate. Columbus and Central Ohio Regional MLS
- $515,0003 bd3 ba2.5k sqft6699 Inverness St, Westerville, OH 43082For SaleMLS ID #226033028, Casey Ganger, Coldwell Banker Realty. Columbus and Central Ohio Regional MLS
- $599,9004 bd3 ba2.6k sqft251 Hopewell Ct, Powell, OH 43065For SaleMLS ID #226034932, Roger E Willcut, Keller Williams Consultants. Columbus and Central Ohio Regional MLS
- $569,0004 bd3 ba2.3k sqft8164 Glenmore Dr, Powell, OH 43065For SaleMLS ID #226038282, Lori Lynn, Keller Williams Consultants. Columbus and Central Ohio Regional MLS
- $459,0004 bd4 ba2.2k sqft867 Wallace Dr, Delaware, OH 43015For SaleMLS ID #226028757, Tatyana Kidd, Coldwell Banker Realty. Columbus and Central Ohio Regional MLS
- $467,0004 bd3 ba2.3k sqft380 Shady Spring Dr, Columbus, OH 43230For SaleMLS ID #226032710, Benjamin A Jones, Keller Williams Greater Cols. Columbus and Central Ohio Regional MLS
- $459,9003 bd3 ba1.7k sqft494 Ironhorse Dr, Delaware, OH 43015For SaleMLS ID #226021576, Julie Schnuerer, Sluss Realty Company. Columbus and Central Ohio Regional MLS
- $535,0004 bd3 ba2.6k sqft354 Amesbury Ct, Westerville, OH 43082For SaleMLS ID #226035449, Julie R Wills, Howard Hanna Real Estate Svcs. Columbus and Central Ohio Regional MLS
- $475,0003 bd3 ba1.5k sqft3488 Vintage Woods Dr, Hilliard, OH 43026For SaleMLS ID #226038277, Meghan L Martin, The Brokerage House . Columbus and Central Ohio Regional MLS
- $529,9004 bd3 ba2.7k sqft56 Solstice Rd, Delaware, OH 43015For SaleMLS ID #226028854, Miranda Rae Bauers, e-Merge Real Estate. Columbus and Central Ohio Regional MLS
- $480,0004 bd3 ba2.3k sqft5714 Whispering Oak Blvd, Hilliard, OH 43026For SaleMLS ID #226033173, Tammy L Marquardt, e-Merge Real Estate. Columbus and Central Ohio Regional MLS
- $499,0004 bd3 ba2.7k sqft470 Sutterton Dr, Columbus, OH 43230For SaleMLS ID #226038092, Jeremy S Pape, CRT, Realtors. Columbus and Central Ohio Regional MLS
- $569,9004 bd3 ba2.7k sqft5533 Summer Blvd, Galena, OH 43021For SaleMLS ID #226035119, Andrew C Howell, EXP Realty, LLC. Columbus and Central Ohio Regional MLS
