GAHANNA SCHOOLS!!
$7,500 LENDER CREDIT **
POSSIBLE 4TH BEDROOM / OFFICE / PLAYROOM / CRAFT ROOM - whatever you need this large extra room to be!
Welcome to your own private retreat in the heart of Blacklick. This beautifully updated home blends comfort, style, and effortless living with bright, airy spaces and thoughtful finishes throughout. The kitchen features white quartz countertops, stainless steel appliances, a breakfast bar, and a sunlit bay window dining area -- perfect for slow mornings and relaxed evenings.
The great room offers soaring ceilings, transom windows, and luxury vinyl plank flooring, creating a warm and inviting atmosphere with an abundance of natural lighting. A flexible lower-level room provides space for a family room, playroom, craft studio, or home office -- whatever your life calls for.
The spacious primary ensuite feels like a private sanctuary, complete with an updated bath and a gorgeous walk-in shower. The loft level offers two additional bedrooms, a refreshed guest bath, and a flexible office/den/4th bedroom -- a perfect blend of comfort and versatility for your lifestyle.
Step outside and discover the true highlight of this home: an incredible Gazebo Terrace Retreat. Designed for relaxation and entertaining, this outdoor living space features trex deck, hot tub, multiple seating areas, and a peaceful backyard setting that feels like a resort escape. Whether you're unwinding after a long day or hosting friends, this space makes every moment feel special.
Lovingly maintained, move-in ready, and full of warmth -- this home invites you to slow down, breathe, and enjoy the lifestyle you've been dreaming of.
For sale
Price cut: $35.9K (9/7)
$519,000
7642 Hutton St, Blacklick, OH 43004
3beds
2,259sqft
Single Family Residence
Built in 2008
7,840 Square Feet Lot
$-- Zestimate®
$230/sqft
$65/mo HOA
What's special
Trex deckMultiple seating areasHot tubWhite quartz countertopsSpacious primary ensuiteAbundance of natural lightingStainless steel appliances
- 101 days
- 476
- 26
Zillow last checked:
Listing updated:
Listed by:
Gena L Latimer 614-313-6787,
Coldwell Banker Realty
Source: Columbus and Central Ohio Regional MLS ,MLS#: 226024970
Facts & features
Interior
Bedrooms & bathrooms
- Bedrooms: 3
- Bathrooms: 3
- Full bathrooms: 2
- 1/2 bathrooms: 1
Heating
- Forced Air
Cooling
- Central Air
Appliances
- Included: Dishwasher, Electric Range, Electric Water Heater, Gas Range, Microwave, Refrigerator
- Laundry: Electric Dryer Hookup
Features
- Flooring: Laminate, Carpet
- Basement: Crawl Space,Partial
- Common walls with other units/homes: No Common Walls
Interior area
- Total structure area: 2,259
- Total interior livable area: 2,259 sqft
Property
Parking
- Total spaces: 2
- Parking features: Attached
- Garage spaces: 2
Features
- Levels: Five or More
- Patio & porch: Porch, Patio, Deck
- Has spa: Yes
- Spa features: Interior Hot Tub, Exterior Hot Tub
Lot
- Size: 7,840 Square Feet
Details
- Parcel number: 170003767
- Special conditions: Standard
Construction
Type & style
- Home type: SingleFamily
- Architectural style: Modern
- Property subtype: Single Family Residence
Materials
- Foundation: Block
Condition
- New construction: No
- Year built: 2008
Utilities & green energy
- Sewer: Public Sewer
- Water: Public
Community & HOA
Community
- Subdivision: FIELDSTONE
HOA
- Has HOA: Yes
- Amenities included: Sidewalk
- HOA fee: $780 annually
Location
- Region: Blacklick
Financial & listing details
- Price per square foot: $230/sqft
- Tax assessed value: $350,100
- Annual tax amount: $7,083
- Date on market: 8/3/2026
- Listing terms: VA Loan,FHA,Conventional
Estimated market value
Not available
Estimated sales range
Not available
Not available
Price history
| Date | Event | Price |
|---|---|---|
| 9/7/2026 | Price change | $519,000-6.5%$230/sqft |
Source:  Columbus and Central Ohio Regional MLS #226024970 Report a problem Columbus and Central Ohio Regional MLS #226024970 Report a problem | ||
| 8/18/2026 | Price change | $554,900-1.8%$246/sqft |
Source: Columbus and Central Ohio Regional MLS #226024970 Report a problem | ||
| 8/3/2026 | Listed for sale | $564,900+131.5%$250/sqft |
Source: Columbus and Central Ohio Regional MLS #226024970 Report a problem | ||
| 2/19/2009 | Sold | $244,000$108/sqft |
Source: Public Record Report a problem | ||
Public tax history
| Year | Property taxes | Tax assessment |
|---|---|---|
| 2025 | $7,083 +1.4% | $122,540 |
| 2024 | $6,983 +1.4% | $122,540 |
| 2023 | $6,890 -4.2% | $122,540 +22.3% |
| 2022 | $7,194 +3% | $100,210 |
| 2021 | $6,987 +0.7% | $100,210 |
| 2020 | $6,940 +15.4% | $100,210 +16.2% |
| 2019 | $6,017 +0.6% | $86,250 |
| 2018 | $5,984 | $86,250 |
| 2017 | $5,984 +3.8% | $86,250 +5.3% |
| 2016 | $5,765 -0.2% | $81,870 |
| 2015 | $5,777 | $81,870 |
| 2014 | $5,777 +124.4% | $81,870 +5% |
| 2013 | $2,575 -47% | $77,945 |
| 2011 | $4,863 +2.8% | $77,945 -8.7% |
| 2010 | $4,731 | $85,365 |
Find assessor info on the county website
Monthly payment
Est. payment
Payment breakdown
Explore the cost of this home by adjusting the details. Changes won't be saved.Climate risks
Neighborhood: 43004


Similar homes
- $419,9003 bd4 ba2k sqft650 Streamwater Dr, Blacklick, OH 43004For Sale
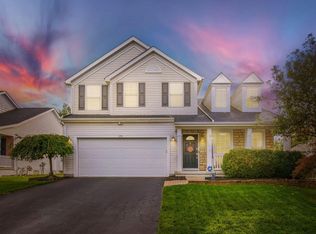
 MLS ID #226037824, Brandon Alfriend, OwnerLand Realty, Inc.. Columbus and Central Ohio Regional MLS
 - $447,5004 bd3 ba2.6k sqft714 Streamwater Dr, Blacklick, OH 43004For Sale
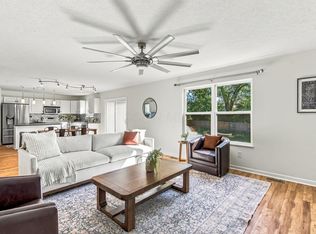 MLS ID #226026593, Ryan D Reynolds, Keller Williams Consultants. Columbus and Central Ohio Regional MLS
 - $399,9003 bd3 ba2.2k sqft7913 Birch Creek Dr, Blacklick, OH 43004For Sale
 MLS ID #226029461, Abi C Odari, Red 1 Realty. Columbus and Central Ohio Regional MLS
 - $569,0004 bd3 ba2.6k sqft2674 Carmie Dr E, Blacklick, OH 43004For Sale
 MLS ID #226025441, Jeff Ramm, Coldwell Banker Realty. Columbus and Central Ohio Regional MLS
 - $389,9003 bd3 ba1.9k sqft7975 Ashenden Dr, Blacklick, OH 43004For SaleMLS ID #226027683, Todd V Berrien, Coldwell Banker Realty. Columbus and Central Ohio Regional MLS
- $549,9004 bd4 ba3.3k sqft215 Ashley Ct, Columbus, OH 43230For SaleMLS ID #226038133, Katherine M Miller, Sorrell & Company, Inc.. Columbus and Central Ohio Regional MLS
- $335,0003 bd3 ba1.8k sqft7911 Ashenden Dr, Blacklick, OH 43004For SaleMLS ID #226023915, Carma Godby, NextHome Experience. Columbus and Central Ohio Regional MLS
- $264,0003 bd2 ba1.2k sqft7760 Freesia St #57, Blacklick, OH 43004For SaleMLS ID #226032146, Judy A Stream, Coldwell Banker Realty. Columbus and Central Ohio Regional MLS
- $549,9004 bd3 ba2.5k sqft7456 New Albany Condit Rd, New Albany, OH 43054For SaleMLS ID #226034781, Brian Kelly, RE/MAX Connection. Columbus and Central Ohio Regional MLS
- $499,9004 bd4 ba2.9k sqft134 Broadmoore Blvd, Pataskala, OH 43062For SaleMLS ID #226034440, Kimberly A Kovacs, Coldwell Banker Realty. Columbus and Central Ohio Regional MLS
- $515,0003 bd3 ba2.5k sqft6699 Inverness St, Westerville, OH 43082For SaleMLS ID #226033028, Casey Ganger, Coldwell Banker Realty. Columbus and Central Ohio Regional MLS
- $514,5004 bd3 ba2k sqft6900 Sunningdale Dr, Westerville, OH 43082For SaleMLS ID #226034191, Karen Elizabeth Newbanks, Cutler Real Estate. Columbus and Central Ohio Regional MLS
- $550,0003 bd4 ba2.5k sqft7659 Johnstown Utica Rd, Johnstown, OH 43031For SaleMLS ID #226019324, Sam Cooper, Howard Hanna Real Estate Svcs. Columbus and Central Ohio Regional MLS
- $499,0003 bd4 ba2.1k sqft3350 Abberley Dr, New Albany, OH 43054For SaleMLS ID #226034121, Jane Kessler-Lennox, New Albany Realty, LTD. Columbus and Central Ohio Regional MLS
- $499,0004 bd3 ba3.1k sqft596 Herrogate Sq, Pickerington, OH 43147For SaleMLS ID #226038607, Jeffery L Moore, EXP Realty, LLC. Columbus and Central Ohio Regional MLS
- $569,9003 bd3 ba2.7k sqft1210 Chester Way NW, Canal Winchester, OH 43110For SaleMLS ID #226030450, Sharon L Miller, RE/MAX ONE. Columbus and Central Ohio Regional MLS
- $500,0004 bd4 ba3.3k sqft8860 Shenandoah Dr NW, Pickerington, OH 43147For SaleMLS ID #226032013, Thomas J Raabe, The Westwood Real Estate Co.. Columbus and Central Ohio Regional MLS
- $549,9003 bd3 ba2.4k sqft722 Olde Mill Dr, Westerville, OH 43082For SaleMLS ID #226035473, Cynthia K Calender, Coldwell Banker Realty. Columbus and Central Ohio Regional MLS
- $475,0003 bd3 ba2k sqft12617 Prairie View Dr NW, Pickerington, OH 43147For SaleMLS ID #226029580, Gregory S Kullman, Street Sotheby's International. Columbus and Central Ohio Regional MLS
- $500,0004 bd3 ba2.2k sqft3392 Ridge Gap Rd, Columbus, OH 43221For SaleMLS ID #226034982, John Kevin Sullivan, RE/MAX Premier Choice. Columbus and Central Ohio Regional MLS
