Back on the market, your second chance to secure a great home.
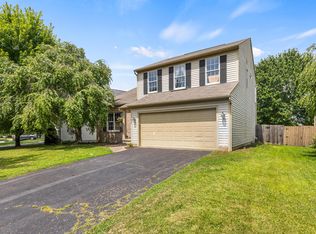
Welcome to 7488 Old River Drive, a 4 bedroom, 2.5 bath two-story in Blacklick Ridge, one of Blacklick's most established neighborhoods in the Gahanna-Jefferson school district. This well-maintained home offers flexible living space across three finished levels and over $50,000 in updates, including a NEW ROOF, new furnace, new siding and gutters.
Beyond the front living space, French doors open to a dedicated office, ideal for working from home or creating a quiet flex space. The modernized kitchen features stainless steel appliances, a center island, and adjacent dining area, where a bold black-and-white trellis accent wall adds character and visual interest. The layout continues into the family room with a gas fireplace, offering an inviting space for everyday living, entertaining, a separate TV room, or a comfortable sitting area.
Upstairs, the owner's suite includes an en suite bath with dual vanity, walk-in shower, and separate soaking tub. Three additional bedrooms offer ample closet space, overhead lighting, and ceiling fans.
The partially FINISHED BASEMENT adds valuable living space with durable patterned carpet tile, a clean modern feel, built-in dry bar, mini fridge, and additional cabinetry. This level is well-suited for a recreation room, media center, exercise room, or second home office.
Outside, enjoy an elevated deck overlooking the fully fenced backyard, which backs to mature trees for added privacy and a peaceful setting. The outdoor space offers room to relax, garden, entertain, or enjoy time with your four-legged furry child.
Located on a quiet street with convenient access to I-270, shopping, dining, parks, downtown Columbus, and Easton. Whether you're a first-time buyer or moving up, homes like this in the Gahanna school district don't last long!
Contingent
Price cut: $5.1K (8/5)
$404,900
7488 Old River Dr, Blacklick, OH 43004
4beds
2,296sqft
Single Family Residence
Built in 2005
7,405 Square Feet Lot
$-- Zestimate®
$176/sqft
$13/mo HOA
What's special
Stainless steel appliancesDual vanityAdjacent dining areaCenter islandSeparate soaking tubWalk-in showerModernized kitchen
- 48 days |
- 1,141 |
- 64 |
Zillow last checked:
Listing updated:
Listed by:
Charles E Collins 614-325-1178,
Red 1 Realty,
Marc Elias 614-406-0601,
Red 1 Realty
Source: Columbus and Central Ohio Regional MLS ,MLS#: 226024813
Facts & features
Interior
Bedrooms & bathrooms
- Bedrooms: 4
- Bathrooms: 3
- Full bathrooms: 2
- 1/2 bathrooms: 1
Cooling
- Central Air
Appliances
- Included: Dishwasher, Gas Range, Microwave, Refrigerator
Features
- Flooring: Laminate, Carpet
- Basement: Crawl Space,Partial
- Number of fireplaces: 1
- Fireplace features: One, Gas Log
- Common walls with other units/homes: No Common Walls
Interior area
- Total structure area: 1,996
- Total interior livable area: 2,296 sqft
Video & virtual tour
Property
Parking
- Total spaces: 2
- Parking features: Garage Door Opener, Attached
- Garage spaces: 2
Features
- Levels: Two
- Patio & porch: Deck
- Fencing: Fenced
Lot
- Size: 7,405 Square Feet
- Features: Wooded
Details
- Parcel number: 170003546
- Special conditions: Standard
Construction
Type & style
- Home type: SingleFamily
- Architectural style: Contemporary
- Property subtype: Single Family Residence
Materials
- Foundation: Block
Condition
- New construction: No
- Year built: 2005
Utilities & green energy
- Sewer: Public Sewer
- Water: Public
Community & HOA
Community
- Security: Security System
- Subdivision: Blacklick Ridge
HOA
- Has HOA: Yes
- Amenities included: Park
- HOA fee: $150 annually
Location
- Region: Blacklick
Financial & listing details
- Price per square foot: $176/sqft
- Tax assessed value: $332,800
- Annual tax amount: $6,639
- Date on market: 7/23/2026
- Listing terms: Conventional
Estimated market value
Not available
Estimated sales range
Not available
Not available
Price history
| Date | Event | Price |
|---|---|---|
| 8/7/2026 | Contingent | $404,900$176/sqft |
Source:  Columbus and Central Ohio Regional MLS #226024813 Report a problem Columbus and Central Ohio Regional MLS #226024813 Report a problem | ||
| 8/5/2026 | Price change | $404,900-1.2%$176/sqft |
Source: Columbus and Central Ohio Regional MLS #226024813 Report a problem | ||
| 7/23/2026 | Listed for sale | $410,000$179/sqft |
Source: Columbus and Central Ohio Regional MLS #226024813 Report a problem | ||
| 7/13/2026 | Contingent | $410,000$179/sqft |
Source: Columbus and Central Ohio Regional MLS #226024813 Report a problem | ||
| 7/9/2026 | Listed for sale | $410,000+15.2%$179/sqft |
Source: Columbus and Central Ohio Regional MLS #226024813 Report a problem | ||
| 3/24/2021 | Sold | $356,000+7.9%$155/sqft |
Source: Columbus and Central Ohio Regional MLS #221005195 Report a problem | ||
| 3/1/2021 | Pending sale | $329,990$144/sqft |
Source: Columbus and Central Ohio Regional MLS #221005195 Report a problem | ||
| 3/1/2021 | Listed for sale | $329,990$144/sqft |
Source: Columbus and Central Ohio Regional MLS #221005195 Report a problem | ||
| 3/1/2021 | Contingent | $329,990$144/sqft |
Source: Columbus and Central Ohio Regional MLS #221005195 Report a problem | ||
| 2/25/2021 | Listed for sale | $329,990+51.4%$144/sqft |
Source: Columbus and Central Ohio Regional MLS #221005195 Report a problem | ||
| 11/21/2016 | Sold | $218,000-0.9%$95/sqft |
Source: Columbus and Central Ohio Regional MLS #216029021 Report a problem | ||
| 10/5/2016 | Price change | $219,900-2.2%$96/sqft |
Source: RE/MAX TOWN CENTER #216029021 Report a problem | ||
| 9/8/2016 | Price change | $224,900-2.2%$98/sqft |
Source: RE/MAX TOWN CENTER #216029021 Report a problem | ||
| 8/9/2016 | Price change | $229,900-4.2%$100/sqft |
Source: RE/MAX TOWN CENTER #216029021 Report a problem | ||
| 8/5/2016 | Listed for sale | $239,900+45.4%$104/sqft |
Source: RE/MAX TOWN CENTER #216029021 Report a problem | ||
| 6/4/2010 | Sold | $165,000-26.8%$72/sqft |
Source: Public Record Report a problem | ||
| 1/9/2006 | Sold | $225,300$98/sqft |
Source: Public Record Report a problem | ||
Public tax history
| Year | Property taxes | Tax assessment |
|---|---|---|
| 2024 | $6,639 +1.4% | $116,490 |
| 2023 | $6,550 +8.5% | $116,490 +38.5% |
| 2022 | $6,038 +3% | $84,110 |
| 2021 | $5,864 +0.7% | $84,110 |
| 2020 | $5,825 +23.3% | $84,110 +24.2% |
| 2019 | $4,725 +0.6% | $67,730 |
| 2018 | $4,699 | $67,730 |
| 2017 | $4,699 +21.2% | $67,730 +23% |
| 2016 | $3,877 -0.2% | $55,060 |
| 2015 | $3,885 | $55,060 |
| 2014 | $3,885 +113.6% | $55,060 +0% |
| 2013 | $1,819 -47% | $55,055 |
| 2011 | $3,435 -18.6% | $55,055 -27.7% |
| 2010 | $4,219 +6.2% | $76,125 |
| 2008 | $3,972 +4% | $76,125 |
| 2007 | $3,820 +44% | -- |
| 2006 | $2,652 +395.9% | -- |
| 2005 | $535 | -- |
Find assessor info on the county website
Monthly payment
Est. payment
Payment breakdown
Explore the cost of this home by adjusting the details. Changes won't be saved.Climate risks
Neighborhood: 43004
Nearby schools
GreatSchools rating
- 9/10Blacklick Elementary SchoolGrades: K-5Distance: 1.9 mi
- 7/10Gahanna South Middle SchoolGrades: 6-8Distance: 2.9 mi
- 5/10Lincoln High SchoolGrades: 9-12Distance: 3.6 mi
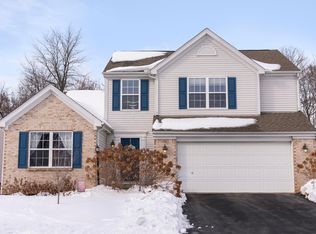
- $384,0003 bd3 ba1.8k sqft7482 Old River Dr, Blacklick, OH 43004Sold
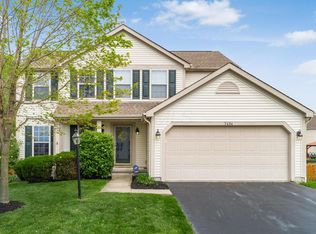
- $393,8004 bd3 ba2k sqft7494 Old River Dr, Blacklick, OH 43004Off Market
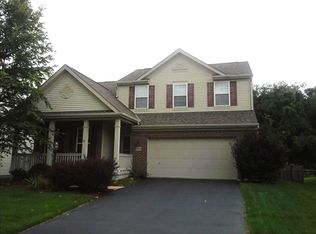
- $421,9004 bd3 ba2.4k sqft7476 Old River Dr, Blacklick, OH 43004Off Market
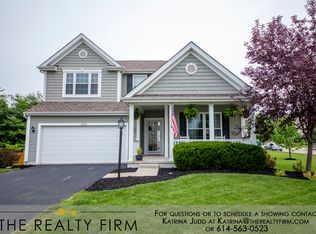
- $417,2003 bd3 ba2.3k sqft7500 Old River Dr, Blacklick, OH 43004Off Market
- $391,2003 bd3 ba2.4k sqftOld River Dr, Blacklick, OH 43004Off Market
- $386,7003 bd2 ba586 sqft667 Streamwater Dr, Blacklick, OH 43004Off Market
- $---- bd-- ba-- sqft7463 Old River Dr, Blacklick, OH 43004Off Market
- $450,7004 bd2 ba631 sqft7470 Old River Dr, Blacklick, OH 43004Off Market
A local agent can set up tours, give advice and negotiate with sellers.
A local lender can help you make sure your offer is ready when you are.
Similar homes
- $415,0003 bd4 ba2.6k sqft294 Kestrel Dr, Blacklick, OH 43004For Sale
 MLS ID #226029498, Raman Dhimal, Howard Hanna Real Estate Svcs. Columbus and Central Ohio Regional MLS
 - $399,9003 bd3 ba1.9k sqft7975 Ashenden Dr, Blacklick, OH 43004For Sale
 MLS ID #226027683, Todd V Berrien, Coldwell Banker Realty. Columbus and Central Ohio Regional MLS
 - $399,9003 bd3 ba2.2k sqft7913 Birch Creek Dr, Blacklick, OH 43004For Sale
 MLS ID #226029461, Abi C Odari, Red 1 Realty. Columbus and Central Ohio Regional MLS
 - $365,0003 bd3 ba1.7k sqft1192 Willow Oak Dr, Blacklick, OH 43004For Sale
 MLS ID #226030904, Cody Swartz, RE/MAX Premier Choice. Columbus and Central Ohio Regional MLS
 - $359,9004 bd3 ba2.3k sqft8095 Beardsley Ave, Blacklick, OH 43004For SaleMLS ID #226026293, Wendy Esker, Keller Williams Greater Cols. Columbus and Central Ohio Regional MLS
- $393,0003 bd3 ba1.7k sqft737 Cedar Run Dr, Blacklick, OH 43004For SaleMLS ID #226024380, Jay J Jackson, RE/MAX Affiliates, Inc.. Columbus and Central Ohio Regional MLS
- $340,0003 bd3 ba1.8k sqft7911 Ashenden Dr, Blacklick, OH 43004For SaleMLS ID #226023915, Carma Godby, NextHome Experience. Columbus and Central Ohio Regional MLS
- $350,0003 bd2 ba1.4k sqft1171 Willow Oak Dr, Blacklick, OH 43004For SaleMLS ID #226013971, Dak Britt, Styer RE Professionals. Columbus and Central Ohio Regional MLS
- $349,7753 bd2 ba1.5k sqft116 Broadstone Cir E, Blacklick, OH 43004For SaleMLS ID #226021194, Kalin Lee, e-Merge Real Estate. Columbus and Central Ohio Regional MLS
- $599,9004 bd3 ba2.6k sqft8300 Kennedy Rd, Blacklick, OH 43004For SaleMLS ID #226013803, Jon Bolon, Red 1 Realty. Columbus and Central Ohio Regional MLS
- $375,0003 bd2 ba1.6k sqft7777 Astra Cir, Reynoldsburg, OH 43068For SaleMLS ID #226030753, Sam Cooper, Howard Hanna Real Estate Svcs. Columbus and Central Ohio Regional MLS
- $554,9003 bd3 ba2.2k sqft7642 Hutton St, Blacklick, OH 43004For SaleMLS ID #226024970, Gena L Latimer, Coldwell Banker Realty. Columbus and Central Ohio Regional MLS
- $429,9004 bd3 ba2.1k sqft9955 Hounsdale Dr, Pickerington, OH 43147For SaleMLS ID #226029345, Autumn E Hutcherson, Red 1 Realty. Columbus and Central Ohio Regional MLS
- $394,9004 bd3 ba1.8k sqft164 Shaleridge Dr, Pataskala, OH 43062For SaleMLS ID #226027773, Robert D Richmond, Red 1 Realty. Columbus and Central Ohio Regional MLS
- $429,8004 bd3 ba2.3k sqft564 Stonebridge Blvd, Pickerington, OH 43147For SaleMLS ID #226020161, Jamie Sarver, Red 1 Realty. Columbus and Central Ohio Regional MLS
- $395,8553 bd2 ba1.9k sqft122 Brenden Park Dr, Etna, OH 43062For SaleMLS ID #226027717, Renee Williams, Red 1 Realty. Columbus and Central Ohio Regional MLS
- $393,0004 bd4 ba1.7k sqft3432 Society Hill Ct, Columbus, OH 43219For SaleMLS ID #226027482, Stephan R Douglas, Douglas & Associates Realty. Columbus and Central Ohio Regional MLS
- $549,9005 bd4 ba2.7k sqft319 Fallriver Dr, Reynoldsburg, OH 43068For SaleMLS ID #226030352, Lauren Davie, Engel & Volkers Real Estate Advisors. Columbus and Central Ohio Regional MLS
- $430,0005 bd3 ba2.6k sqft168 Spring Flower Way, Etna, OH 43062For SaleMLS ID #226026963, Sheena Edwards, Key Realty. Columbus and Central Ohio Regional MLS
- $559,9003 bd2 ba2k sqft2753 Newbern Dr W, Blacklick, OH 43004For SaleMLS ID #226027808, Jaysen E Barlow, Sell For One Percent. Columbus and Central Ohio Regional MLS
