Welcome to this newer built ranch located in a smaller, private community offering over 2,000 square feet of living space. Home features 2 bedrooms, 2 full baths, a dedicated office, formal dining room, spacious great room, and a versatile flex room that could easily be converted to a third bedroom with the addition of a closet. The inviting great room features an electric fireplace with an abundance of windows, filling the home with natural light and creating a warm, open atmosphere. The beautiful kitchen offers 42 inch white cabinetry, stainless steel appliances, and an oversized island with seating for 6 that is ideal for everyday meals or entertaining. The spacious primary suite includes a private bath dual vanities, tiled shower and a walk-in closet. Ceiling fans throughout add to the home's comfort. Step outside to the rear patio with pergola, an ideal spot for morning coffee, relaxing, or enjoying time outdoors. Enjoy truly low maintenance living with the HOA covering all lawn care and snow removal. Additional highlights include a 2-car garage and convenient first floor laundry. Located close to everyday amenities and move-in ready, this home offers an excellent combination of space, flexibility and easy living.
For sale
$470,000
5812 Blanton Dr #54, Westerville, OH 43081
2beds
2,063sqft
Single Family Residence
Built in 2019
2,613 Square Feet Lot
$-- Zestimate®
$228/sqft
$200/mo HOA
What's special
Electric fireplaceConvenient first floor laundryDedicated officeBeautiful kitchenSpacious primary suiteInviting great roomAbundance of windows
- 10 days |
- 610 |
- 14 |
Likely to sell faster than
Zillow last checked:
Listing updated:
Listed by:
James F Roehrenbeck 614-893-8780,
RE/MAX Town Center
Source: Columbus and Central Ohio Regional MLS ,MLS#: 226030554
Facts & features
Interior
Bedrooms & bathrooms
- Bedrooms: 2
- Bathrooms: 2
- Full bathrooms: 2
- Main level bedrooms: 2
Heating
- Forced Air
Cooling
- Central Air
Appliances
- Included: Dishwasher, Electric Range, Microwave, Refrigerator
Features
- Flooring: Laminate, Carpet, Ceramic/Porcelain
- Windows: Insulated Windows
- Common walls with other units/homes: No Common Walls
Interior area
- Total structure area: 2,063
- Total interior livable area: 2,063 sqft
Property
Parking
- Total spaces: 2
- Parking features: Attached
- Garage spaces: 2
Features
- Levels: One
- Patio & porch: Patio
Lot
- Size: 2,613 Square Feet
Details
- Parcel number: 010300111
- Special conditions: Standard
Construction
Type & style
- Home type: SingleFamily
- Architectural style: Ranch
- Property subtype: Single Family Residence
Materials
- Foundation: Slab
Condition
- New construction: No
- Year built: 2019
Utilities & green energy
- Sewer: Public Sewer
- Water: Public
Community & HOA
Community
- Subdivision: Reserve at Eagle Trace
HOA
- Has HOA: Yes
- Amenities included: Sidewalk
- Services included: Maintenance Grounds
- HOA fee: $200 monthly
Location
- Region: Westerville
Financial & listing details
- Price per square foot: $228/sqft
- Annual tax amount: $6,177
- Date on market: 8/12/2026
Estimated market value
Not available
Estimated sales range
Not available
Not available
Price history
| Date | Event | Price |
|---|---|---|
| 8/12/2026 | Listed for sale | $470,000$228/sqft |
Source:  Columbus and Central Ohio Regional MLS #226030554 Report a problem Columbus and Central Ohio Regional MLS #226030554 Report a problem | ||
Public tax history
Tax history is unavailable.
Monthly payment
Est. payment
Payment breakdown
Explore the cost of this home by adjusting the details. Changes won't be saved.Climate risks
Neighborhood: 43081
Nearby schools
GreatSchools rating
- 4/10Avalon Elementary SchoolGrades: K-3Distance: 5 mi
- 6/10Woodward Park Middle SchoolGrades: 6-8Distance: 6.2 mi
- 3/10Beechcroft High SchoolGrades: 9-12Distance: 5.4 mi
- $509,8003 bd3 ba2k sqft5820 Blanton Dr, Westerville, OH 43081Off Market
- $431,1002 bd2 ba1.9k sqftBlanton Dr LOT 54, Westerville, OH 43081Off Market
- $459,8003 bd2 ba1.9k sqftBulleit Dr LOT 52, Westerville, OH 43081Off Market
- $431,4002 bd2 ba1.7k sqft5828 Blanton Dr, Westerville, OH 43081Off Market
- $469,4002 bd2 ba2.1k sqft5368 Bulleit Dr, Westerville, OH 43081Off Market
- $439,9002 bd2 ba1.9k sqft5353 Bulleit Dr #49, Westerville, OH 43081Sold
- $446,8003 bd2 ba1.9k sqftBulleit Dr LOT 48, Westerville, OH 43081Off Market
- $439,9002 bd2 ba1.9k sqft5353 Bulleit Dr, Westerville, OH 43081Sold
A local agent can set up tours, give advice and negotiate with sellers.
A local lender can help you make sure your offer is ready when you are.
Similar homes
- $465,0003 bd2 ba1.9k sqft5370 Black Maple Dr, Westerville, OH 43081For Sale
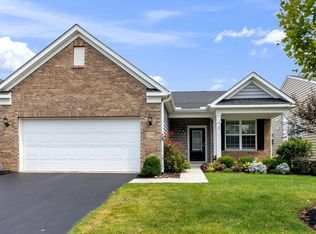
 MLS ID #226030467, Sandy L Raines, The Raines Group, Inc.. Columbus and Central Ohio Regional MLS
 - $465,0003 bd3 ba2k sqft6173 Jadwinn Dr, Westerville, OH 43081For Sale
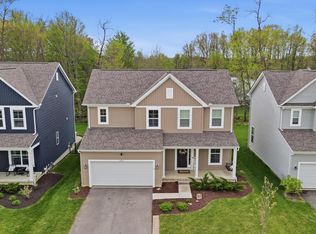 MLS ID #226013963, Cheryl Huston, Keller Williams Greater Cols. Columbus and Central Ohio Regional MLS
 - $489,9994 bd3 ba2.6k sqft6035 Shreven Dr, Westerville, OH 43081For Sale
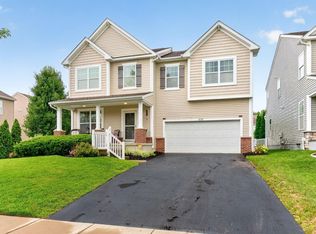 MLS ID #226027469, Emily Durbin, Red 1 Realty. Columbus and Central Ohio Regional MLS
 - $460,0003 bd3 ba2.3k sqft6570 Littlefield Dr, Westerville, OH 43081For Sale
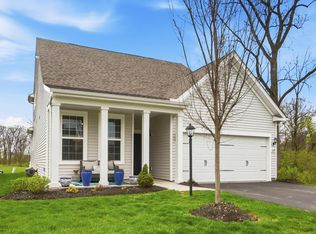 MLS ID #226015943, Jeffrey G Ball, Cutler Real Estate. Columbus and Central Ohio Regional MLS
 - $539,9004 bd3 ba2.3k sqft5684 Vance Way, Westerville, OH 43081For SaleMLS ID #226031018, Megan Ann Brown, Engel & Volkers Real Estate Advisors. Columbus and Central Ohio Regional MLS
- $369,9002 bd2 ba1.6k sqft6572 Portrait Cir, Westerville, OH 43081For SaleMLS ID #226030811, Sonya Landry, Howard Hanna Real Estate Svcs. Columbus and Central Ohio Regional MLS
- $289,9002 bd3 ba1.9k sqft5982 Turnwood Dr #803, Westerville, OH 43081For SaleMLS ID #226030357, Margaret L Chudik, Coldwell Banker Realty. Columbus and Central Ohio Regional MLS
- $369,9003 bd3 ba1.6k sqft6261 Norway Glen Ave, Columbus, OH 43230For SaleMLS ID #226031144, Jessica C Sommer, Key Realty. Columbus and Central Ohio Regional MLS
- $490,0004 bd4 ba2.6k sqft848 Staffington Dr, Columbus, OH 43081For SaleMLS ID #226029857, Darci L Wagner, Coldwell Banker Realty. Columbus and Central Ohio Regional MLS
- $410,0003 bd3 ba2k sqft6395 Angelica Way, Westerville, OH 43081For SaleMLS ID #226009911, Sandy L Raines, The Raines Group, Inc.. Columbus and Central Ohio Regional MLS
- $469,9004 bd3 ba2.2k sqft5806 Northup Rd, Dublin, OH 43016For SaleMLS ID #226030663, Ryan Conway, HappyNest Homes Realty, LLC. Columbus and Central Ohio Regional MLS
- $500,0003 bd2 ba1.6k sqft655 E Beaumont Rd, Columbus, OH 43214For SaleMLS ID #226029539, Allison L Close, Cutler Real Estate. Columbus and Central Ohio Regional MLS
- $399,9003 bd3 ba1.6k sqft7249 Alma Terrace Dr, New Albany, OH 43054For SaleMLS ID #226030184, Katherine G Wissman, CRT, Realtors. Columbus and Central Ohio Regional MLS
- $259,9002 bd2 ba1.3k sqft6252 Hudson Reserve Way #6252, Westerville, OH 43081For SaleMLS ID #226027392, Brooke Georgiton, KW Classic Properties Realty. Columbus and Central Ohio Regional MLS
- $350,0003 bd2 ba1.3k sqft4016 Redroyal Ave, Columbus, OH 43230For SaleMLS ID #226030923, Marci L Press, Home Central Realty. Columbus and Central Ohio Regional MLS
- $295,0002 bd3 ba1.6k sqft6403 Walnut Fork Dr, Westerville, OH 43081For SaleMLS ID #226021528, Mark Fleming, Red 1 Realty. Columbus and Central Ohio Regional MLS
- $479,9003 bd3 ba2.1k sqft12325 Herons Landing Dr NW, Pickerington, OH 43147For SaleMLS ID #226029168, Caroline Meyer, e-Merge Real Estate. Columbus and Central Ohio Regional MLS
- $439,9004 bd3 ba2.7k sqft182 Mannaseh Dr W, Granville, OH 43023For SaleMLS ID #226031067, Michelle R Johnston, Coldwell Banker Realty. Columbus and Central Ohio Regional MLS
- $424,9003 bd2 ba1.8k sqft6035 Wilson Dr, Canal Winchester, OH 43110For SaleMLS ID #226030434, Dustin J Ultican, Howard Hanna Real Estate Svcs. Columbus and Central Ohio Regional MLS
- $482,5003 bd2 ba2k sqft127 Beaman Gates Dr, Granville, OH 43023For SaleMLS ID #226024177, Vanessa L Beneze, Century 21 Premiere Properties. Columbus and Central Ohio Regional MLS
