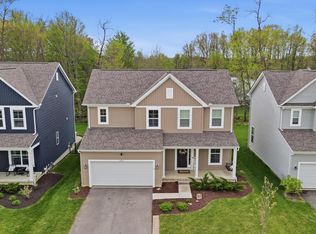
Welcome to effortless, modern living in this nearly-new end-unit townhome built in 2023. Perfectly positioned for extra privacy and natural light, this home offers the feel of a single-family residence with the convenience of low-maintenance townhome living. This beautifully designed home features an open and airy floorpan filled with natural light thanks to its desirable end-unit location. The main living space flows seamlessly, creating the perfect setting for both relaxing evenings at home and entertaining friends and family. Contemporary finishes, thoughtful design, and high-quality construction make every space feel fresh, stylish, and inviting. The kitchen serves as the heart of the home, opening directly to the living and dining areas and offering a perfect gathering spot for everyday living. The bedrooms provide comfortable retreats, while the newer construction means modern systems, energy efficiency, and peace of mind for years to come. Enjoy the benefits of low-maintenance living in a prime Westerville location, with easy access to shopping, dining, parks, and major roadways. Whether you're looking for your first home, a downsize option, or a turnkey property with modern style, this townhome checks every box. Move-in ready, beautifully maintained, and better than new - this is one you won't want to miss
For sale
Price cut: $10K (8/11)
$410,000
6395 Angelica Way, Westerville, OH 43081
3beds
2,086sqft
Condominium
Built in 2023
-- sqft lot
$-- Zestimate®
$197/sqft
$250/mo HOA
What's special
- 136 days |
- 736 |
- 21 |
Zillow last checked:
Listing updated:
Listed by:
Sandy L Raines 614-924-9000,
The Raines Group, Inc.,
Kelly Ogden 614-517-9382,
The Raines Group, Inc.
Source: Columbus and Central Ohio Regional MLS ,MLS#: 226009911
Facts & features
Interior
Bedrooms & bathrooms
- Bedrooms: 3
- Bathrooms: 3
- Full bathrooms: 2
- 1/2 bathrooms: 1
Heating
- Forced Air
Cooling
- Central Air
Appliances
- Included: Instant Hot Water, Dishwasher, Gas Range, Gas Water Heater, Microwave, Refrigerator
- Laundry: Electric Dryer Hookup
Features
- Flooring: Carpet, Ceramic/Porcelain, Vinyl
- Windows: Insulated Windows
- Common walls with other units/homes: End Unit,1 Common Wall
Interior area
- Total structure area: 2,086
- Total interior livable area: 2,086 sqft
Property
Parking
- Total spaces: 2
- Parking features: Garage Door Opener, Attached
- Garage spaces: 2
Features
- Levels: Two
- Patio & porch: Patio
Lot
- Size: 3,484 Square Feet
- Features: Wooded
Details
- Parcel number: 010308426
Construction
Type & style
- Home type: Condo
- Architectural style: Farmhouse
- Property subtype: Condominium
Materials
- Foundation: Slab
Condition
- New construction: No
- Year built: 2023
Utilities & green energy
- Sewer: Public Sewer
- Water: Public
Community & HOA
Community
- Security: Security System
- Subdivision: Townes at Hamilton Woods
HOA
- Has HOA: Yes
- Amenities included: Bike/Walk Path, Park, Sidewalk
- Services included: Maintenance Grounds, Snow Removal
- HOA fee: $250 monthly
Location
- Region: Westerville
Financial & listing details
- Price per square foot: $197/sqft
- Annual tax amount: $5,959
- Date on market: 4/3/2026
- Listing terms: VA Loan,FHA,Conventional
Estimated market value
Not available
Estimated sales range
Not available
Not available
Price history
| Date | Event | Price |
|---|---|---|
| 8/11/2026 | Price change | $410,000-2.4%$197/sqft |
Source:  Columbus and Central Ohio Regional MLS #226009911 Report a problem Columbus and Central Ohio Regional MLS #226009911 Report a problem | ||
| 6/19/2026 | Price change | $419,999-1.2%$201/sqft |
Source: Columbus and Central Ohio Regional MLS #226009911 Report a problem | ||
| 5/18/2026 | Price change | $424,999-1.2%$204/sqft |
Source: Columbus and Central Ohio Regional MLS #226009911 Report a problem | ||
| 4/22/2026 | Price change | $429,999-2.3%$206/sqft |
Source: Columbus and Central Ohio Regional MLS #226009911 Report a problem | ||
| 4/3/2026 | Listed for sale | $439,999+8.9%$211/sqft |
Source: Columbus and Central Ohio Regional MLS #226009911 Report a problem | ||
| 4/19/2024 | Sold | $404,000-0.2%$194/sqft |
Source: Agent Provided Report a problem | ||
| 11/7/2023 | Listed for sale | $404,860$194/sqft |
Source:  M/I Homes Report a problem M/I Homes Report a problem | ||
Public tax history
Tax history is unavailable.
Monthly payment
Est. payment
Payment breakdown
Explore the cost of this home by adjusting the details. Changes won't be saved.Climate risks
Neighborhood: West Albany
Nearby schools
GreatSchools rating
- 4/10Avalon Elementary SchoolGrades: K-3Distance: 6.2 mi
- 6/10Woodward Park Middle SchoolGrades: 6-8Distance: 7.4 mi
- 3/10Beechcroft High SchoolGrades: 9-12Distance: 6.4 mi
- $413,8603 bd3 ba2k sqft6049 Miranda Ln, Westerville, OH 43081Sold
- $408,5752 bd3 ba2k sqft6426 Hamilton Woods Blvd N, Westerville, OH 43081Sold
- $379,3602 bd3 ba1.5k sqft6110 Laurenslee Ln, Westerville, OH 43081Sold
- $452,3103 bd3 ba1.7k sqft6090 Laurenslee Ln, Westerville, OH 43081Sold
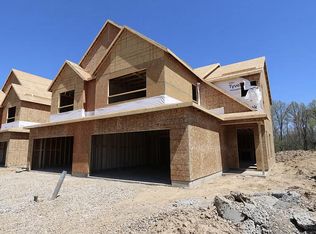
- $417,3602 bd3 ba2.1k sqft6411 Angelica Way, Westerville, OH 43081Sold
- $380,0002 bd3 ba1.5k sqft6389 Hamilton Woods Blvd, Westerville, OH 43081Sold
- $344,0902 bd3 ba1.5k sqft6422 Hamilton Woods Blvd N, Westerville, OH 43081Sold
- $462,1002 bd3 ba2k sqft6395 Azile Way, Westerville, OH 43081Sold
A local agent can set up tours, give advice and negotiate with sellers.
A local lender can help you make sure your offer is ready when you are.
Similar homes
- $460,0003 bd3 ba2.3k sqft6570 Littlefield Dr, Westerville, OH 43081For Sale
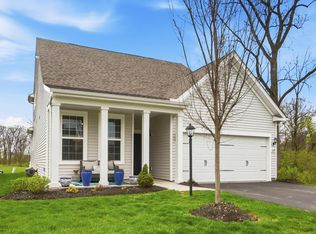
 MLS ID #226015943, Jeffrey G Ball, Cutler Real Estate. Columbus and Central Ohio Regional MLS
 - $465,0003 bd2 ba1.9k sqft5370 Black Maple Dr, Westerville, OH 43081For Sale
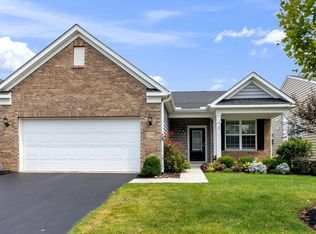 MLS ID #226030467, Sandy L Raines, The Raines Group, Inc.. Columbus and Central Ohio Regional MLS
 - $349,9002 bd3 ba1.5k sqft6406 Hamilton Woods Blvd N, Westerville, OH 43081For Sale
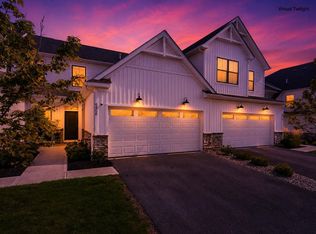 MLS ID #226028035, Lari Madosky Shaw, Coldwell Banker Realty. Columbus and Central Ohio Regional MLS
 - $465,0003 bd3 ba2k sqft6173 Jadwinn Dr, Westerville, OH 43081For Sale
 MLS ID #226013963, Cheryl Huston, Keller Williams Greater Cols. Columbus and Central Ohio Regional MLS
 - $352,5002 bd2 ba1.4k sqft5787 Burke Cir, New Albany, OH 43054For SaleMLS ID #226008353, James E Ross, Red 1 Realty. Columbus and Central Ohio Regional MLS
- $575,9994 bd3 ba2.8k sqft5794 Pennyflower Ct, Westerville, OH 43081For SaleMLS ID #226012445, Alexander Q Mulcahy, EXP Realty, LLC. Columbus and Central Ohio Regional MLS
- $495,0003 bd3 ba2.2k sqft3330 Abberley Dr, New Albany, OH 43054For SaleMLS ID #226028873, Sandy L Raines, The Raines Group, Inc.. Columbus and Central Ohio Regional MLS
- $584,9004 bd3 ba2.4k sqft5703 Vance Way, Westerville, OH 43081For SaleMLS ID #226020325, Carmalea V Rice, Coldwell Banker Realty. Columbus and Central Ohio Regional MLS
- $429,9003 bd3 ba1.9k sqft4945 Farview Rd, Columbus, OH 43231For SaleMLS ID #226013185, Bethany A Brown, Red 1 Realty. Columbus and Central Ohio Regional MLS
- $419,9004 bd3 ba2.2k sqft4254 Holstein Dr, Columbus, OH 43207For SaleMLS ID #226030254, Brittany Cox, Keller Williams Greater Cols. Columbus and Central Ohio Regional MLS
- $385,0003 bd3 ba2.2k sqft4872 Amber Crossing Dr, Columbus, OH 43232For SaleMLS ID #226025771, Rhiannon M Ferrari, EXP Realty, LLC. Columbus and Central Ohio Regional MLS
- $469,9003 bd2 ba1.6k sqft3056 Sinatra Way, Powell, OH 43065For SaleMLS ID #226030393, Richard J Rano, RE/MAX Affiliates, Inc.. Columbus and Central Ohio Regional MLS
- $434,9993 bd3 ba1.9k sqft5280 Copper Creek Dr, Dublin, OH 43016For SaleMLS ID #226029903, Mandy Mancini, Keller Williams Consultants. Columbus and Central Ohio Regional MLS
- $424,9003 bd3 ba1.8k sqft5200 Pyramid Falls Dr, Dublin, OH 43016For SaleMLS ID #226029382, Vincent J Oddi, Keller Williams Greater Cols. Columbus and Central Ohio Regional MLS
- $384,5004 bd3 ba1.9k sqft8521 Erie Loop #52, Canal Winchester, OH 43110For SaleMLS ID #226028634, Megan L Bell, Real of Ohio. Columbus and Central Ohio Regional MLS
- $339,9003 bd3 ba2.2k sqft6831 Henley Dr, Reynoldsburg, OH 43068For SaleMLS ID #226022181, Stefphanie Galloway, Coldwell Banker Realty. Columbus and Central Ohio Regional MLS
- $589,9002 bd2 ba1.8k sqft3326 Strickland Dr #1, New Albany, OH 43054For SaleMLS ID #226005112, Megan M Dodderer, Collective House Realty. Columbus and Central Ohio Regional MLS
- $499,9004 bd3 ba2.3k sqft1198 Snipe View Loop E, Blacklick, OH 43004For SaleMLS ID #226029964, Zachary T White, Signature Real Estate. Columbus and Central Ohio Regional MLS
- $499,9002 bd2 ba2k sqft5614 Jessica Ln W, Powell, OH 43065For SaleMLS ID #226023940, Christina M Cameron, Rolls Realty. Columbus and Central Ohio Regional MLS
- $344,0003 bd3 ba1.8k sqft7911 Ashenden Dr, Blacklick, OH 43004For SaleMLS ID #226023915, Carma Godby, NextHome Experience. Columbus and Central Ohio Regional MLS
