Your next chapter starts with more space, less maintenance and no construction wait. Built in 2023, this end-unit condo offers 2,212 square feet of finished living space across three thoughtfully designed levels--giving you the modern feel of new construction without the delays or added costs of building.
The finished entry level creates valuable bonus space ready to become your home office, fitness room, media lounge or guest retreat. Upstairs, the open-concept main level makes everyday living and entertaining feel effortless, with a seamless flow between the kitchen, dining area and living room. Step outside from the kitchen onto the deck, or enjoy the upgraded concrete patio below--two inviting spaces for morning coffee, evening conversations and weekend gatherings.
The upper level keeps all three bedrooms conveniently together, including a spacious owner's suite, while second-floor laundry simplifies your daily routine. An attached two-car garage adds the parking and storage space buyers want.
Conveniently located near hospitals, major highways, shopping and dining, this move-in-ready home makes it easy to stay connected to everything you need. At $339,900, 6831 Henley Drive is a smart alternative to new construction--modern, spacious and ready to enjoy now.
For sale
Price cut: $10K (7/10)
$339,900
6831 Henley Dr, Reynoldsburg, OH 43068
3beds
2,212sqft
Condominium
Built in 2023
-- sqft lot
$-- Zestimate®
$154/sqft
$150/mo HOA
What's special
Second-floor laundryOpen-concept main levelThree thoughtfully designed levelsAttached two-car garage
- 64 days |
- 282 |
- 14 |
Zillow last checked:
Listing updated:
Listed by:
Stefphanie Galloway 614-806-6644,
Coldwell Banker Realty
Source: Columbus and Central Ohio Regional MLS ,MLS#: 226022181
Facts & features
Interior
Bedrooms & bathrooms
- Bedrooms: 3
- Bathrooms: 3
- Full bathrooms: 2
- 1/2 bathrooms: 1
Cooling
- Central Air
Appliances
- Included: Dishwasher, Gas Range, Gas Water Heater, Microwave, Refrigerator
- Laundry: Electric Dryer Hookup
Features
- Flooring: Wood, Carpet, Vinyl
- Windows: Insulated Windows
- Common walls with other units/homes: End Unit,No One Below,No One Above,1 Common Wall
Interior area
- Total structure area: 2,112
- Total interior livable area: 2,212 sqft
Property
Parking
- Total spaces: 2
- Parking features: Garage Door Opener, Attached
- Garage spaces: 2
Features
- Levels: Three Or More
- Patio & porch: Patio
- Exterior features: Balcony
Details
- Parcel number: 06000951900
Construction
Type & style
- Home type: Condo
- Property subtype: Condominium
Materials
- Foundation: Slab
Condition
- New construction: No
- Year built: 2023
Utilities & green energy
- Sewer: Public Sewer
- Water: Public
Community & HOA
Community
- Subdivision: Woodmont Trace
HOA
- Has HOA: Yes
- Services included: Maintenance Grounds, Sewer, Snow Removal
- HOA fee: $150 monthly
Location
- Region: Reynoldsburg
Financial & listing details
- Price per square foot: $154/sqft
- Date on market: 6/19/2026
- Listing terms: FHA,Conventional
Estimated market value
Not available
Estimated sales range
Not available
Not available
Price history
| Date | Event | Price |
|---|---|---|
| 7/10/2026 | Price change | $339,900-2.9%$154/sqft |
Source:  Columbus and Central Ohio Regional MLS #226022181 Report a problem Columbus and Central Ohio Regional MLS #226022181 Report a problem | ||
| 6/19/2026 | Listed for sale | $349,900$158/sqft |
Source: Columbus and Central Ohio Regional MLS #226022181 Report a problem | ||
Public tax history
Tax history is unavailable.
Monthly payment
Est. payment
Payment breakdown
Explore the cost of this home by adjusting the details. Changes won't be saved.Climate risks
Neighborhood: 43068
Nearby schools
GreatSchools rating
- 4/10Rose Hill Elementary SchoolGrades: K-5Distance: 0.2 mi
- 5/10Waggoner Road Junior High SchoolGrades: 6-8Distance: 1.9 mi
- NAReynoldsburg High School Health ScienceGrades: 9-12Distance: 1.6 mi
- $344,6003 bd2 ba484 sqft6835 Henley Dr, Reynoldsburg, OH 43068Sold
- $337,7003 bd2 ba484 sqft6827 Henley Dr, Reynoldsburg, OH 43068Sold
- $312,8003 bd2 ba484 sqft6827 Henley Dr, Reynoldsburg, OH 43068Sold
- $310,7003 bd2 ba484 sqft6839 Henley Dr, Reynoldsburg, OH 43068Sold
- $305,1003 bd2 ba484 sqft6813 Henley Dr, Reynoldsburg, OH 43068Sold
- $340,2003 bd3 ba2.1k sqft6823 Henley Dr, Reynoldsburg, OH 43068Sold
- $290,5003 bd3 ba2.1k sqft6872 Henley Dr, Reynoldsburg, OH 43068Off Market
- $319,9903 bd3 ba2.2k sqft6848 Frey Ln, Reynoldsburg, OH 43068Sold
A local agent can set up tours, give advice and negotiate with sellers.
A local lender can help you make sure your offer is ready when you are.
Similar homes
- $362,5003 bd3 ba2.2k sqft6828 Frey Ln, Reynoldsburg, OH 43068For Sale
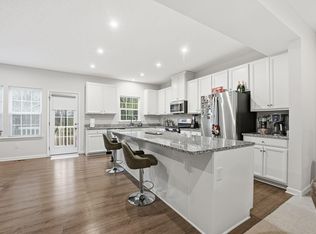
 MLS ID #226000794, Byron Diaz, NextHome Experience. Columbus and Central Ohio Regional MLS
 - $375,0003 bd2 ba1.6k sqft7777 Astra Cir, Reynoldsburg, OH 43068For Sale
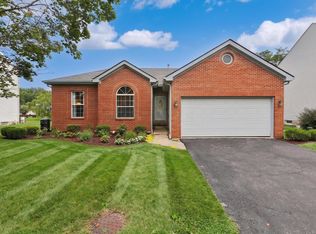 MLS ID #226030753, Sam Cooper, Howard Hanna Real Estate Svcs. Columbus and Central Ohio Regional MLS
 - $343,0003 bd3 ba1.8k sqft7911 Ashenden Dr, Blacklick, OH 43004For Sale
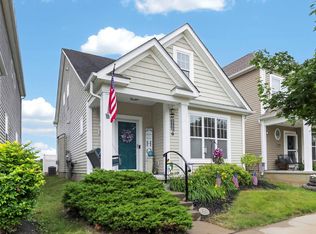 MLS ID #226023915, Carma Godby, NextHome Experience. Columbus and Central Ohio Regional MLS
 - $339,0003 bd3 ba1.8k sqft5645 Niagara Reserve Dr, Westerville, OH 43081For Sale
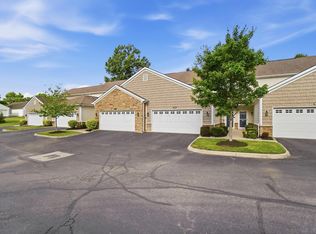 MLS ID #226021580, Niko Coombs, EXP Realty, LLC. Columbus and Central Ohio Regional MLS
 - $349,7753 bd2 ba1.5k sqft116 Broadstone Cir E, Blacklick, OH 43004For SaleMLS ID #226021194, Kalin Lee, e-Merge Real Estate. Columbus and Central Ohio Regional MLS
- $350,0003 bd2 ba1.3k sqft4016 Redroyal Ave, Columbus, OH 43230For SaleMLS ID #226030923, Marci L Press, Home Central Realty. Columbus and Central Ohio Regional MLS
- $349,9003 bd3 ba1.9k sqft55 Gala Ave SW, Etna, OH 43062For SaleMLS ID #226026772, Manorath Kalikotay, e-Merge Real Estate Premium. Columbus and Central Ohio Regional MLS
- $359,9004 bd3 ba2.3k sqft8095 Beardsley Ave, Blacklick, OH 43004For SaleMLS ID #226026293, Wendy Esker, Keller Williams Greater Cols. Columbus and Central Ohio Regional MLS
- $489,0004 bd3 ba2.5k sqft7852 Oldham Dr, Reynoldsburg, OH 43068For SaleMLS ID #226008108, Bhagat P Regmi, RE/MAX Preferred Group. Columbus and Central Ohio Regional MLS
- $349,9003 bd3 ba2k sqft5605 Red Alder St, Groveport, OH 43125For SaleMLS ID #226028509, Summer Sky Maxson, Coldwell Banker Realty. Columbus and Central Ohio Regional MLS
- $340,0003 bd2 ba1.6k sqft3057 Lamptonridge Dr, Columbus, OH 43232For SaleMLS ID #226017521, Craig Buehler, Coldwell Banker Realty. Columbus and Central Ohio Regional MLS
- $265,0002 bd3 ba1.8k sqft321 Douglasfir Dr, Blacklick, OH 43004For SaleMLS ID #226029977, Jamie Sechler, The Brokerage House . Columbus and Central Ohio Regional MLS
- $325,9003 bd2 ba1.4k sqft3705 Winding Path Dr, Canal Winchester, OH 43110For SaleMLS ID #226019751, Scott M Davison, Di Lusso Real Estate. Columbus and Central Ohio Regional MLS
- $364,9002 bd3 ba1.6k sqft374 Westgreen Ln, Westerville, OH 43082For SaleMLS ID #226027905, Jacob V Fisk, Red 1 Realty. Columbus and Central Ohio Regional MLS
- $350,0003 bd2 ba1.4k sqft1171 Willow Oak Dr, Blacklick, OH 43004For SaleMLS ID #226013971, Dak Britt, Styer RE Professionals. Columbus and Central Ohio Regional MLS
- $379,7772 bd2 ba1.4k sqft6040 Naughten Pond Dr, Columbus, OH 43213New ConstructionMLS ID #226011277, David R Ludwig, Coldwell Banker Realty. Columbus and Central Ohio Regional MLS
- $379,9003 bd3 ba1.8k sqft1258 Allington Ln, Columbus, OH 43240For SaleMLS ID #226024937, Elizabeth S Dittmar, RE/MAX Affiliates, Inc.. Columbus and Central Ohio Regional MLS
- $399,9003 bd3 ba1.9k sqft7975 Ashenden Dr, Blacklick, OH 43004For SaleMLS ID #226027683, Todd V Berrien, Coldwell Banker Realty. Columbus and Central Ohio Regional MLS
- $369,9002 bd2 ba1.6k sqft6572 Portrait Cir, Westerville, OH 43081For SaleMLS ID #226030811, Sonya Landry, Howard Hanna Real Estate Svcs. Columbus and Central Ohio Regional MLS
- $374,9004 bd3 ba2.3k sqft5387 Shannon Square Dr, Canal Winchester, OH 43110For SaleMLS ID #226020103, Nakia McCullough, Keller Williams Consultants. Columbus and Central Ohio Regional MLS
