Seller's Move Is Your Opportunity. $50,000 price improvement. Now offered at $589,900, this meticulously maintained 2 bed + flex room Portico plan is a rare opportunity in an established New Albany Epcon community.
Welcome to 3326 Strickland, where low-maintenance living meets resort-style comfort in one of New Albany's most desirable Epcon courtyard communities. Designed for buyers seeking main-level living, privacy, amenities, and a true lock-and-leave lifestyle, this beautifully upgraded Portico plan offers the ease of a ranch with the lifestyle benefits of a community pool, clubhouse, walking paths, and private outdoor living.
This home has been thoughtfully redesigned and meticulously maintained, with upgrades that support both everyday comfort and long-term livability. The owner's suite has been intentionally reimagined to create an expansive retreat with seamless flow between the bedroom and bath. A traditional 32-inch doorway was removed to allow for wider, uninterrupted transitions, while the bath was elevated with added cabinetry and a zero-entry shower. The result is a spa-inspired space that blends accessibility, luxury, and function. A custom California Closets system adds exceptional organization and storage.
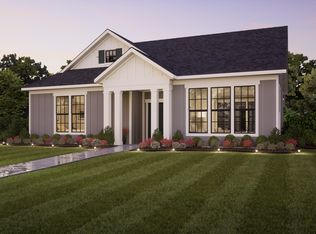
The private courtyard is a true highlight, enhanced with an extended paver patio, professional landscaping, and outdoor lighting. Positioned on a premium corner lot with pond and fountain views, the setting feels peaceful, private, and visually impressive.
The upgraded 2.5-car garage adds valuable flexibility with epoxy floors and an added 20-amp outlet, ideal for storage, hobbies, fitness, workshop needs, or entertaining overflow.
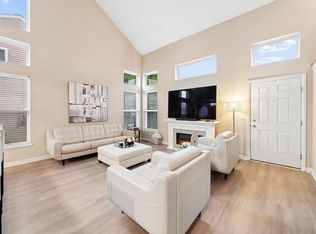
Inside, thoughtful upgrades continue with updated lighting and fans, upgraded fireplace tile, stainless steel GE Café appliances, and a screened porch with plexiglass inserts for nearly year-round enjoyment.
Enjoy the privacy of your own courtyard, the ease of ranch living, and the benefit of community amenities!
For sale
Price cut: $10K (6/28)
$589,900
3326 Strickland Dr #1, New Albany, OH 43054
2beds
1,815sqft
Condominium
Built in 2021
-- sqft lot
$-- Zestimate®
$325/sqft
$240/mo HOA
What's special
Private courtyardMain-level livingCommunity poolBeautifully upgraded portico planWalking pathsOutdoor lightingUpdated lighting and fans
- 186 days
- 426
- 23
Zillow last checked:
Listing updated:
Listed by:
Megan M Dodderer 614-633-9753,
Collective House Realty
Source: Columbus and Central Ohio Regional MLS ,MLS#: 226005112
Facts & features
Interior
Bedrooms & bathrooms
- Bedrooms: 2
- Bathrooms: 2
- Full bathrooms: 2
- Main level bedrooms: 2
Heating
- Forced Air
Cooling
- Central Air
Appliances
- Included: Dishwasher, Electric Water Heater, Gas Range, Microwave, Refrigerator
Features
- Flooring: Laminate, Carpet
- Windows: Insulated Windows
- Number of fireplaces: 1
- Fireplace features: One, Direct Vent, Gas Log
- Common walls with other units/homes: End Unit,No Common Walls
Interior area
- Total structure area: 1,815
- Total interior livable area: 1,815 sqft
Property
Parking
- Total spaces: 2
- Parking features: Attached
- Garage spaces: 2
Features
- Levels: One
- Patio & porch: Porch, Patio
- Has private pool: Yes
- Fencing: Fenced
- Has view: Yes
- View description: Water
- Has water view: Yes
- Water view: Water
Lot
- Size: 2,178 Square Feet
Details
- Parcel number: 170004885
- Special conditions: Standard
Construction
Type & style
- Home type: Condo
- Architectural style: Ranch
- Property subtype: Condominium
Materials
- Foundation: Slab
Condition
- New construction: No
- Year built: 2021
Utilities & green energy
- Sewer: Public Sewer
- Water: Public
Community & HOA
Community
- Subdivision: The Courtyards at Morse Circle
HOA
- Has HOA: Yes
- Amenities included: Bike/Walk Path, Clubhouse, Fitness Center, Pool, Sidewalk
- Services included: Maintenance Grounds, Snow Removal
- HOA fee: $240 monthly
Location
- Region: New Albany
Financial & listing details
- Price per square foot: $325/sqft
- Annual tax amount: $10,643
- Date on market: 4/16/2026
Estimated market value
Not available
Estimated sales range
Not available
Not available
Price history
| Date | Event | Price |
|---|---|---|
| 6/28/2026 | Price change | $589,900-1.7%$325/sqft |
Source:  Columbus and Central Ohio Regional MLS #226005112 Report a problem Columbus and Central Ohio Regional MLS #226005112 Report a problem | ||
| 6/5/2026 | Price change | $599,900-4%$331/sqft |
Source: Columbus and Central Ohio Regional MLS #226005112 Report a problem | ||
| 5/25/2026 | Price change | $624,900-2.3%$344/sqft |
Source: Columbus and Central Ohio Regional MLS #226005112 Report a problem | ||
| 4/16/2026 | Listed for sale | $639,900$353/sqft |
Source: Columbus and Central Ohio Regional MLS #226005112 Report a problem | ||
| 3/30/2026 | Listing removed | $639,900$353/sqft |
Source: Columbus and Central Ohio Regional MLS #226005112 Report a problem | ||
| 2/25/2026 | Listed for sale | $639,900$353/sqft |
Source: Columbus and Central Ohio Regional MLS #226005112 Report a problem | ||
Public tax history
Tax history is unavailable.
Monthly payment
Est. payment
Payment breakdown
Explore the cost of this home by adjusting the details. Changes won't be saved.Climate risks
Neighborhood: 43054
Similar homes
- $495,0003 bd3 ba2.2k sqft3330 Abberley Dr, New Albany, OH 43054For Sale

 MLS ID #226028873, Sandy L Raines, The Raines Group, Inc.. Columbus and Central Ohio Regional MLS
 - from $527,9002 bd2 ba1.7k sqftBedford Plan, The Courtyards at Haines Creek, New Albany, OH 43054New Construction
 Epcon Communities
 - $559,9003 bd2 ba2k sqft2753 Newbern Dr W, Blacklick, OH 43004For Sale
 MLS ID #226027808, Jaysen E Barlow, Sell For One Percent. Columbus and Central Ohio Regional MLS
 - $554,9003 bd3 ba2.2k sqft7642 Hutton St, Blacklick, OH 43004For Sale
 MLS ID #226024970, Gena L Latimer, Coldwell Banker Realty. Columbus and Central Ohio Regional MLS
 - $619,0003 bd3 ba2.4k sqft6840 Garden View Dr, Westerville, OH 43082For SaleMLS ID #226032168, Jessica Craig, Engel & Volkers Real Estate Advisors. Columbus and Central Ohio Regional MLS
- $395,0003 bd3 ba2k sqft4210 Cobbler Rd #15, New Albany, OH 43054For SaleMLS ID #226024911, Dedra J Lucas, Coldwell Banker Realty. Columbus and Central Ohio Regional MLS
- $575,0004 bd3 ba2.6k sqft2674 Carmie Dr E, Blacklick, OH 43004For SaleMLS ID #226025441, Jeff Ramm, Coldwell Banker Realty. Columbus and Central Ohio Regional MLS
- $389,9003 bd3 ba2k sqft4111 Aumbrey Ct #35, New Albany, OH 43054For SaleMLS ID #226017930, Paul J George, Keller Williams Greater Cols. Columbus and Central Ohio Regional MLS
- $574,9004 bd3 ba2.5k sqft7382 Clancy Way, Westerville, OH 43082For SaleMLS ID #226032155, A. Tyler Devoll, Coldwell Banker Realty. Columbus and Central Ohio Regional MLS
- $470,0004 bd3 ba2.1k sqft6567 Littlefield Dr #78, Westerville, OH 43081For SaleMLS ID #226032322, Amanda Rae Green, Real of Ohio . Columbus and Central Ohio Regional MLS
- $719,9003 bd2 ba2.2k sqft5775 Dorsal Ln, Westerville, OH 43081For SaleMLS ID #226032576, DeLena Ciamacco, RE/MAX Connection. Columbus and Central Ohio Regional MLS
- $575,0003 bd3 ba2.6k sqft5211 Highpointe Lakes Dr Unit 105, Westerville, OH 43081For SaleMLS ID #226013839, Michael S Siebenaler, REP One Realty LLC. Columbus and Central Ohio Regional MLS
- $625,0003 bd3 ba2.5k sqft6747 Carson Way #31, Dublin, OH 43017For SaleMLS ID #226032186, Jamie Sechler, The Brokerage House . Columbus and Central Ohio Regional MLS
- $465,0003 bd2 ba1.9k sqft5370 Black Maple Dr, Westerville, OH 43081For SaleMLS ID #226030467, Sandy L Raines, The Raines Group, Inc.. Columbus and Central Ohio Regional MLS
- $308,9002 bd2 ba1k sqft5636 Apothecary Way, New Albany, OH 43054For SaleMLS ID #226015526, Heather Ricardo, Homease Real Estate Co., LLC. Columbus and Central Ohio Regional MLS
- $470,0002 bd2 ba2k sqft5812 Blanton Dr #54, Westerville, OH 43081For SaleMLS ID #226030554, James F Roehrenbeck, RE/MAX Town Center. Columbus and Central Ohio Regional MLS
- $369,9002 bd2 ba1.6k sqft6572 Portrait Cir, Westerville, OH 43081For SaleMLS ID #226030811, Sonya Landry, Howard Hanna Real Estate Svcs. Columbus and Central Ohio Regional MLS
- $399,9003 bd3 ba1.9k sqft7975 Ashenden Dr, Blacklick, OH 43004For SaleMLS ID #226027683, Todd V Berrien, Coldwell Banker Realty. Columbus and Central Ohio Regional MLS
- $410,0003 bd3 ba2k sqft6395 Angelica Way, Westerville, OH 43081For SaleMLS ID #226009911, Sandy L Raines, The Raines Group, Inc.. Columbus and Central Ohio Regional MLS
- $339,0003 bd3 ba1.8k sqft5645 Niagara Reserve Dr, Westerville, OH 43081For SaleMLS ID #226021580, Niko Coombs, EXP Realty, LLC. Columbus and Central Ohio Regional MLS
