Welcome to 6567 Littlefield Drive, a beautifully maintained end-unit built in 2022 offering modern style, thoughtful upgrades, and easy living in a fantastic Westerville location. This spacious 4-bedroom, 3-full-bath home features an open-concept layout designed for everyday living and effortless entertaining, with the primary suite conveniently located on the main level.
The heart of the home is the impressive kitchen, complete with a 6-foot island, abundant workspace, and an open view into the main living area. An electric fireplace creates a warm and inviting focal point, while updated ceiling fans throughout the home add comfort and style. The convenient entry-level laundry makes daily living even easier.
The main-level primary suite offers comfort and convenience, while the versatile 4th bedroom can easily function as a home office, den, study, or flex space, giving you the flexibility to fit your lifestyle. Upstairs, you'll also find a spacious loft, providing even more room for a home office, play area, media space, or additional gathering area.
Step outside to enjoy the fenced-in backyard and covered patio, complete with a ceiling fan--perfect for relaxing, entertaining, or enjoying the outdoors in comfort. As an added bonus, the home features solar panels that are paid in full, offering an excellent energy-efficient advantage without the burden of a remaining solar loan.
The 2-car attached garage includes a bump-out for additional storage, giving you valuable space for bikes, seasonal items, tools, and more. As an end unit, you'll enjoy additional privacy and natural light, while the low-maintenance lifestyle and low HOA fees make this home especially appealing for those looking to spend less time on upkeep and more time enjoying their home.
Additional features include a Guardian security system, updated lighting and ceiling fans, modern finishes, and the peace of mind that comes with a newer 2022-built home.
For sale
$470,000
6567 Littlefield Dr #78, Westerville, OH 43081
4beds
2,178sqft
Single Family Residence
Built in 2022
1,742 Square Feet Lot
$-- Zestimate®
$216/sqft
$200/mo HOA
What's special
- 3 days
- 394
- 24
Zillow last checked:
Listing updated:
Listed by:
Amanda Rae Green 724-977-0944,
Real of Ohio
Source: Columbus and Central Ohio Regional MLS ,MLS#: 226032322
Facts & features
Interior
Bedrooms & bathrooms
- Bedrooms: 4
- Bathrooms: 3
- Full bathrooms: 3
- Main level bedrooms: 3
Heating
- Forced Air
Cooling
- Central Air
Appliances
- Included: Dishwasher, Gas Range, Microwave, Refrigerator
- Laundry: Electric Dryer Hookup
Features
- Flooring: Carpet, Ceramic/Porcelain, Vinyl
- Windows: Insulated Windows
- Common walls with other units/homes: No Common Walls
Interior area
- Total structure area: 2,178
- Total interior livable area: 2,178 sqft
Property
Parking
- Total spaces: 2
- Parking features: Garage Door Opener, Attached
- Garage spaces: 2
Features
- Levels: Two
- Patio & porch: Porch, Patio
- Fencing: Fenced
Lot
- Size: 1,742 Square Feet
Details
- Parcel number: 010308132
Construction
Type & style
- Home type: SingleFamily
- Architectural style: Traditional
- Property subtype: Single Family Residence
Materials
- Foundation: Slab
Condition
- New construction: No
- Year built: 2022
Utilities & green energy
- Sewer: Public Sewer
- Water: Public
Community & HOA
Community
- Security: Security System
HOA
- Has HOA: Yes
- Amenities included: Bike/Walk Path, Sidewalk
- Services included: Maintenance Grounds, Sewer, Trash, Snow Removal
- HOA fee: $200 monthly
Location
- Region: Westerville
Financial & listing details
- Price per square foot: $216/sqft
- Annual tax amount: $5,736
- Date on market: 8/28/2026
- Listing terms: Other,VA Loan,FHA,Conventional
Estimated market value
Not available
Estimated sales range
Not available
Not available
Price history
| Date | Event | Price |
|---|---|---|
| 8/28/2026 | Listed for sale | $470,000-1.1%$216/sqft |
Source:  Columbus and Central Ohio Regional MLS #226032322 Report a problem Columbus and Central Ohio Regional MLS #226032322 Report a problem | ||
| 5/5/2025 | Sold | $475,000-1%$218/sqft |
Source: Columbus and Central Ohio Regional MLS #225009589 Report a problem | ||
| 3/31/2025 | Contingent | $480,000$220/sqft |
Source: Columbus and Central Ohio Regional MLS #225009589 Report a problem | ||
| 3/28/2025 | Listed for sale | $480,000$220/sqft |
Source: Columbus and Central Ohio Regional MLS #225009589 Report a problem | ||
Public tax history
Tax history is unavailable.
Monthly payment
Est. payment
Payment breakdown
Explore the cost of this home by adjusting the details. Changes won't be saved.Climate risks
Neighborhood: West Albany
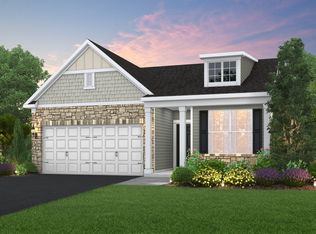
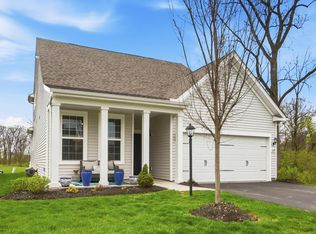
Similar homes
- $489,9994 bd3 ba2.6k sqft6035 Shreven Dr, Westerville, OH 43081For Sale
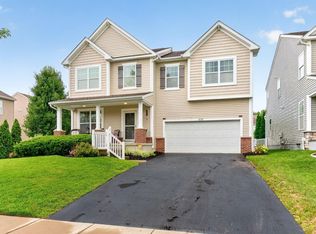
 MLS ID #226027469, Emily Durbin, Red 1 Realty. Columbus and Central Ohio Regional MLS
 - $465,0003 bd3 ba2k sqft6173 Jadwinn Dr, Westerville, OH 43081For Sale
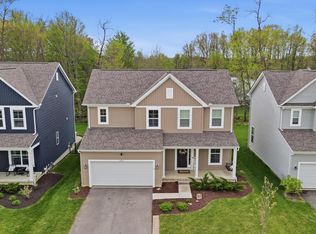 MLS ID #226013963, Cheryl Huston, Keller Williams Greater Cols. Columbus and Central Ohio Regional MLS
 - $470,0002 bd2 ba2k sqft5812 Blanton Dr #54, Westerville, OH 43081For Sale
 MLS ID #226030554, James F Roehrenbeck, RE/MAX Town Center. Columbus and Central Ohio Regional MLS
 - $539,9004 bd3 ba2.3k sqft5684 Vance Way, Westerville, OH 43081For Sale
 MLS ID #226031018, Megan Ann Brown, Engel & Volkers Real Estate Advisors. Columbus and Central Ohio Regional MLS
 - $519,0004 bd3 ba2.5k sqft6430 Brimson St, Westerville, OH 43081For SaleMLS ID #226031979, Teresa M Kenney, Keller Williams Consultants. Columbus and Central Ohio Regional MLS
- $465,0003 bd2 ba1.9k sqft5370 Black Maple Dr, Westerville, OH 43081For SaleMLS ID #226030467, Sandy L Raines, The Raines Group, Inc.. Columbus and Central Ohio Regional MLS
- $410,0003 bd3 ba2k sqft6395 Angelica Way, Westerville, OH 43081For SaleMLS ID #226009911, Sandy L Raines, The Raines Group, Inc.. Columbus and Central Ohio Regional MLS
- $575,9994 bd3 ba2.8k sqft5794 Pennyflower Ct, Westerville, OH 43081For SaleMLS ID #226012445, Alexander Q Mulcahy, EXP Realty, LLC. Columbus and Central Ohio Regional MLS
- $579,9004 bd3 ba2.4k sqft5703 Vance Way, Westerville, OH 43081For SaleMLS ID #226020325, Carmalea V Rice, Coldwell Banker Realty. Columbus and Central Ohio Regional MLS
- $349,9002 bd3 ba1.5k sqft6406 Hamilton Woods Blvd N, Westerville, OH 43081For SaleMLS ID #226028035, Lari Madosky Shaw, Coldwell Banker Realty. Columbus and Central Ohio Regional MLS
- $434,9004 bd4 ba2.4k sqft1332 Wagy Sq, Pataskala, OH 43062For SaleMLS ID #226030609, Shalonda T Makupson-Tilford, Keller Williams Greater Cols. Columbus and Central Ohio Regional MLS
- $499,0003 bd2 ba1.7k sqft4531 Bluebird Dr, Powell, OH 43065For SaleMLS ID #226032370, Elizabeth Wycoff, RE/MAX Revealty. Columbus and Central Ohio Regional MLS
- $454,0004 bd4 ba2.8k sqft8645 Conestoga Valley Dr, Blacklick, OH 43004For SaleMLS ID #226029996, Pamela S Oddi, Keller Williams Greater Cols. Columbus and Central Ohio Regional MLS
- $439,9004 bd3 ba2.7k sqft182 Mannaseh Dr W, Granville, OH 43023For SaleMLS ID #226031067, Michelle R Johnston, Coldwell Banker Realty. Columbus and Central Ohio Regional MLS
- $467,0004 bd4 ba2.4k sqft763 Middlebury Way, Powell, OH 43065For SaleMLS ID #226020883, Lorna V Hawk, Berkshire Hathaway HS Pro Rlty. Columbus and Central Ohio Regional MLS
- $299,7752 bd3 ba1.9k sqft5624 Pittsford Dr #1002, Westerville, OH 43081For SaleMLS ID #226022804, Justin N Gwinn, e-Merge Real Estate. Columbus and Central Ohio Regional MLS
- $499,9004 bd4 ba2.8k sqft104 Palmetto Ct, Etna, OH 43062For SaleMLS ID #226030464, Jayla Johnson, Redfin Corporation. Columbus and Central Ohio Regional MLS
- $515,0004 bd3 ba2.4k sqft635 Holbrook Dr, Sunbury, OH 43074For SaleMLS ID #226024982, Andrew J Hursh, The Westwood Real Estate Co.. Columbus and Central Ohio Regional MLS
- $619,0003 bd3 ba2.4k sqft6840 Garden View Dr, Westerville, OH 43082For SaleMLS ID #226032168, Jessica Craig, Engel & Volkers Real Estate Advisors. Columbus and Central Ohio Regional MLS
- $599,9004 bd3 ba3.1k sqft7965 Danbridge Way, Westerville, OH 43082For SaleMLS ID #226026715, Thomas J Few, e-Merge Real Estate. Columbus and Central Ohio Regional MLS
