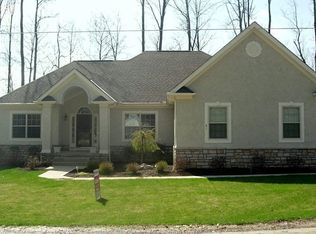
Better than new! Meticulously maintained ranch located in Powell offer effortless one-level living with exceptional finishes and an open-concept design. The heart of the home is the chef's kitchen, featuring a gas range, stainless steel appliances, quart countertops, soft close cabinetry, tile backsplash, and new dishwasher. The spacious living area with tray ceiling showcases a beautiful fireplace, creating a warm and inviting gathering space. Spacious primary bedroom offers a luxurious retreat with beautifully appointed en suite featuring a tiled shower, double vanity and quartz countertop with a custom designed closet. Clean 2 car garage with professional garage floor coating. An open stairwell leads to the full, unfinished basement, offering endless potential with 9-foot ceilings and plumbing ready to be transformed to fit your lifestyle. Step outside to the spacious fenced-in yard, complete with a large concrete patio that's perfect for entertaining, relaxing, and enjoying outdoor gatherings. With its desirable Powell location, modern upgrades, flexible lower-level space, and move-in-ready condition, this home offers the perfect blend of comfort, style and potential.
For sale
$499,000
4531 Bluebird Dr, Powell, OH 43065
3beds
1,714sqft
Single Family Residence
Built in 2020
8,276 Square Feet Lot
$-- Zestimate®
$291/sqft
$38/mo HOA
What's special
- 16 days
- 778
- 37
Likely to sell faster than
Zillow last checked:
Listing updated:
Listed by:
Elizabeth Wycoff 614-633-7072,
RE/MAX Revealty,
James B Van Paepeghem 614-601-2177,
RE/MAX Revealty
Source: Columbus and Central Ohio Regional MLS ,MLS#: 226032370
Facts & features
Interior
Bedrooms & bathrooms
- Bedrooms: 3
- Bathrooms: 2
- Full bathrooms: 2
- Main level bedrooms: 3
Heating
- Forced Air
Cooling
- Central Air
Appliances
- Included: Dishwasher, Gas Range, Gas Water Heater, Microwave, Refrigerator
- Laundry: Electric Dryer Hookup
Features
- Flooring: Wood, Carpet, Ceramic/Porcelain
- Basement: Full
- Number of fireplaces: 1
- Fireplace features: One, Gas Log
- Common walls with other units/homes: No Common Walls
Interior area
- Total structure area: 1,714
- Total interior livable area: 1,714 sqft
Property
Parking
- Total spaces: 2
- Parking features: Garage Door Opener, Attached
- Garage spaces: 2
Features
- Levels: One
- Patio & porch: Patio
- Fencing: Fenced
Lot
- Size: 8,276 Square Feet
Details
- Parcel number: 41933013023000
Construction
Type & style
- Home type: SingleFamily
- Architectural style: Ranch
- Property subtype: Single Family Residence
Condition
- New construction: No
- Year built: 2020
Utilities & green energy
- Sewer: Public Sewer
- Water: Public
Community & HOA
Community
- Subdivision: Clarkshaw Meadows
HOA
- Has HOA: Yes
- Amenities included: Sidewalk
- HOA fee: $450 annually
Location
- Region: Powell
Financial & listing details
- Price per square foot: $291/sqft
- Tax assessed value: $383,400
- Annual tax amount: $6,235
- Date on market: 8/28/2026
Estimated market value
Not available
Estimated sales range
Not available
Not available
Price history
| Date | Event | Price |
|---|---|---|
| 8/28/2026 | Listed for sale | $499,000+21.7%$291/sqft |
Source: | ||
| 9/15/2022 | Sold | $410,000-2.4%$239/sqft |
Source: | ||
| 8/17/2022 | Contingent | $419,900$245/sqft |
Source: | ||
| 8/11/2022 | Price change | $419,900-4.5%$245/sqft |
Source: | ||
| 7/28/2022 | Listed for sale | $439,900+12.3%$257/sqft |
Source: | ||
| 12/29/2020 | Sold | $391,700$229/sqft |
Source: Public Record Report a problem | ||
Public tax history
| Year | Property taxes | Tax assessment |
|---|---|---|
| 2025 | $6,235 +0% | $134,200 |
| 2024 | $6,233 +1.1% | $134,200 |
| 2023 | $6,162 -4.6% | $134,200 +4.2% |
| 2022 | $6,458 0% | $128,800 |
| 2021 | $6,460 +549.4% | $128,800 +484.1% |
| 2020 | $995 | $22,050 |
| 2019 | -- | -- |
Find assessor info on the county website
Monthly payment
Est. payment