BELOW MARKET RATE AVAILABLE!
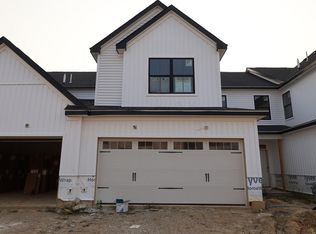
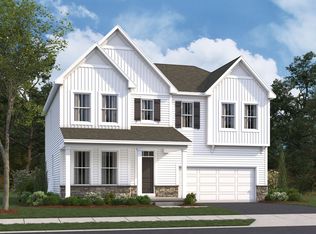
Welcome to 5767 Valleydale Road - a stunning new construction home for sale in Powell. This thoughtfully designed home offers well-planned living space across 2 stories, complete with 3 bedrooms, 2.5 bathrooms, a study, a morning room, a walk-in closet in every bedroom, a 2-car garage, and much more!
Step inside to discover an inviting open-concept living space that seamlessly connects the main gathering areas, creating a warm and functional environment perfect for everyday living and entertaining. The kitchen comes with a walk-in pantry in the corner and plenty of cabinets to store all of your cooking needs. Cook with the whole family with the large kitchen island. Grab a bite to eat at the island or gather as a family in the breakfast area.
Take in all of the natural light pouring in from the numerous windows and sliding glass door to the backyard. The morning room offers a quiet place to read a book and enjoy a cup of coffee as you watch your family through the panoramic views of your backyard. The family room hosts all of your intimate family memories as well as large holiday gatherings!
This home offers the perfect blend of thoughtful design and comfortable living. With its generous square footage, quality construction by a trusted builder, and a floorplan built around an open-concept layout, 5843 Valleydale Road is ready to welcome its first owners!
Pending
Price cut: $5K (9/3)
$508,330
5767 Valleydale Rd, Powell, OH 43065
3beds
2,417sqft
Single Family Residence
Built in 2026
4,791 Square Feet Lot
$-- Zestimate®
$210/sqft
$42/mo HOA
What's special
Inviting open-concept living spacePlenty of cabinetsBreakfast areaMorning roomLarge kitchen island
- 49 days
- 220
- 2
Zillow last checked:
Listing updated:
Listed by:
Daniel Tartabini 614-321-1139,
New Advantage, LTD
Source: Columbus and Central Ohio Regional MLS ,MLS#: 226029765
Facts & features
Interior
Bedrooms & bathrooms
- Bedrooms: 3
- Bathrooms: 3
- Full bathrooms: 2
- 1/2 bathrooms: 1
Heating
- Forced Air
Cooling
- Central Air
Appliances
- Included: Dishwasher, Gas Range, Microwave, Refrigerator
Features
- Flooring: Carpet, Ceramic/Porcelain, Vinyl
- Windows: Insulated Windows
- Common walls with other units/homes: No Common Walls
Interior area
- Total structure area: 2,417
- Total interior livable area: 2,417 sqft
Video & virtual tour
Property
Parking
- Total spaces: 2
- Parking features: Garage Door Opener, Attached
- Garage spaces: 2
Features
- Levels: Two
- Patio & porch: Porch, Patio
Lot
- Size: 4,791 Square Feet
Details
- Parcel number: 41934410019000
Construction
Type & style
- Home type: SingleFamily
- Architectural style: Traditional
- Property subtype: Single Family Residence
Materials
- Foundation: Slab
Condition
- New construction: Yes
- Year built: 2026
Details
- Warranty included: Yes
Utilities & green energy
- Sewer: Public Sewer
- Water: Public
Community & HOA
Community
- Subdivision: Clarkshaw Crossing
HOA
- Has HOA: Yes
- Amenities included: Bike/Walk Path, Park, Sidewalk
- HOA fee: $500 annually
Location
- Region: Powell
Financial & listing details
- Price per square foot: $210/sqft
- Date on market: 8/6/2026
- Listing terms: VA Loan,FHA,Conventional
Estimated market value
Not available
Estimated sales range
Not available
Not available
Price history
| Date | Event | Price |
|---|---|---|
| 9/14/2026 | Pending sale | $508,330$210/sqft |
Source:  Columbus and Central Ohio Regional MLS #226029765 Report a problem Columbus and Central Ohio Regional MLS #226029765 Report a problem | ||
| 9/3/2026 | Price change | $508,330-1%$210/sqft |
Source: Columbus and Central Ohio Regional MLS #226029765 Report a problem | ||
| 8/22/2026 | Price change | $513,330-1%$212/sqft |
Source:  M/I Homes Report a problem M/I Homes Report a problem | ||
| 8/13/2026 | Price change | $518,330-2.8%$214/sqft |
Source: Columbus and Central Ohio Regional MLS #226029765 Report a problem | ||
| 8/6/2026 | Listed for sale | $533,330$221/sqft |
Source: Columbus and Central Ohio Regional MLS #226029765 Report a problem | ||
Public tax history
Tax history is unavailable.
Monthly payment
Est. payment
Payment breakdown
Explore the cost of this home by adjusting the details. Changes won't be saved.Climate risks
Neighborhood: 43065

Similar homes
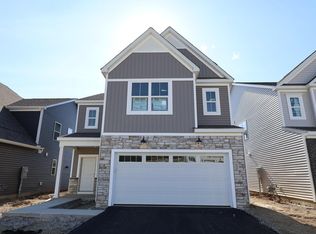
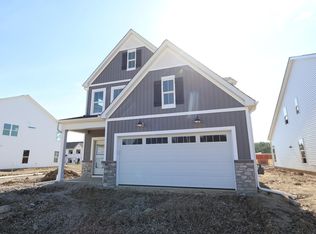
- $454,9003 bd3 ba2k sqft3625 Shoal Way, Powell, OH 43065For Sale

 MLS ID #226036453, Julia N DiNardo, Century 21 Excellence Realty. Columbus and Central Ohio Regional MLS
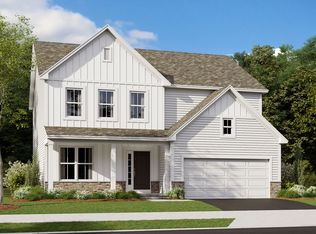
 - from $506,9003 bd3 ba2.4k sqftEvanston Plan, Woodcrest Crossing, Powell, OH 43065New Construction
 M/I Homes
 - from $551,9004 bd3 ba3k sqftFarm Plan, Woodcrest Crossing, Powell, OH 43065New Construction
 M/I Homes
 - from $516,9003 bd3 ba2.5k sqftDuckhorn Plan, Woodcrest Crossing, Powell, OH 43065New Construction
 M/I Homes
 - $495,0003 bd2 ba1.7k sqft4531 Bluebird Dr, Powell, OH 43065For SaleMLS ID #226032370, Elizabeth Wycoff, RE/MAX Revealty. Columbus and Central Ohio Regional MLS
- $479,9003 bd3 ba2.3k sqft7035 Ashford Way, Powell, OH 43065For SaleMLS ID #226023610, Leslie A Lauer, Howard Hanna Real Estate Svcs. Columbus and Central Ohio Regional MLS
- $579,9005 bd4 ba2.9k sqft6158 Heather Ridge Dr, Delaware, OH 43015For SaleMLS ID #226025014, Dolores A Nutter, Keller Williams Capital Ptnrs. Columbus and Central Ohio Regional MLS
- $574,9004 bd4 ba3k sqft5997 Heather Ridge Dr, Delaware, OH 43015For SaleMLS ID #226020990, Sandra G Merkle, Berkshire Hathaway HS Calhoon. Columbus and Central Ohio Regional MLS
- $450,0004 bd4 ba2.5k sqft401 Pagoda Loop, Delaware, OH 43015For SaleMLS ID #226034585, Rhiannon M Ferrari, EXP Realty, LLC. Columbus and Central Ohio Regional MLS
- $514,0004 bd3 ba2.8k sqft617 Big Stone Dr, Sunbury, OH 43074For SaleMLS ID #226002733, Daniel J Beirne, Opendoor Brokerage LLC. Columbus and Central Ohio Regional MLS
- $497,9004 bd3 ba2.5k sqft719 Otter Tail Dr, Sunbury, OH 43074For SaleMLS ID #226008782, Margaret L Chudik, Coldwell Banker Realty. Columbus and Central Ohio Regional MLS
- $542,5003 bd3 ba2.5k sqft797 Habitat Way, Sunbury, OH 43074For SaleMLS ID #226006428, Stacie N Testaguzza, Keller Williams Greater Cols. Columbus and Central Ohio Regional MLS
- $524,9003 bd3 ba2.4k sqft109 Ratcliff Ln, Plain City, OH 43064For SaleMLS ID #226025568, Dana K Thorla, e-Merge Real Estate. Columbus and Central Ohio Regional MLS
- $474,9003 bd3 ba1.9k sqft1159 Speedliner Dr, Plain City, OH 43064For SaleMLS ID #226032980, Koteswara Bodipudi, Red 1 Realty. Columbus and Central Ohio Regional MLS
- $624,7994 bd3 ba3.1k sqft2729 Henshaw Dr, Delaware, OH 43015For SaleMLS ID #226024914, Debbie Harr, Homes that Click Advantage LLC. Columbus and Central Ohio Regional MLS
