OPEN HOUSE: Saturday, AUG. 15 FROM 1 - 3
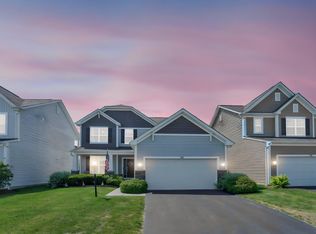
Welcome home to this beautifully maintained 3-bedroom, 2.5-bath home offering the perfect blend of style, comfort, and functionality. The spacious floor plan features a bright great room with luxury vinyl plank flooring, a cozy gas fireplace, and abundant natural light. The well-appointed kitchen is designed for entertaining with a large center island topped with granite, stainless steel appliances, and a walk-in pantry. Upstairs, the impressive primary suite boasts a vaulted ceiling, ceiling fan, a dedicated nook for a dresser or vanity, and a luxurious en-suite bath with dual sinks, a tiled walk-in shower, and an oversized walk-in closet. A generous bonus room with vaulted ceilings and multiple windows provides endless possibilities, while the second-floor laundry room offers added convenience with built-in cabinetry, a utility sink, and a mirror. A versatile flex room, currently used as a home office with a stylish accent wall, adds even more flexibility. Additional highlights include a mudroom with built-ins, a full basement ready for your finishing touches, and a 2-car garage. Step outside to a large patio overlooking the white fenced backyard, complete with a stone fire pit area and peaceful green space beyond. This exceptional home truly has it all--don't miss your opportunity to make it yours!
For sale
Price cut: $9.1K (7/24)
$529,900
109 Ratcliff Ln, Plain City, OH 43064
3beds
2,482sqft
Single Family Residence
Built in 2019
-- sqft lot
$-- Zestimate®
$213/sqft
$66/mo HOA
What's special
Large patioWell-appointed kitchenSpacious floor planImpressive primary suiteStainless steel appliancesWhite fenced backyardDual sinks
- 40 days |
- 851 |
- 24 |
Likely to sell faster than
Zillow last checked:
Listing updated:
Listed by:
Dana K Thorla 614-309-8660,
e-Merge Real Estate,
Jamie S Davis 614-668-2212,
e-Merge Real Estate
Source: Columbus and Central Ohio Regional MLS ,MLS#: 226025568
Facts & features
Interior
Bedrooms & bathrooms
- Bedrooms: 3
- Bathrooms: 3
- Full bathrooms: 2
- 1/2 bathrooms: 1
Heating
- Forced Air
Cooling
- Central Air
Appliances
- Included: Dishwasher, Gas Range, Gas Water Heater, Humidifier, Microwave, Refrigerator
- Laundry: Electric Dryer Hookup
Features
- Flooring: Carpet, Vinyl
- Windows: Insulated Windows
- Basement: Full
- Number of fireplaces: 1
- Fireplace features: One, Gas Log
- Common walls with other units/homes: No Common Walls
Interior area
- Total structure area: 2,482
- Total interior livable area: 2,482 sqft
Property
Parking
- Total spaces: 2
- Parking features: Garage Door Opener, Attached
- Garage spaces: 2
Features
- Levels: Two
- Patio & porch: Patio
- Fencing: Fenced
Details
- Parcel number: 0400824.139
Construction
Type & style
- Home type: SingleFamily
- Architectural style: Craftsman
- Property subtype: Single Family Residence
Condition
- New construction: No
- Year built: 2019
Utilities & green energy
- Sewer: Public Sewer
- Water: Public
Community & HOA
Community
- Subdivision: Darby Fields
HOA
- Has HOA: Yes
- Amenities included: Sidewalk
- Services included: Snow Removal
- HOA fee: $790 annually
Location
- Region: Plain City
Financial & listing details
- Price per square foot: $213/sqft
- Tax assessed value: $372,390
- Annual tax amount: $6,650
- Date on market: 7/10/2026
- Listing terms: FHA,Conventional
Estimated market value
Not available
Estimated sales range
Not available
Not available
Price history
| Date | Event | Price |
|---|---|---|
| 7/24/2026 | Price change | $529,900-1.7%$213/sqft |
Source:  Columbus and Central Ohio Regional MLS #226025568 Report a problem Columbus and Central Ohio Regional MLS #226025568 Report a problem | ||
| 7/10/2026 | Listed for sale | $539,000+3.2%$217/sqft |
Source: Columbus and Central Ohio Regional MLS #226025568 Report a problem | ||
| 7/3/2023 | Sold | $522,500+45.3%$211/sqft |
Source: Columbus and Central Ohio Regional MLS #223019006 Report a problem | ||
| 8/19/2019 | Sold | $359,600$145/sqft |
Source: Public Record Report a problem | ||
Public tax history
| Year | Property taxes | Tax assessment |
|---|---|---|
| 2024 | $5,848 +2.5% | $130,330 |
| 2023 | $5,707 -6.3% | $130,330 +4% |
| 2022 | $6,090 -2.5% | $125,330 |
| 2021 | $6,245 -1.2% | $125,330 |
| 2020 | $6,323 +879.1% | $125,330 +862.6% |
| 2019 | $646 -1.8% | $13,020 |
| 2018 | $658 | $13,020 |
Find assessor info on the county website
Monthly payment
Est. payment
Payment breakdown
Explore the cost of this home by adjusting the details. Changes won't be saved.Climate risks
Neighborhood: 43064
Nearby schools
GreatSchools rating
- 7/10Plain City Elementary SchoolGrades: PK-4Distance: 0.3 mi
- 9/10Jonathan Alder Junior High SchoolGrades: 7-8Distance: 2.4 mi
- 7/10Jonathan Alder High SchoolGrades: 9-12Distance: 1.9 mi
- $411,1002 bd2 ba1.5k sqft107 Ratcliff Ln, Plain City, OH 43064Off Market
- $510,1003 bd2 ba1.9k sqft701 Nighthawk, Plain City, OH 43064Off Market
- $449,9003 bd2 ba2k sqft105 Ratcliff Ln, Plain City, OH 43064Off Market
- $452,8003 bd3 ba2k sqft610 Nighthawk Dr, Plain City, OH 43064Off Market
- $446,0003 bd2 ba1.6k sqft612 Nighthawk Dr, Plain City, OH 43064Off Market
- $462,6003 bd3 ba2.1k sqft608 Nighthawk Dr, Plain City, OH 43064Off Market
- $521,1004 bd2 ba2.4k sqft614 Nighthawk Dr, Plain City, OH 43064Off Market
- $525,0003 bd3 ba3.4k sqft108 Ratcliff Ln, Plain City, OH 43064Coming Soon
A local agent can set up tours, give advice and negotiate with sellers.
A local lender can help you make sure your offer is ready when you are.
Similar homes
- $470,0003 bd3 ba1.8k sqft158 Alderwood Cir, Plain City, OH 43064For Sale
 MLS ID #226028758, Joshua Cole Devore, Triumph Realty . Columbus and Central Ohio Regional MLS
 - $535,5504 bd3 ba2.1k sqft2511 Hofbauer Rd, Plain City, OH 43064For Sale
 MLS ID #226030307, Stephanie Gulau, Keller Williams Capital Ptnrs. Columbus and Central Ohio Regional MLS
 - $580,0004 bd4 ba2.2k sqft662 Centerbeam Ave, Plain City, OH 43064For Sale
 MLS ID #226029547, Oscar Martinez Mejia, Howard Hanna Real Estate Svcs. Columbus and Central Ohio Regional MLS
 - $463,5004 bd3 ba2k sqft482 Melissa Dr, Plain City, OH 43064New Construction
 MLS ID #226025639, Ashutosh Jaiswal, Red 1 Realty. Columbus and Central Ohio Regional MLS
 - $479,9003 bd3 ba1.9k sqft1159 Speedliner Dr, Plain City, OH 43064For SaleMLS ID #226018490, Koteswara Bodipudi, Red 1 Realty. Columbus and Central Ohio Regional MLS
- from $520,9904 bd3 ba2.7k sqftJensen Plan, Meadowlark at Jerome Village, Plain City, OH 43064New ConstructionFischer Homes
- $559,9003 bd3 ba1.7k sqft10516 Elderberry Dr, Plain City, OH 43064For SaleMLS ID #226028743, Sarah Dotson, Engel & Volkers Real Estate Advisors. Columbus and Central Ohio Regional MLS
- $614,9003 bd3 ba2.6k sqft9770 Brindlewood Dr Lot 37, Plain City, OH 43064For SaleMLS ID #226017401, Teresa M Kenney, Keller Williams Consultants. Columbus and Central Ohio Regional MLS
- $489,9004 bd3 ba2.3k sqft750 Leslie Dr, Plain City, OH 43064For SaleBHHS broker feed
- $629,9003 bd2 ba2.1k sqft10272 Hyland Run, Plain City, OH 43064For SaleMLS ID #226025567, Sahar M Shalash, LRG Realty. Columbus and Central Ohio Regional MLS
- $714,0004 bd4 ba3.2k sqft5659 Freight Line Way, Plain City, OH 43064For SaleMLS ID #226021157, Seth J Janitzki, Cam Taylor Co. Ltd., Realtors. Columbus and Central Ohio Regional MLS
- $699,9003 bd3 ba2.8k sqft10228 Hyland Run, Plain City, OH 43064For SaleMLS ID #226030622, Evan A. Murlin, Red 1 Realty. Columbus and Central Ohio Regional MLS
- $679,9004 bd3 ba2.6k sqft11607 Poppyseed Dr, Plain City, OH 43064For SaleMLS ID #226020433, Lori Lynn, Keller Williams Consultants. Columbus and Central Ohio Regional MLS
- $680,0004 bd3 ba3.4k sqft1405 Sand Dome Way, Plain City, OH 43064For SaleMLS ID #226023268, John W Moore, Key Realty. Columbus and Central Ohio Regional MLS
- $599,0004 bd3 ba2.9k sqft7183 Beachwood Way, Plain City, OH 43064For SaleMLS ID #226005171, Gregory S Kullman, Street Sotheby's International. Columbus and Central Ohio Regional MLS
- $585,0003 bd2 ba2.8k sqft3748 Sanctuary Loop, Hilliard, OH 43026For SaleMLS ID #226030396, Rachel M Alley, Keller Williams Capital Ptnrs. Columbus and Central Ohio Regional MLS
- $689,9004 bd3 ba2.7k sqft8836 Glacier Pointe Dr, Plain City, OH 43064For SaleMLS ID #226022306, Angela E Uhlenhake, Keller Williams Consultants. Columbus and Central Ohio Regional MLS
- $649,9994 bd3 ba3.1k sqft7382 Yarrow Run Rd, Plain City, OH 43064For SaleMLS ID #226020761, Nicole R Yoder-Barnhart, Howard Hanna Real Estate Serv. Columbus and Central Ohio Regional MLS
- $624,9004 bd3 ba2.8k sqft8483 Gardenia Dr Lot 1876, Plain City, OH 43064For SaleMLS ID #226006772, Tae Y Kim, Key Realty. Columbus and Central Ohio Regional MLS
- $529,9003 bd3 ba2.1k sqft6488 Boone Dr, Powell, OH 43065For SaleMLS ID #226025453, John M Houk, The Brokerage House . Columbus and Central Ohio Regional MLS
