Price Improvement...motivated sellers. Welcome to this beautifully maintained standalone ranch home in Powell, built in 2021 and packed with thoughtful upgrades. With 2 bedrooms, 2 full bathrooms, and just over 2,100 square feet of living space, this home offers low-maintenance living without sacrificing style or function.
As you step into the foyer, a long hallway accented with tray ceiling separates the spacious owner's suite from the secondary bedroom and hall bathroom. The owner's suite features tray ceiling, double-sink vanity, large walk-in tiled shower, and a custom walk-in closet with upgraded shelving that connects directly to the laundry room for added convenience. Second Bedroom and full bathroom are located on the opposite side of the home for additional privacy.
The open-concept main living area includes a bright, all-white kitchen with soft-close cabinets, GE stainless steel appliances including a double oven, a large island with breakfast bar, and a huge walk-in pantry with custom shelving. The Great Room offers a cozy gas fireplace and tray ceiling which leads out to 4 season room which is perfect for relaxing or entertaining. The fenced-in backyard includes privacy fencing with gates on both sides of home and brick grill area ideal for year-round enjoyment.
Additional highlights include a two-car garage with built-in storage and cabinetry, updated lighting, and neutral finishes throughout. This home combines the benefits of new construction with custom touches that elevate everyday living.
Homes like this don't come along often--especially at this price point--and interest has already been high. Don't miss your chance to own this move-in ready gem in one of Powell's most desirable communities.
For sale
Price cut: $25K (10/5)
$500,000
3475 Jessica Ln S, Powell, OH 43065
2beds
2,103sqft
Condominium
Built in 2021
-- sqft lot
$494,900 Zestimate®
$238/sqft
$250/mo HOA
What's special
Bright all-white kitchenNeutral finishes throughoutDouble-sink vanitySoft-close cabinetsUpdated lightingLarge walk-in tiled shower
- 73 days
- 419
- 15
Zillow last checked:
Listing updated:
Listed by:
Colleen Dolan 614-999-2484,
Cutler Real Estate
Source: Columbus and Central Ohio Regional MLS ,MLS#: 226028485
Facts & features
Interior
Bedrooms & bathrooms
- Bedrooms: 2
- Bathrooms: 2
- Full bathrooms: 2
- Main level bedrooms: 2
Heating
- Forced Air
Cooling
- Central Air
Appliances
- Included: Dishwasher, Gas Range, Gas Water Heater, Microwave, Refrigerator
- Laundry: Electric Dryer Hookup
Features
- Flooring: Carpet, Ceramic/Porcelain, Vinyl
- Windows: Insulated Windows
- Number of fireplaces: 1
- Fireplace features: One, Direct Vent, Gas Log
- Common walls with other units/homes: No Common Walls
Interior area
- Total structure area: 1,923
- Total interior livable area: 2,103 sqft
Property
Parking
- Total spaces: 2
- Parking features: Garage Door Opener, Attached, Side Load, On Street
- Garage spaces: 2
- Has uncovered spaces: Yes
Features
- Levels: One
- Patio & porch: Porch, Patio
- Has private pool: Yes
- Fencing: Fenced
Details
- Parcel number: 41934002016512
Construction
Type & style
- Home type: Condo
- Architectural style: Traditional,Craftsman,Ranch
- Property subtype: Condominium
Materials
- Foundation: Slab
Condition
- New construction: No
- Year built: 2021
Utilities & green energy
- Sewer: Public Sewer
- Water: Public
Community & HOA
Community
- Subdivision: Retreat at Woodcrest Crossing
HOA
- Has HOA: Yes
- Amenities included: Tennis Court(s), Bike/Walk Path, Clubhouse, Outdoor Sports Area, Park, Pool, Sidewalk
- Services included: Maintenance Grounds, Snow Removal
- HOA fee: $250 monthly
Location
- Region: Powell
Financial & listing details
- Price per square foot: $238/sqft
- Tax assessed value: $423,600
- Annual tax amount: $9,888
- Date on market: 8/7/2026
- Listing terms: VA Loan,FHA,Conventional
Estimated market value
$494,900
$470,000 - $520,000
$2,998/mo
Price history
| Date | Event | Price |
|---|---|---|
| 10/5/2026 | Price change | $500,000-4.8%$238/sqft |
Source:  Columbus and Central Ohio Regional MLS #226028485 Report a problem Columbus and Central Ohio Regional MLS #226028485 Report a problem | ||
| 9/11/2026 | Price change | $525,000-3.7%$250/sqft |
Source: Columbus and Central Ohio Regional MLS #226028485 Report a problem | ||
| 8/7/2026 | Listed for sale | $545,000+10.1%$259/sqft |
Source: Columbus and Central Ohio Regional MLS #226028485 Report a problem | ||
| 6/26/2025 | Sold | $495,000+3.1%$235/sqft |
Source: Columbus and Central Ohio Regional MLS #225018477 Report a problem | ||
| 6/3/2025 | Contingent | $479,990$228/sqft |
Source: Columbus and Central Ohio Regional MLS #225018477 Report a problem | ||
| 5/31/2025 | Listed for sale | $479,990-2%$228/sqft |
Source: Columbus and Central Ohio Regional MLS #225018477 Report a problem | ||
| 5/16/2025 | Listing removed | -- |
Source: Owner Report a problem | ||
| 5/10/2025 | Listed for sale | $489,900+5.5%$233/sqft |
Source: Owner Report a problem | ||
| 11/10/2022 | Sold | $464,335-1.1%$221/sqft |
Source: Columbus and Central Ohio Regional MLS #222029328 Report a problem | ||
| 10/5/2022 | Pending sale | $469,335$223/sqft |
Source: Columbus and Central Ohio Regional MLS #222029328 Report a problem | ||
| 9/28/2022 | Price change | $469,335-2.1%$223/sqft |
Source: Columbus and Central Ohio Regional MLS #222029328 Report a problem | ||
| 6/2/2022 | Price change | $479,335+1.1%$228/sqft |
Source:  M/I Homes Report a problem M/I Homes Report a problem | ||
| 4/30/2022 | Price change | $474,335+0.4%$226/sqft |
Source: M/I Homes Report a problem | ||
| 4/12/2022 | Price change | $472,335+1.1%$225/sqft |
Source: M/I Homes Report a problem | ||
| 4/1/2022 | Price change | $467,335+1.1%$222/sqft |
Source: M/I Homes Report a problem | ||
| 2/27/2022 | Price change | $462,335+0.7%$220/sqft |
Source: M/I Homes Report a problem | ||
| 2/2/2022 | Price change | $459,335+0.7%$218/sqft |
Source: M/I Homes Report a problem | ||
| 1/1/2022 | Price change | $456,335+0.9%$217/sqft |
Source: M/I Homes Report a problem | ||
| 10/2/2021 | Price change | $452,335+0.2%$215/sqft |
Source: M/I Homes Report a problem | ||
| 9/2/2021 | Price change | $451,335+0.9%$215/sqft |
Source: M/I Homes Report a problem | ||
| 7/31/2021 | Price change | $447,335+0.7%$213/sqft |
Source: M/I Homes Report a problem | ||
| 7/17/2021 | Listed for sale | $444,335+7.2%$211/sqft |
Source: M/I Homes Report a problem | ||
| 4/15/2021 | Listing removed | -- |
Source: M/I Homes Report a problem | ||
| 3/12/2021 | Listed for sale | $414,405$197/sqft |
Source: M/I Homes Report a problem | ||
Public tax history
| Year | Property taxes | Tax assessment |
|---|---|---|
| 2025 | $9,888 +4.4% | $148,260 |
| 2024 | $9,471 -0.3% | $148,260 |
| 2023 | $9,501 | $148,260 |
| 2022 | -- | -- |
Find assessor info on the county website
Monthly payment
Est. payment
Payment breakdown
Explore the cost of this home by adjusting the details. Changes won't be saved.Climate risks
Neighborhood: 43065


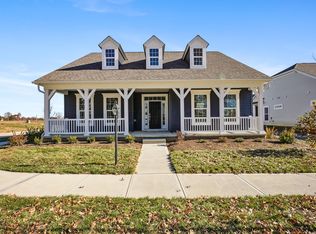

Similar homes
- $500,0004 bd3 ba1.9k sqft2873 Clark Shaw Rd, Powell, OH 43065For Sale

 MLS ID #226034286, Andrea R Kaper, Keller Williams Consultants. Columbus and Central Ohio Regional MLS
 - $380,0003 bd3 ba1.7k sqft8778 Linksway Dr, Powell, OH 43065For Sale
 MLS ID #226037902, Robert Colaianni, Red 1 Realty. Columbus and Central Ohio Regional MLS
 - $489,0003 bd2 ba1.7k sqft4531 Bluebird Dr, Powell, OH 43065For Sale
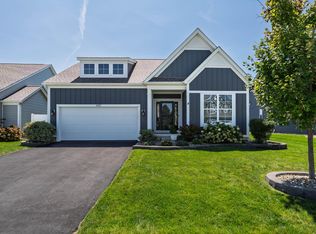 MLS ID #226032370, Elizabeth Wycoff, RE/MAX Revealty. Columbus and Central Ohio Regional MLS
 - $539,9004 bd3 ba2.3k sqft4644 Winding Oak Dr, Delaware, OH 43015For Sale
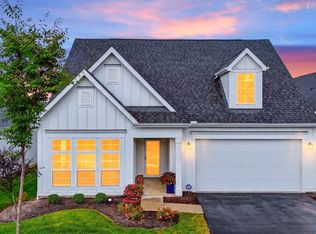 MLS ID #226033889, Anita K Smith, EPCON Realty, Inc.. Columbus and Central Ohio Regional MLS
 - $463,0003 bd3 ba2.2k sqft7270 Cutler Dr, Powell, OH 43065For SaleMLS ID #226036308, Katelyn Busch, Coldwell Banker Realty. Columbus and Central Ohio Regional MLS
- $449,9003 bd3 ba1.9k sqft7393 Celebration Dr, Powell, OH 43065For SaleMLS ID #226034639, Luke A Sullivan, RE/MAX Impact. Columbus and Central Ohio Regional MLS
- $489,9003 bd3 ba2.3k sqft3492 Shoal Way, Powell, OH 43065For SaleMLS ID #226035083, Bradley Clarizio, Red 1 Realty. Columbus and Central Ohio Regional MLS
- $465,0003 bd3 ba2k sqft7312 Celebration Dr, Powell, OH 43065For SaleMLS ID #226019693, Sylvia Tamim, Coldwell Banker Realty. Columbus and Central Ohio Regional MLS
- $454,9003 bd3 ba2k sqft3625 Shoal Way, Powell, OH 43065For SaleMLS ID #226036453, Julia N DiNardo, Century 21 Excellence Realty. Columbus and Central Ohio Regional MLS
- $429,9003 bd2 ba1.5k sqft7094 Celebration Dr, Powell, OH 43065For SaleMLS ID #226035283, Ada Chen, Key Realty. Columbus and Central Ohio Regional MLS
- $424,9003 bd2 ba1.5k sqft7157 Celebration Dr, Powell, OH 43065For SaleMLS ID #226032785, Jeff A Mahler, Keller Williams Capital Ptnrs. Columbus and Central Ohio Regional MLS
- $534,9003 bd3 ba2.1k sqft10320 Spicebrush Dr, Plain City, OH 43064For SaleMLS ID #226036816, Dana K Thorla, e-Merge Real Estate. Columbus and Central Ohio Regional MLS
- $574,9004 bd4 ba3k sqft5997 Heather Ridge Dr, Delaware, OH 43015For SaleMLS ID #226020990, Sandra G Merkle, Berkshire Hathaway HS Calhoon. Columbus and Central Ohio Regional MLS
- $569,9003 bd3 ba2.5k sqft385 Sweet Run Cir E, Galena, OH 43021For SaleMLS ID #226032748, Christine Robinson, BHHS Platinum Realty Group. Columbus and Central Ohio Regional MLS
- $514,9004 bd4 ba3.1k sqft80 Crystal Petal Dr, Delaware, OH 43015For SaleMLS ID #226033251, Nathaniel D Nester, RE/MAX Town Center. Columbus and Central Ohio Regional MLS
- $474,9004 bd3 ba2.2k sqft4367 Marilyn Dr, Lewis Center, OH 43035For SaleMLS ID #226027298, Michael Koehler, Keller Williams Capital Ptnrs. Columbus and Central Ohio Regional MLS
- $569,9994 bd3 ba2.7k sqft496 Garden Gate Ln, Lewis Center, OH 43035For SaleMLS ID #226037396, Aryn White, Homease Real Estate Co., LLC. Columbus and Central Ohio Regional MLS
- $475,0002 bd2 ba1.6k sqft368 Sweet Run Cir W, Galena, OH 43021For SaleMLS ID #226025713, Monica L Cook, Coldwell Banker Realty. Columbus and Central Ohio Regional MLS
- $467,5002 bd2 ba1.9k sqft828 Summerlin Ln, Marysville, OH 43040For SaleMLS ID #226035115, Jennifer W Courtright, Keller Williams Consultants. Columbus and Central Ohio Regional MLS
- $517,5002 bd2 ba1.9k sqft8560 Landrace Pl, Sunbury, OH 43074For SaleMLS ID #226036164, Stephanie P Archer, e-Merge Real Estate. Columbus and Central Ohio Regional MLS
