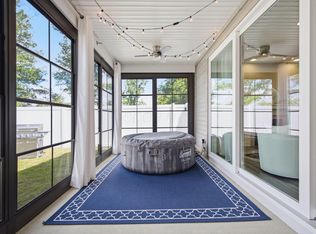
Pride of ownership shines throughout this beautifully maintained, better-than-new home offering simplified, low-maintenance living. Featuring the popular Castle Rock model by Pulte, this home boasts an open floor plan with soaring 9-foot ceilings and thoughtful upgrades throughout. The chef's dream kitchen is the heart of the home, showcasing 42'' cabinetry, quartz countertops, a large quartz island perfect for gathering, and a gas range. The kitchen flows seamlessly into the spacious dining area surrounded by windows and a sun-filled flex space ideal for a hobby room, sitting area, or home office. Step outside to enjoy the custom 12' x 27' patio with retaining wall--perfect for outdoor entertaining. Lavish Landscaping w/ Stone mulch creating a truly low-maintenance exterior, while the HOA provides lawn care for effortless living. The inviting great room offers a cozy tile gas fireplace and open sightlines to the kitchen, making it ideal for everyday living and entertaining. The first-floor offers the laundry room which includes a utility sink and a convenient drop zone with bench space for coats and shoes just inside the garage door. The light-filled primary suite features large windows and a spacious bath with double sinks, quartz countertops, a separate vanity area, walk-in shower, and walk-in closet. A private bonus suite provides the perfect space for guests, complete with its own living area, bedroom, and full bath--offering far more flexibility than a finished lower level while also including additional storage. Additional highlights include a garage bump-out & EV charging port and attic stairs for extra storage. This move-in-ready home has been meticulously cared for with recent updates (see attached documents for full list). Pull down steps in garage for additional storage. Turn-key and ready for its next owner to enjoy!
For sale
$539,999
6249 Lawford Ln, Powell, OH 43065
3beds
2,860sqft
:
Get pre-qualified$3,890/mo
Single Family Residence
Built in 2023
0.29 Acres Lot
$-- Zestimate®
$189/sqft
$188/mo HOA
What's special
Open floor planSeparate vanity areaGas rangeWalk-in closetWalk-in showerQuartz countertops
- 158 days |
- 428 |
- 13 |
Zillow last checked:
Listing updated:
Listed by:
Nicole R Yoder-Barnhart 614-679-3412,
Howard Hanna Real Estate Serv
Source: Columbus and Central Ohio Regional MLS ,MLS#: 226006359
Facts & features
Interior
Bedrooms & bathrooms
- Bedrooms: 3
- Bathrooms: 3
- Full bathrooms: 3
- Main level bedrooms: 2
Heating
- Forced Air
Cooling
- Central Air
Appliances
- Included: Dishwasher, Gas Range, Microwave
Features
- Flooring: Wood, Carpet
- Windows: Insulated Windows
- Number of fireplaces: 1
- Fireplace features: One, Gas Log
- Common walls with other units/homes: No Common Walls
Interior area
- Total structure area: 2,610
- Total interior livable area: 2,860 sqft
Video & virtual tour
Property
Parking
- Total spaces: 2
- Parking features: Garage Door Opener, Attached
- Garage spaces: 2
Features
- Levels: One and One Half
- Patio & porch: Patio
Lot
- Size: 0.29 Acres
Details
- Parcel number: 31921001008583
- Special conditions: Standard
Construction
Type & style
- Home type: SingleFamily
- Architectural style: Cape Cod
- Property subtype: Single Family Residence
Materials
- Foundation: Slab
Condition
- New construction: No
- Year built: 2023
Utilities & green energy
- Sewer: Public Sewer
- Water: Public
Community & HOA
Community
- Security: Security System
- Subdivision: Hyatts Crossing
HOA
- Has HOA: Yes
- Amenities included: Park, Sidewalk
- Services included: Maintenance Grounds, Snow Removal
- HOA fee: $565 quarterly
Location
- Region: Powell
Financial & listing details
- Price per square foot: $189/sqft
- Tax assessed value: $470,000
- Annual tax amount: $8,672
- Date on market: 3/5/2026
- Listing terms: VA Loan,FHA,Conventional
Estimated market value
Not available
Estimated sales range
Not available
Not available
Price history
| Date | Event | Price |
|---|---|---|
| 5/7/2026 | Price change | $539,9990%$189/sqft |
Source:  Columbus and Central Ohio Regional MLS #226006359 Report a problem Columbus and Central Ohio Regional MLS #226006359 Report a problem | ||
| 4/8/2026 | Price change | $540,000-0.9%$189/sqft |
Source: Columbus and Central Ohio Regional MLS #226006359 Report a problem | ||
| 3/5/2026 | Listed for sale | $545,000-0.9%$191/sqft |
Source: Columbus and Central Ohio Regional MLS #226006359 Report a problem | ||
| 2/26/2026 | Listing removed | $549,900$192/sqft |
Source: Columbus and Central Ohio Regional MLS #225026397 Report a problem | ||
| 2/5/2026 | Price change | $549,900-2.7%$192/sqft |
Source: Columbus and Central Ohio Regional MLS #225026397 Report a problem | ||
| 12/10/2025 | Price change | $564,900-1.3%$198/sqft |
Source: Columbus and Central Ohio Regional MLS #225026397 Report a problem | ||
| 10/31/2025 | Price change | $572,500-0.3%$200/sqft |
Source: Columbus and Central Ohio Regional MLS #225026397 Report a problem | ||
| 10/14/2025 | Price change | $574,500-0.9%$201/sqft |
Source: Columbus and Central Ohio Regional MLS #225026397 Report a problem | ||
| 9/8/2025 | Price change | $579,900-3.3%$203/sqft |
Source: Columbus and Central Ohio Regional MLS #225026397 Report a problem | ||
| 7/29/2025 | Price change | $599,900-1.5%$210/sqft |
Source: Columbus and Central Ohio Regional MLS #225026397 Report a problem | ||
| 7/17/2025 | Listed for sale | $608,900+15.9%$213/sqft |
Source: Columbus and Central Ohio Regional MLS #225026397 Report a problem | ||
| 11/22/2023 | Sold | $525,400+25.7%$184/sqft |
Source: Public Record Report a problem | ||
| 5/10/2023 | Listing removed | -- |
Source:  Pulte Report a problem Pulte Report a problem | ||
| 5/1/2023 | Price change | $417,990+3.2%$146/sqft |
Source: Pulte Report a problem | ||
| 4/28/2023 | Price change | $404,990-3.1%$142/sqft |
Source: Pulte Report a problem | ||
| 4/26/2023 | Price change | $417,990-0.9%$146/sqft |
Source: Pulte Report a problem | ||
| 4/22/2023 | Price change | $421,990+5.5%$148/sqft |
Source: Pulte Report a problem | ||
| 4/6/2023 | Price change | $399,990+0.8%$140/sqft |
Source: Pulte Report a problem | ||
| 3/28/2023 | Price change | $396,990-4.3%$139/sqft |
Source: Pulte Report a problem | ||
| 2/21/2023 | Price change | $414,990+3.2%$145/sqft |
Source: Pulte Report a problem | ||
| 2/9/2023 | Price change | $401,990-4.1%$141/sqft |
Source: Pulte Report a problem | ||
| 2/6/2023 | Price change | $418,990+5.5%$147/sqft |
Source: Pulte Report a problem | ||
| 2/2/2023 | Price change | $396,990-4.3%$139/sqft |
Source: Pulte Report a problem | ||
| 1/31/2023 | Price change | $414,990+3.2%$145/sqft |
Source: Pulte Report a problem | ||
| 1/19/2023 | Listed for sale | $401,990$141/sqft |
Source: Pulte Report a problem | ||
Public tax history
| Year | Property taxes | Tax assessment |
|---|---|---|
| 2025 | $9,135 +5.3% | $164,510 |
| 2024 | $8,672 | $164,510 |
| 2023 | -- | -- |
Find assessor info on the county website
Monthly payment
Est. payment
Payment breakdown
Explore the cost of this home by adjusting the details. Changes won't be saved.Climate risks
Neighborhood: 43065
Nearby schools
GreatSchools rating
- 8/10Liberty Tree Elementary SchoolGrades: PK-5Distance: 0.8 mi
- 8/10Hyatts Middle SchoolGrades: 6-8Distance: 0.9 mi
- 8/10Olentangy Liberty High SchoolGrades: 9-12Distance: 1.2 mi
- $217,0003 bd1 ba1.1k sqft3295 Hyatts Rd, Powell, OH 43065Off Market
- $14,7003 bd1 ba1.3k sqft3295 Hyatts Rd, Powell, OH 43065Off Market
- $564,500-- sqft6216 Lawford Ln, Powell, OH 43065Sold
- $460,500-- sqft6211 Lawford Ln, Powell, OH 43065Off Market
- $584,9003 bd3 ba3.1k sqft6224 Lawford Ln, Powell, OH 43065Sold
- $458,500-- sqft6206 Lawford Ln, Powell, OH 43065Sold
- $456,200-- sqft6201 Lawford Ln, Powell, OH 43065Off Market
- $517,400-- sqft6200 Lawford Ln, Powell, OH 43065Off Market
A local agent can set up tours, give advice and negotiate with sellers.
A local lender can help you make sure your offer is ready when you are.
Similar homes
- $499,9993 bd3 ba2.4k sqft6312 Martin Ave, Powell, OH 43065For Sale

 MLS ID #226019471, Jason A Myers, Key Realty. Columbus and Central Ohio Regional MLS
 - $555,0003 bd3 ba2.2k sqft5611 Jessica Ln W, Powell, OH 43065For Sale
 MLS ID #226022773, Patrick J Murphy, Keller Williams Consultants. Columbus and Central Ohio Regional MLS
 - $589,0004 bd3 ba2.7k sqft3294 Korg St, Powell, OH 43065For Sale
 MLS ID #226018832, Lindsey Bagby, Coldwell Banker Realty. Columbus and Central Ohio Regional MLS
 - $545,0002 bd2 ba2.1k sqft3475 Jessica Ln S, Powell, OH 43065For Sale
 MLS ID #226028485, Colleen Dolan, Cutler Real Estate. Columbus and Central Ohio Regional MLS
 - $487,0003 bd3 ba2k sqft7312 Celebration Dr, Powell, OH 43065For SaleMLS ID #226019693, Sylvia Tamim, Coldwell Banker Realty. Columbus and Central Ohio Regional MLS
- $469,0003 bd3 ba1.7k sqft4410 Quail Lndg, Powell, OH 43065For SaleMLS ID #226022390, Todd V Berrien, Coldwell Banker Realty. Columbus and Central Ohio Regional MLS
- $466,9003 bd3 ba2.2k sqft7270 Cutler Dr, Powell, OH 43065For SaleMLS ID #226019712, Kathy S Shiflet, Coldwell Banker Realty. Columbus and Central Ohio Regional MLS
- $499,9002 bd2 ba2k sqft5614 Jessica Ln W, Powell, OH 43065For SaleMLS ID #226023940, Christina M Cameron, Rolls Realty. Columbus and Central Ohio Regional MLS
- $464,9993 bd3 ba2k sqft3625 Shoal Way, Powell, OH 43065For SaleMLS ID #226025125, Lincoln Lemon, Century 21 Excellence Realty. Columbus and Central Ohio Regional MLS
- $719,9003 bd3 ba3.1k sqft3146 Squier Loop, Powell, OH 43065For SaleMLS ID #226028460, Christina M Cameron, Rolls Realty. Columbus and Central Ohio Regional MLS
- $599,9004 bd4 ba3k sqft5997 Heather Ridge Dr, Delaware, OH 43015For SaleMLS ID #226020990, Sandra G Merkle, Berkshire Hathaway HS Calhoon. Columbus and Central Ohio Regional MLS
- $599,9004 bd4 ba3.4k sqft559 Maketewah Dr, Delaware, OH 43015For SaleMLS ID #226029958, Michelle Cosner, Keller Williams Consultants. Columbus and Central Ohio Regional MLS
- $669,9004 bd4 ba3.2k sqft4071 Copeland Ct, Delaware, OH 43015For SaleMLS ID #226027605, Radhika Mukka, Red 1 Realty. Columbus and Central Ohio Regional MLS
- $540,0004 bd3 ba2.4k sqft10365 Hazelnut Dr, Plain City, OH 43064For SaleMLS ID #226023519, Anna Hupp, The Westwood Real Estate Co.. Columbus and Central Ohio Regional MLS
- $599,8003 bd3 ba2.9k sqft200 Passina Ct, Delaware, OH 43015For SaleMLS ID #226028006, Richard J Sanford, RE/MAX Achievers. Columbus and Central Ohio Regional MLS
- $775,0004 bd4 ba4k sqft2443 Triple Crown Xing, Powell, OH 43065For SaleMLS ID #226025911, Debbie Harr, Homes that Click Advantage LLC. Columbus and Central Ohio Regional MLS
- $569,9004 bd3 ba2.8k sqft635 Sandhill Ct, Delaware, OH 43015For SaleMLS ID #226022614, Beth Fisher, Howard Hanna Real Estate Services. Columbus and Central Ohio Regional MLS
- $799,9004 bd5 ba3.8k sqft8600 Coldwater Dr, Powell, OH 43065For SaleMLS ID #226023065, Amy L Whetro, Triumph Realty . Columbus and Central Ohio Regional MLS
- $559,9003 bd3 ba1.7k sqft10516 Elderberry Dr, Plain City, OH 43064For SaleMLS ID #226028743, Sarah Dotson, Engel & Volkers Real Estate Advisors. Columbus and Central Ohio Regional MLS
- $582,5003 bd3 ba2.8k sqft459 White Fawn Run, Delaware, OH 43015For SaleMLS ID #226022083, Andrena A Boyd, CRT, Realtors. Columbus and Central Ohio Regional MLS
