Skip main navigation
Off market
  • $466,000

    3483 Jessica Ln S, Powell, OH 43065

    2beds
    1,789sqft
    SingleFamily
    Built in 2022
    -- sqft lot
    $466,000 Zestimate®
    $260/sqft
    $2,690 Estimated rent

    Home value

    $466,000

    $443,000 - $489,000

    $2,690/mo

    Zestimate® history
    Loading
    Loading...

    Owner options

    List your home for rent

    $2,690/mo

    Rent Zestimate®

    Find your next renter with Zillow Rental Manager. Plus, with online applications, you can quickly screen prospective tenants – for free.

    Learn more

    $2,690/mo

    Rent Zestimate®

    Refinance and save

    $3,147/mo

    Est. payment

    Refinancing to a lower rate could help reduce your monthly payments and save thousands over the life of the loan.

    See today's rates

    $3,147/mo

    Est. payment

    Explore your selling options

    Work with a Zillow partner agent

    Leverage their expertise and Zillow's premium Showcase listings to get your home seen by more buyers.

    Get started

    List with your own agent

    Get your home in front of millions of buyers by listing it on Zillow.

    Learn how to do it

    Sell it yourself

    Take full control of how buyers see your home on Zillow by listing For Sale by Owner (FSBO).

    List your home

    What's special

    Large islandTraditional elevationSide load garageBeautiful tray ceilingsOpen ranch floorplanGray vinyl sidingUpgraded quartz countertops

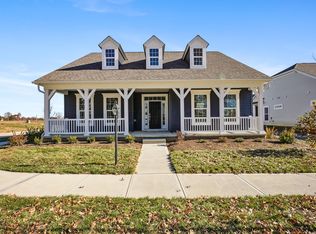
    Welcome home to 3483 Jessica Lane South: a 2-bedroom, 2-bathroom, 1,789 square foot home in our Retreat at Woodcrest Crossing community. If you're looking for an open ranch floorplan in a community where you never have to worry about mowing your lawn or shoveling snow, this home may just be the one for you.   This home's exterior features a traditional elevation with gray vinyl siding and brick, and this home comes equipped with additional railing on the porch, enhancing its curb appeal even more! You'll also enjoy a 2.5-car, side load garage, offering plenty of storage space for your vehicles, tools, sporting goods, and more. Step inside through the front door and you'll immediately notice that the foyer flows right into the open-concept kitchen, dining area, and living room. Just off to the side of the foyer is the spacious owner's bedroom with a tray ceiling addition. The luxurious en-suite bathroom includes a large walk-in closet and shower with a seat for added convenience. You deserve a bedroom like this one! Step into the kitchen, where you'll notice the shiny, GE® stainless steel appliances, upgraded ceramic tile backsplash, and upgraded quartz countertops. The large island in the kitchen offers ample space for food preparation and room on the side for extra seating.   The family room features beautiful tray ceilings, elevating the look and feel of t... MLS# 222004765

    This property is off market, which means it's not currently listed for sale or rent on Zillow. This may be different from what's available on other websites or public sources.

    Facts & features

    Interior

    Bedrooms & bathrooms
    • Bedrooms: 2
    • Bathrooms: 2
    • Full bathrooms: 2
    Heating
    • Baseboard
    Cooling
    • Central
    Interior area
    • Total interior livable area: 1,789 sqft

    Property

    Parking
    • Total spaces: 2
    • Parking features: Garage - Attached
    Features
    • Exterior features: Other
    Details
    • Parcel number: 41934002016514

    Construction

    Type & style
    • Home type: SingleFamily
    • Architectural style: Conventional
    Materials
    • Frame
    Condition
    • Year built: 2022

    Community & neighborhood

    Location
    • Region: Powell

    Price history

    DateEventPrice
    12/13/2022Sold$461,500-1.1%$258/sqft
    Source: Public Record Report a problem
    9/10/2022Price change$466,455-2.1%$261/sqft
    Source: M/I Homes Report a problem
    8/11/2022Listed for sale$476,455+4%$266/sqft
    Source: M/I Homes Report a problem
    3/9/2022Listing removed--
    Source: M/I Homes Report a problem
    2/27/2022Price change$458,015+0.7%$256/sqft
    Source: M/I Homes Report a problem
    2/2/2022Price change$455,015+0.7%$254/sqft
    Source: M/I Homes Report a problem
    1/1/2022Price change$452,015+0.9%$253/sqft
    Source: M/I Homes Report a problem
    10/2/2021Price change$448,015+0.2%$250/sqft
    Source: M/I Homes Report a problem
    9/2/2021Price change$447,015+1.6%$250/sqft
    Source: M/I Homes Report a problem
    7/17/2021Listed for sale$440,015+6.4%$246/sqft
    Source: M/I Homes Report a problem
    4/15/2021Listing removed--
    Source: M/I Homes Report a problem
    3/12/2021Listed for sale$413,665$231/sqft
    Source: M/I Homes Report a problem

    Public tax history

    YearProperty taxesTax assessment
    2025$9,957 +4.4%$147,180
    2024$9,542 +1.1%$147,180
    2023$9,434 $147,180
    2022-- --

    Find assessor info on the county website

    Neighborhood: 43065

    Nearby schools

    GreatSchools rating
    Schools provided by the listing agent
    • District: Olentangy Local

    Source: The MLS. This data may not be complete. We recommend contacting the local school district to confirm school assignments for this home.

    Get a cash offer in 3 minutes
    Find out how much your home could sell for in as little as 3 minutes with a no-obligation cash offer.
    Estimated market value
    $466,000
    Get a cash offer in 3 minutes
    Find out how much your home could sell for in as little as 3 minutes with a no-obligation cash offer.
    Estimated market value
    $466,000