Beautifully upgraded and thoughtfully designed, this single-level patio home offers an exceptional blend of style, comfort, and low-maintenance living. Tucked within a charming community, tree-lined streets and rear-entry garages create a classic neighborhood feel, while lawn care and snow removal make everyday living effortless.
Inside, 9-foot ceilings, engineered wood flooring throughout, custom lighting, and a gas fireplace create an inviting atmosphere. The stunning kitchen features quartz countertops, premium JennAir appliances, gas range with vented hood, and oversized walk-in pantry. Additional cabinetry and counter space enhance the dining area.
Floor-to-ceiling accordion doors open to an expansive screened porch, seamlessly connecting indoor and outdoor living while filling the home with natural light and fresh air.
The spacious primary suite features vaulted ceilings, a generous walk-in closet, dual vanities with quartz countertops, and a tiled walk-in shower with built-in bench. Two additional bedrooms offer flexibility for guests or a home office, with the third currently serving as a combination office and guest room. A dedicated laundry room near the garage entry adds convenience. Additional upgrades include an insulated two-car garage with epoxy flooring, plus a designated third parking space.
Enjoy community amenities including a pool, pickleball courts, open-air pavilion, walking paths, and beautifully maintained green spaces. Conveniently located near downtown Powell, this is elevated living with less upkeep and more time for everything you love.
Coming soon
$534,900
3459 Jessica Ln S, Powell, OH 43065
3beds
1,980sqft
Condominium
Built in 2022
-- sqft lot
$-- Zestimate®
$270/sqft
$261/mo HOA
What's special
- 2 days
- 63
- 8
Zillow last checked:
Listing updated:
Listed by:
Laura C Radulovich 502-445-5112,
KW Classic Properties Realty
Source: Columbus and Central Ohio Regional MLS ,MLS#: 226043106
Facts & features
Interior
Bedrooms & bathrooms
- Bedrooms: 3
- Bathrooms: 2
- Full bathrooms: 2
- Main level bedrooms: 3
Heating
- Forced Air
Cooling
- Central Air
Appliances
- Included: Dishwasher, Gas Range, Gas Water Heater, Microwave, Refrigerator
- Laundry: Electric Dryer Hookup
Features
- Flooring: Wood
- Windows: Insulated Windows
- Number of fireplaces: 1
- Fireplace features: One, Direct Vent
- Common walls with other units/homes: No Common Walls
Interior area
- Total structure area: 1,980
- Total interior livable area: 1,980 sqft
Property
Parking
- Total spaces: 2
- Parking features: Attached
- Garage spaces: 2
Features
- Levels: One
- Patio & porch: Patio
- Fencing: Fenced
Details
- Parcel number: 41934002016519
- Special conditions: Standard
Construction
Type & style
- Home type: Condo
- Architectural style: Ranch
- Property subtype: Condominium
Materials
- Foundation: Slab
Condition
- New construction: No
- Year built: 2022
Utilities & green energy
- Sewer: Public Sewer
- Water: Public
Community & HOA
Community
- Subdivision: Retreat at Woodcrest Crossing
HOA
- Has HOA: Yes
- Amenities included: Bike/Walk Path, Outdoor Sports Area, Pool
- Services included: Maintenance Grounds, Snow Removal
- HOA fee: $261 monthly
Location
- Region: Powell
Financial & listing details
- Price per square foot: $270/sqft
- Annual tax amount: $10,504
- Date on market: 11/15/2026
Estimated market value
Not available
Estimated sales range
Not available
Not available
Price history
| Date | Event | Price |
|---|---|---|
| 1/20/2022 | Listing removed | -- |
Source:  M/I Homes Report a problem | ||
| 1/18/2022 | Pending sale | $479,100$242/sqft |
Source: M/I Homes Report a problem | ||
| 1/1/2022 | Price change | $479,100+1.7%$242/sqft |
Source: M/I Homes Report a problem | ||
| 12/10/2021 | Listed for sale | $471,100+3.4%$238/sqft |
Source: M/I Homes Report a problem | ||
| 9/4/2021 | Listing removed | -- |
Source: M/I Homes Report a problem | ||
| 9/2/2021 | Price change | $455,580+0.9%$230/sqft |
Source: M/I Homes Report a problem | ||
| 8/31/2021 | Price change | $451,580-0.9%$228/sqft |
Source: M/I Homes Report a problem | ||
| 8/26/2021 | Price change | $455,680-1.3%$230/sqft |
Source: M/I Homes Report a problem | ||
| 7/31/2021 | Price change | $461,880+0.7%$233/sqft |
Source: M/I Homes Report a problem | ||
| 7/27/2021 | Listed for sale | $458,880$232/sqft |
Source: M/I Homes Report a problem | ||
Public tax history
Tax history is unavailable.
Monthly payment
Est. payment
Payment breakdown
Explore the cost of this home by adjusting the details. Changes won't be saved.Climate risks
Neighborhood: 43065
Similar homes
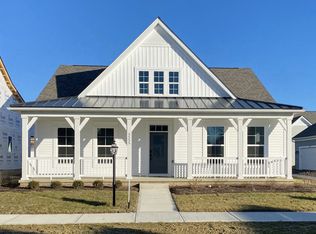
- $574,9003 bd3 ba2.4k sqft3262 Tender Ave Lot 7182, Powell, OH 43065New Construction

 MLS ID #226043088, Charlene K Fairman, The Realty Firm. Columbus and Central Ohio Regional MLS
- from $503,9903 bd3 ba2.4k sqftLinwood Plan, Clark Shaw Reserve, Powell, OH 43065New Construction
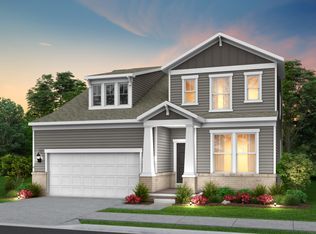 Pulte
- from $523,9003 bd3 ba2.5k sqftWorthington Plan, Woodcrest Crossing, Powell, OH 43065New Construction
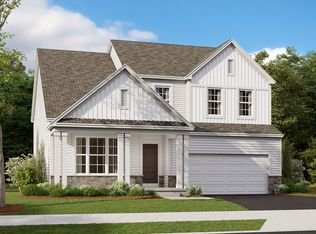 M/I Homes
- from $490,9903 bd3 ba2.3k sqftNewberry Plan, Clark Shaw Reserve, Powell, OH 43065New Construction
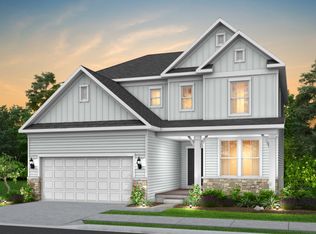 Pulte
- $475,0002 bd2 ba2.1k sqft3475 Jessica Ln S, Powell, OH 43065For SaleMLS ID #226042134, Katie E Guntle, Keller Williams Capital Ptnrs. Columbus and Central Ohio Regional MLS
- $489,0003 bd3 ba2.4k sqft7071 Celebration Dr, Powell, OH 43065For SaleMLS ID #226043121, Jeff A Mahler, Keller Williams Capital Ptnrs. Columbus and Central Ohio Regional MLS
- $528,8903 bd3 ba2.4k sqft2800 Poplar Ridge Rd, Powell, OH 43065New ConstructionColumbus and Central Ohio Regional MLS
- $501,2103 bd3 ba2.2k sqft2820 Poplar Ridge Rd, Powell, OH 43065New ConstructionColumbus and Central Ohio Regional MLS
- $497,1303 bd3 ba2k sqft2840 Poplar Ridge Rd, Powell, OH 43065New ConstructionColumbus and Central Ohio Regional MLS
- $529,9002 bd2 ba2.1k sqft3121 Sinatra Way Lot 53, Powell, OH 43065For SaleMLS ID #226031320, Violeta M Liya, KW Classic Properties Realty. Columbus and Central Ohio Regional MLS
- $476,8203 bd3 ba2k sqft2810 Poplar Ridge Rd, Powell, OH 43065New ConstructionColumbus and Central Ohio Regional MLS
- $500,0004 bd3 ba1.9k sqft2873 Clark Shaw Rd, Powell, OH 43065For SaleMLS ID #226034286, Andrea R Kaper, Keller Williams Consultants. Columbus and Central Ohio Regional MLS
- $550,0003 bd3 ba2.6k sqft6249 Lawford Ln, Powell, OH 43065For SaleMLS ID #226038647, Jeffrey I Kanowsky, Keller Williams Greater Cols. Columbus and Central Ohio Regional MLS
