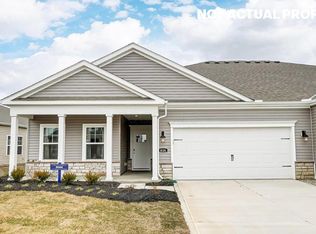
Welcome to 486 Melissa Dr in the desirable Madison Meadows community of Plain City. Built in 2023 and exceptionally well maintained, this 5-bedroom, 3-full-bath home offers approximately 2,600 sq. ft. of thoughtfully designed living space with a layout that balances comfort, functionality, and flexibility.
The Henley floor plan features an open, well-connected design with a first-floor bedroom and dedicated office, providing versatile options for guests, work-from-home needs, or everyday living. Upstairs, the spacious loft offers additional room for a family area, media space, playroom, or quiet retreat. The full unfinished basement includes a bathroom and toilet rough-in, providing excellent potential for future finished space, while the two-car garage offers convenient parking and storage.
Located in Madison Meadows, the home is surrounded by green spaces, ponds, walking paths, and a community park with a playground. The location also provides easy access to shopping, dining, entertainment, and everyday conveniences in Plain City and nearby Dublin. Glacier Ridge Metro Park is close by, offering trails, playgrounds, and opportunities to enjoy the outdoors.
With its newer construction, versatile floor plan, unfinished basement with bathroom rough-in, and convenient location, 486 Melissa Dr is a well-appointed home with room to grow and make your own.
For sale
$485,000
486 Melissa Dr, Plain City, OH 43064
5beds
2,522sqft
Single Family Residence
Built in 2023
0.27 Acres Lot
$-- Zestimate®
$192/sqft
$-- HOA
What's special
- 7 days
- 136
- 7
Likely to sell faster than
Zillow last checked:
Listing updated:
Listed by:
Amenze Vera Adegoke 917-615-9293,
Red 1 Realty
Source: Columbus and Central Ohio Regional MLS ,MLS#: 226032031
Facts & features
Interior
Bedrooms & bathrooms
- Bedrooms: 5
- Bathrooms: 3
- Full bathrooms: 3
- Main level bedrooms: 1
Heating
- Forced Air
Cooling
- Central Air
Appliances
- Included: Dishwasher, Electric Water Heater, Humidifier, Microwave, Refrigerator
- Laundry: Electric Dryer Hookup
Features
- Flooring: Carpet, Vinyl
- Windows: Insulated Windows
- Basement: Full
- Number of fireplaces: 1
- Fireplace features: One, Decorative
- Common walls with other units/homes: No Common Walls
Interior area
- Total structure area: 2,522
- Total interior livable area: 2,522 sqft
Property
Parking
- Total spaces: 2
- Parking features: Garage Door Opener, Attached
- Garage spaces: 2
Features
- Levels: Two
Lot
- Size: 0.27 Acres
Details
- Parcel number: 3500004.123
Construction
Type & style
- Home type: SingleFamily
- Architectural style: Modern
- Property subtype: Single Family Residence
Materials
- Foundation: Block
Condition
- New construction: No
- Year built: 2023
Utilities & green energy
- Sewer: Public Sewer
- Water: Public
Community & HOA
Community
- Subdivision: Madison Meadows
HOA
- Has HOA: Yes
- Amenities included: Bike/Walk Path, Clubhouse, Outdoor Sports Area, Park, Sidewalk
Location
- Region: Plain City
Financial & listing details
- Price per square foot: $192/sqft
- Tax assessed value: $446,870
- Annual tax amount: $8,006
- Date on market: 8/24/2026
- Listing terms: VA Loan,FHA,Conventional
Estimated market value
Not available
Estimated sales range
Not available
Not available
Price history
| Date | Event | Price |
|---|---|---|
| 8/24/2026 | Listed for sale | $485,000-7.6%$192/sqft |
Source:  Columbus and Central Ohio Regional MLS #226032031 Report a problem Columbus and Central Ohio Regional MLS #226032031 Report a problem | ||
| 2/26/2025 | Listing removed | $524,900$208/sqft |
Source: Columbus and Central Ohio Regional MLS #225001562 Report a problem | ||
| 1/22/2025 | Price change | $524,9000%$208/sqft |
Source: Columbus and Central Ohio Regional MLS #225001562 Report a problem | ||
| 1/17/2025 | Listed for sale | $525,000+10.5%$208/sqft |
Source: Columbus and Central Ohio Regional MLS #225001562 Report a problem | ||
| 11/9/2023 | Sold | $474,900$188/sqft |
Source: Public Record Report a problem | ||
| 7/30/2023 | Pending sale | $474,900$188/sqft |
Source:  DR Horton Report a problem DR Horton Report a problem | ||
| 7/29/2023 | Listed for sale | $474,900$188/sqft |
Source: DR Horton Report a problem | ||
| 7/29/2023 | Pending sale | $474,900$188/sqft |
Source: DR Horton Report a problem | ||
| 7/14/2023 | Listed for sale | $474,900$188/sqft |
Source: DR Horton Report a problem | ||
Public tax history
| Year | Property taxes | Tax assessment |
|---|---|---|
| 2025 | $8,006 +13.7% | $156,403 +458.8% |
| 2024 | $7,043 +452.5% | $27,990 |
| 2023 | $1,275 | $27,990 |
| 2022 | -- | -- |
Find assessor info on the county website
Monthly payment
Est. payment
Payment breakdown
Explore the cost of this home by adjusting the details. Changes won't be saved.Climate risks
Neighborhood: 43064


Similar homes
- $455,5004 bd3 ba2k sqft482 Melissa Dr, Plain City, OH 43064New Construction

 MLS ID #226025639, Ashutosh Jaiswal, Red 1 Realty. Columbus and Central Ohio Regional MLS
 - $519,9004 bd3 ba2.1k sqft722 Valerie Dr, Plain City, OH 43064For Sale
 MLS ID #226030955, Michael A Casey, RE/MAX Connection. Columbus and Central Ohio Regional MLS
 - $449,9003 bd2 ba1.6k sqft734 Leslie Dr, Plain City, OH 43064For Sale
 MLS ID #226032535, Annette R Marble, Key Realty. Columbus and Central Ohio Regional MLS
 - $479,9003 bd3 ba1.9k sqft1159 Speedliner Dr, Plain City, OH 43064For Sale
 MLS ID #226032980, Koteswara Bodipudi, Red 1 Realty. Columbus and Central Ohio Regional MLS
 - $535,5504 bd3 ba2.1k sqft2511 Hofbauer Rd, Plain City, OH 43064For SaleMLS ID #226030307, Stephanie Gulau, Keller Williams Capital Ptnrs. Columbus and Central Ohio Regional MLS
- $470,0003 bd3 ba1.8k sqft158 Alderwood Cir, Plain City, OH 43064For SaleMLS ID #226028758, Joshua Cole Devore, Triumph Realty . Columbus and Central Ohio Regional MLS
- $529,9003 bd3 ba2.4k sqft109 Ratcliff Ln, Plain City, OH 43064For SaleMLS ID #226025568, Dana K Thorla, e-Merge Real Estate. Columbus and Central Ohio Regional MLS
- $580,0004 bd4 ba2.2k sqft662 Centerbeam Ave, Plain City, OH 43064For SaleMLS ID #226029547, Oscar Martinez Mejia, Howard Hanna Real Estate Svcs. Columbus and Central Ohio Regional MLS
- $545,0003 bd3 ba3.1k sqft756 Centerbeam Ave, Plain City, OH 43064For SaleMLS ID #226031493, Tracy L Hess, The Agency Cleveland Northcoast. Columbus and Central Ohio Regional MLS
- $499,9003 bd3 ba2k sqft9041 Hawk Hill Way, Plain City, OH 43064For SaleMLS ID #226019914, Koteswara Bodipudi, Red 1 Realty. Columbus and Central Ohio Regional MLS
- $359,0003 bd2 ba1.4k sqft410 Emily Dr, Plain City, OH 43064For SaleMLS ID #226025141, Laura Foster, Coldwell Banker Realty. Columbus and Central Ohio Regional MLS
- $499,5004 bd4 ba2.8k sqft5974 Rings Rd, Dublin, OH 43016For SaleMLS ID #226020482, Leigh S Beal, Howard Hanna Real Estate Svcs. Columbus and Central Ohio Regional MLS
- $499,0003 bd2 ba1.7k sqft4531 Bluebird Dr, Powell, OH 43065For SaleMLS ID #226032370, Elizabeth Wycoff, RE/MAX Revealty. Columbus and Central Ohio Regional MLS
- $499,9004 bd3 ba2.4k sqft6176 Pollard Place Dr, Hilliard, OH 43026For SaleMLS ID #226015926, Amy M Carlisle, Coldwell Banker Realty. Columbus and Central Ohio Regional MLS
- $559,9003 bd3 ba1.7k sqft10516 Elderberry Dr, Plain City, OH 43064For SaleMLS ID #226028743, Sarah Dotson, Engel & Volkers Real Estate Advisors. Columbus and Central Ohio Regional MLS
- $675,0004 bd3 ba2.7k sqft8836 Glacier Pointe Dr, Plain City, OH 43064For SaleMLS ID #226022306, Angela E Uhlenhake, Keller Williams Consultants. Columbus and Central Ohio Regional MLS
- $419,9003 bd2 ba1.5k sqft1530 Aerotrain Ct S, Plain City, OH 43064New ConstructionMLS ID #226027674, Steven S S Smith, Keller Williams Consultants. Columbus and Central Ohio Regional MLS
- $714,0004 bd4 ba3.2k sqft5659 Freight Line Way, Plain City, OH 43064For SaleMLS ID #226021157, Seth J Janitzki, Cam Taylor Co. Ltd., Realtors. Columbus and Central Ohio Regional MLS
- $614,9003 bd3 ba2.6k sqft9770 Brindlewood Dr Lot 37, Plain City, OH 43064For SaleMLS ID #226017401, Teresa M Kenney, Keller Williams Consultants. Columbus and Central Ohio Regional MLS
