PRICE IMPROVEMENT!
Nestled away on a cul-de-sac in one of Westerville's most desirable communities, this beautifully like new, well-maintained home offers the rare advantage of established upgrades, scenic surroundings, and true move-in-ready comfort.
This 4-bedroom, 2.5-bath home blends modern design with everyday functionality. A welcoming front porch invites you in, while inside, natural light fills the open-concept layout, creating a warm and inviting space for both relaxing and entertaining. The spacious family room flows seamlessly into the kitchen and dining area, perfect for gatherings.
The kitchen is a standout, featuring quartz countertops, a designer backsplash, upgraded appliances, and stylish finishes that combine beauty and practicality. Since construction, the home has been enhanced with many upgrades including high end carpet, padding, custom blinds, fresh paint, modern lighting, and ceiling fans.
A versatile first-floor flex room provides space for a home office, playroom, or retreat. Upstairs, the owner's suite offers a peaceful escape with a vaulted ceiling, generous walk-in closet, and plenty of room to unwind. Three additional bedrooms add flexibility for guests, hobbies, or growing needs.
Located in the sought-after Westerville School District with the benefit of Columbus taxes, this home delivers outstanding value. The community features walking trails, a playground, and neighborhood events like food truck nights that foster a true sense of connection.
Just minutes from Uptown Westerville, Hoover Reservoir, New Albany, Easton, Airport, and major highways, you'll enjoy convenient access to shopping, dining, and recreation while coming home to a peaceful neighborhood setting. Schedule your showing today. Agent Owned.
For sale
Price cut: $5K (7/15)
$594,900
5703 Vance Way, Westerville, OH 43081
4beds
2,444sqft
:
Get pre-qualified$4,301/mo
Single Family Residence
Built in 2024
7,840 Square Feet Lot
$-- Zestimate®
$243/sqft
$36/mo HOA
What's special
Upgraded appliancesPeaceful neighborhood settingCustom blindsWelcoming front porchDesigner backsplashFresh paint
- 61 days |
- 814 |
- 26 |
Zillow last checked:
Listing updated:
Listed by:
Carmalea V Rice 614-940-5080,
Coldwell Banker Realty
Source: Columbus and Central Ohio Regional MLS ,MLS#: 226020325
Facts & features
Interior
Bedrooms & bathrooms
- Bedrooms: 4
- Bathrooms: 3
- Full bathrooms: 2
- 1/2 bathrooms: 1
Heating
- Forced Air
Cooling
- Central Air
Appliances
- Included: Dishwasher, Electric Water Heater, Gas Range, Gas Water Heater, Microwave, Refrigerator
- Laundry: Electric Dryer Hookup
Features
- Flooring: Other, Carpet, Ceramic/Porcelain
- Windows: Insulated Windows
- Has basement: Yes
- Number of fireplaces: 1
- Fireplace features: One
- Common walls with other units/homes: No Common Walls
Interior area
- Total structure area: 2,444
- Total interior livable area: 2,444 sqft
Property
Parking
- Total spaces: 2
- Parking features: Garage Door Opener, Attached
- Garage spaces: 2
Features
- Levels: Two
- Patio & porch: Porch, Patio
Lot
- Size: 7,840 Square Feet
Details
- Parcel number: 600302262
Construction
Type & style
- Home type: SingleFamily
- Architectural style: Craftsman
- Property subtype: Single Family Residence
Materials
- Foundation: Stone
Condition
- New construction: No
- Year built: 2024
Utilities & green energy
- Sewer: Public Sewer
- Water: Public
Community & HOA
Community
- Subdivision: Hoover Farm
HOA
- Has HOA: Yes
- Amenities included: Park, Sidewalk
- HOA fee: $435 annually
Location
- Region: Westerville
Financial & listing details
- Price per square foot: $243/sqft
- Annual tax amount: $6,902
- Date on market: 6/5/2026
- Listing terms: VA Loan,FHA,Conventional
Estimated market value
Not available
Estimated sales range
Not available
Not available
Price history
| Date | Event | Price |
|---|---|---|
| 7/15/2026 | Price change | $594,900-0.8%$243/sqft |
Source:  Columbus and Central Ohio Regional MLS #226020325 Report a problem Columbus and Central Ohio Regional MLS #226020325 Report a problem | ||
| 6/12/2026 | Price change | $599,900-0.8%$245/sqft |
Source: Columbus and Central Ohio Regional MLS #226020325 Report a problem | ||
| 6/5/2026 | Listed for sale | $604,900+8.2%$248/sqft |
Source: Columbus and Central Ohio Regional MLS #226020325 Report a problem | ||
| 6/28/2024 | Sold | $559,111-0.8%$229/sqft |
Source: Columbus and Central Ohio Regional MLS #224006459 Report a problem | ||
| 4/25/2024 | Pending sale | $563,770$231/sqft |
Source: Columbus and Central Ohio Regional MLS #224006459 Report a problem | ||
| 3/21/2024 | Price change | $563,770+1.3%$231/sqft |
Source:  Nexus MLS #N390490000023 Report a problem Nexus MLS #N390490000023 Report a problem | ||
| 3/13/2024 | Price change | $556,770-1.2%$228/sqft |
Source: Nexus MLS #N390490000023 Report a problem | ||
| 3/12/2024 | Price change | $563,770+1.3%$231/sqft |
Source:  M/I Homes Report a problem M/I Homes Report a problem | ||
| 2/2/2024 | Listed for sale | $556,770$228/sqft |
Source: M/I Homes Report a problem | ||
| 1/23/2024 | Listing removed | $556,770$228/sqft |
Source: M/I Homes Report a problem | ||
| 12/28/2023 | Listed for sale | $556,770$228/sqft |
Source: M/I Homes Report a problem | ||
Public tax history
Tax history is unavailable.
Monthly payment
Est. payment
Payment breakdown
Explore the cost of this home by adjusting the details. Changes won't be saved.Climate risks
Neighborhood: 43081
Nearby schools
GreatSchools rating
- 7/10McVay Elementary SchoolGrades: K-5Distance: 1.6 mi
- 7/10Walnut Springs Middle SchoolGrades: 6-8Distance: 2 mi
- 7/10Westerville-North High SchoolGrades: 9-12Distance: 2.2 mi
- $617,500-- bd-- ba-- sqft5697 Vance Way, Westerville, OH 43081Sold
- $589,6003 bd2 ba1k sqft5709 Vance Way, Westerville, OH 43081Sold
- $618,3204 bd3 ba2.7k sqft5691 Vance Way, Westerville, OH 43081Sold
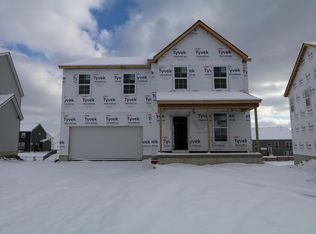
- $512,4503 bd3 ba1.5k sqft5715 Vance Way, Westerville, OH 43081Sold
- $592,8405 bd4 ba2.5k sqft5702 Vance Way, Westerville, OH 43081Sold
- $572,0004 bd2 ba1k sqft6646 Bowery Peak Ln, Westerville, OH 43081Off Market
- $586,3004 bd2 ba1k sqft5721 Vance Way, Westerville, OH 43081Sold
- $506,7504 bd3 ba2.3k sqft5684 Vance Way, Westerville, OH 43081Sold
A local agent can set up tours, give advice and negotiate with sellers.
A local lender can help you make sure your offer is ready when you are.
Similar homes
- $575,9994 bd3 ba2.8k sqft5794 Pennyflower Ct, Westerville, OH 43081For Sale
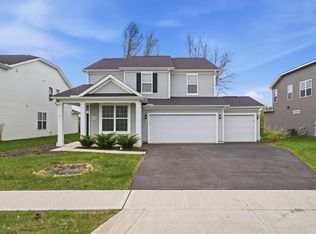
 MLS ID #226012445, Alexander Q Mulcahy, EXP Realty, LLC. Columbus and Central Ohio Regional MLS
 - $575,0004 bd3 ba2.6k sqft2674 Carmie Dr E, Blacklick, OH 43004For Sale
 MLS ID #226025441, Jeff Ramm, Coldwell Banker Realty. Columbus and Central Ohio Regional MLS
 - $460,0003 bd3 ba2.3k sqft6570 Littlefield Dr, Westerville, OH 43081For Sale
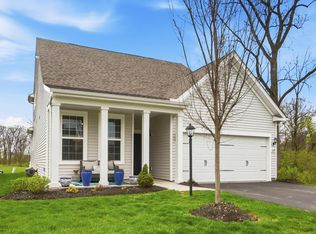 MLS ID #226015943, Jeffrey G Ball, Cutler Real Estate. Columbus and Central Ohio Regional MLS
 - $569,9003 bd2 ba2k sqft2753 Newbern Dr W, Blacklick, OH 43004For Sale
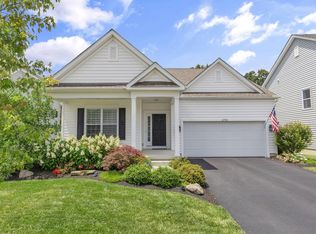 MLS ID #226027808, Jaysen E Barlow, Sell For One Percent. Columbus and Central Ohio Regional MLS
 - $569,9004 bd3 ba2.8k sqft635 Sandhill Ct, Delaware, OH 43015For SaleMLS ID #226022614, Beth Fisher, Howard Hanna Real Estate Services. Columbus and Central Ohio Regional MLS
- $610,0004 bd3 ba2.6k sqft3011 Stockdale Farms Dr, Delaware, OH 43015For SaleMLS ID #226022540, Brad Winter, Engel & Volkers Real Estate Advisors. Columbus and Central Ohio Regional MLS
- $419,9993 bd3 ba2k sqft6395 Angelica Way, Westerville, OH 43081For SaleMLS ID #226009911, Sandy L Raines, The Raines Group, Inc.. Columbus and Central Ohio Regional MLS
- $624,9004 bd3 ba3.2k sqft637 Bald Eagle Dr, Delaware, OH 43015For SaleMLS ID #226027537, Lori Lynn, Keller Williams Consultants. Columbus and Central Ohio Regional MLS
- $595,0005 bd4 ba3.5k sqft107 Mahogany Dr, Lewis Center, OH 43035For SaleMLS ID #226013285, Andrew Fitzgerald, KW Classic Properties Realty. Columbus and Central Ohio Regional MLS
- $349,9002 bd3 ba1.5k sqft6406 Hamilton Woods Blvd N, Westerville, OH 43081For SaleMLS ID #226028035, Lari Madosky Shaw, Coldwell Banker Realty. Columbus and Central Ohio Regional MLS
- $599,9004 bd4 ba3k sqft5997 Heather Ridge Dr, Delaware, OH 43015For SaleMLS ID #226020990, Sandra G Merkle, Berkshire Hathaway HS Calhoon. Columbus and Central Ohio Regional MLS
- $574,9004 bd3 ba2.6k sqft7382 Coleman Pl NW, Pickerington, OH 43147For SaleMLS ID #226021922, Nakia McCullough, Keller Williams Consultants. Columbus and Central Ohio Regional MLS
- $617,2224 bd3 ba2.3k sqft220 River Birch Dr, Galena, OH 43021New ConstructionM/I Homes
- $524,9004 bd3 ba2.4k sqft635 Holbrook Dr, Sunbury, OH 43074For SaleMLS ID #226024982, Andrew J Hursh, The Westwood Real Estate Co.. Columbus and Central Ohio Regional MLS
- $528,1103 bd3 ba1.7k sqft311 Beck Way, Galena, OH 43021New ConstructionM/I Homes
- $614,9004 bd4 ba3.2k sqft116 Maple Crest Dr, Lewis Center, OH 43035For SaleMLS ID #226023910, Koteswara Bodipudi, Red 1 Realty. Columbus and Central Ohio Regional MLS
- $550,0004 bd3 ba2.4k sqft10365 Hazelnut Dr, Plain City, OH 43064For SaleMLS ID #226023519, Anna Hupp, The Westwood Real Estate Co.. Columbus and Central Ohio Regional MLS
- $671,9005 bd5 ba2.9k sqft8520 Coldwater Dr, Powell, OH 43065For SaleMLS ID #226027998, Stevena J Clay, Coldwell Banker Realty. Columbus and Central Ohio Regional MLS
- $559,9003 bd3 ba1.7k sqft10516 Elderberry Dr, Plain City, OH 43064For SaleMLS ID #226028743, Sarah Dotson, Engel & Volkers Real Estate Advisors. Columbus and Central Ohio Regional MLS
- $649,9004 bd3 ba2.8k sqft4826 Yankee Rd, Hilliard, OH 43026For SaleMLS ID #226024034, Andrew F Peters, Red 1 Realty. Columbus and Central Ohio Regional MLS
