OPEN HOUSE SUNDAY 8/2, 1 TO 3. Located in the desirable Pulte Homes community of Glenross in Delaware, Ohio and served by the Olentangy School District. This upgraded Riverton model offers over 3,290 square feet plus a full unfinished basement on a premium oversized lot with peaceful green space views. The welcoming front porch opens to open designed floor plan featuring a flex room, sunroom and spacious gathering room with recessed LED lighting and an upgraded wood staircase with classic railings. The gourmet kitchen is designed for everyday living and entertaining with 42-inch white maple cabinetry, granite countertops, Whirlpool stainless steel appliances including a gas cooktop, planning center, pantry and built-in organization features. The owner's suite offers a deluxe bath with a soaking tub, oversized tiled shower, private water closet, raised double vanity and upgraded countertops. Three additional bedrooms provide plenty of space for family, guests or a home office. Step outside to a custom paver patio with a Yardistry gazebo overlooking open green space, creating the perfect outdoor retreat. Additional upgrades include professional landscaping, custom closet shelving, ceiling fans in six rooms, a Wi-Fi garage door opener, water-powered backup sump pump, premium interior doors, comfort-height vanities and toilets, and a 2.5-car garage. Enjoy Glenross amenities including community pool, clubhouse, fitness center, walking paths, sidewalks, playgrounds, volleyball courts, parks and ponds. Glenross Golf Club is located just across Cheshire Road, offering public golf, dining and social events just minutes from your front door. Conveniently located near Polaris, downtown Delaware, shopping, dining and major commuter routes, this move-in ready home offers the perfect combination of quality, location and lifestyle. Why wait to build when you can move right in!
For sale
Price cut: $15K (7/30)
$624,900
637 Bald Eagle Dr, Delaware, OH 43015
4beds
3,290sqft
:
Get pre-qualified$4,387/mo
Single Family Residence
Built in 2022
9,147 Square Feet Lot
$-- Zestimate®
$190/sqft
$58/mo HOA
What's special
Yardistry gazeboFlex roomCustom paver patioBuilt-in organization featuresOpen designed floor planRecessed led lightingGranite countertops
- 11 days |
- 612 |
- 11 |
Zillow last checked:
Listing updated:
Listed by:
Lori Lynn 614-395-9628,
Keller Williams Consultants
Source: Columbus and Central Ohio Regional MLS ,MLS#: 226027537
Facts & features
Interior
Bedrooms & bathrooms
- Bedrooms: 4
- Bathrooms: 3
- Full bathrooms: 2
- 1/2 bathrooms: 1
Heating
- Forced Air
Cooling
- Central Air
Appliances
- Included: Dishwasher, Electric Water Heater, Gas Range, Microwave, Refrigerator
- Laundry: Electric Dryer Hookup
Features
- Flooring: Wood, Carpet, Ceramic/Porcelain
- Windows: Insulated Windows
- Basement: Full
- Common walls with other units/homes: No Common Walls
Interior area
- Total structure area: 3,290
- Total interior livable area: 3,290 sqft
Property
Parking
- Total spaces: 2
- Parking features: Garage Door Opener, Attached, Tandem
- Garage spaces: 2
Features
- Levels: Two
- Patio & porch: Porch, Patio
Lot
- Size: 9,147 Square Feet
Details
- Parcel number: 41832052009000
- Special conditions: Standard
Construction
Type & style
- Home type: SingleFamily
- Architectural style: Traditional
- Property subtype: Single Family Residence
Condition
- New construction: No
- Year built: 2022
Utilities & green energy
- Sewer: Public Sewer
- Water: Public
Community & HOA
Community
- Subdivision: Glenross
HOA
- Has HOA: Yes
- Amenities included: Tennis Court(s), Bike/Walk Path, Clubhouse, Fitness Center, Pool, Sidewalk
- HOA fee: $690 annually
Location
- Region: Delaware
Financial & listing details
- Price per square foot: $190/sqft
- Tax assessed value: $459,000
- Annual tax amount: $9,104
- Date on market: 7/22/2026
- Listing terms: VA Loan,FHA,Conventional
Estimated market value
Not available
Estimated sales range
Not available
Not available
Price history
| Date | Event | Price |
|---|---|---|
| 7/30/2026 | Price change | $624,900-2.3%$190/sqft |
Source:  Columbus and Central Ohio Regional MLS #226027537 Report a problem Columbus and Central Ohio Regional MLS #226027537 Report a problem | ||
| 7/22/2026 | Listed for sale | $639,900-0.8%$194/sqft |
Source: Columbus and Central Ohio Regional MLS #226027537 Report a problem | ||
| 7/7/2026 | Listing removed | $644,900$196/sqft |
Source: Columbus and Central Ohio Regional MLS #226016447 Report a problem | ||
| 6/26/2026 | Price change | $644,900-0.8%$196/sqft |
Source: Columbus and Central Ohio Regional MLS #226016447 Report a problem | ||
| 6/12/2026 | Price change | $649,900-3%$198/sqft |
Source: Columbus and Central Ohio Regional MLS #226016447 Report a problem | ||
| 5/25/2026 | Price change | $669,900-1.5%$204/sqft |
Source: Columbus and Central Ohio Regional MLS #226016447 Report a problem | ||
| 5/12/2026 | Listed for sale | $679,900+34%$207/sqft |
Source: Columbus and Central Ohio Regional MLS #226016447 Report a problem | ||
| 7/22/2022 | Sold | $507,500$154/sqft |
Source: Public Record Report a problem | ||
Public tax history
| Year | Property taxes | Tax assessment |
|---|---|---|
| 2025 | $9,104 -0.1% | $160,650 |
| 2024 | $9,115 -1.2% | $160,650 |
| 2023 | $9,222 +240.3% | $160,650 +466.7% |
| 2022 | $2,710 | $28,350 |
| 2021 | -- | -- |
Find assessor info on the county website
Monthly payment
Est. payment
Payment breakdown
Explore the cost of this home by adjusting the details. Changes won't be saved.Climate risks
Neighborhood: 43015
Nearby schools
GreatSchools rating
- 9/10Peachblow Crossing ElementaryGrades: PK-5Distance: 1 mi
- 9/10Olentangy Berlin Middle SchoolGrades: 6-8Distance: 1 mi
- 8/10Olentangy Berlin High SchoolGrades: 9-12Distance: 1.2 mi
- $515,7004 bd2 ba2.6k sqft643 Bald Eagle Dr, Delaware, OH 43015Off Market
- $574,2004 bd2 ba3k sqft20 Bluestone Ln, Delaware, OH 43015Sold
- $616,5004 bd3 ba3.3k sqft655 Bald Eagle Dr, Delaware, OH 43015Off Market
- $690,3664 bd2 ba3.7k sqft46 Bluestone Ln, Delaware, OH 43015Sold
- $603,4005 bd3 ba3.2k sqft64 Bluestone Ln, Delaware, OH 43015Off Market
- $550,3004 bd3 ba3.1k sqft68 Bluestone Ln, Delaware, OH 43015Sold
- $603,7004 bd2 ba3.3k sqft661 Bald Eagle Dr, Delaware, OH 43015Off Market
- $498,5003 bd2 ba2.5k sqft636 Bald Eagle Dr, Delaware, OH 43015Off Market
A local agent can set up tours, give advice and negotiate with sellers.
A local lender can help you make sure your offer is ready when you are.
Similar homes
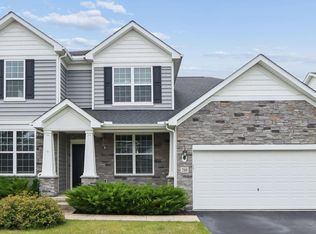
- $599,9004 bd4 ba3.1k sqft260 Winter Shadow Loop, Delaware, OH 43015For Sale
 MLS ID #226028556, Debbie Harr, Homes that Click Advantage LLC. Columbus and Central Ohio Regional MLS
 - $624,8004 bd3 ba3.1k sqft2729 Henshaw Dr, Delaware, OH 43015For Sale
 MLS ID #226024914, Debbie Harr, Homes that Click Advantage LLC. Columbus and Central Ohio Regional MLS
 - $649,9004 bd4 ba3.6k sqft555 Crick Stone Dr, Delaware, OH 43015For Sale
 MLS ID #226018771, Heather R Kamann, Howard Hanna Real Estate Services. Columbus and Central Ohio Regional MLS
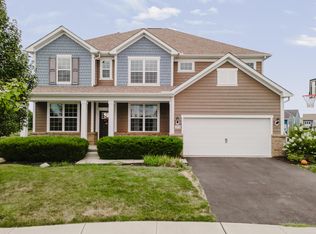
 - $719,9005 bd5 ba4.6k sqft324 Silver Fox Way, Delaware, OH 43015For Sale
 MLS ID #226028664, Jermaine Fox, EXP Realty, LLC. Columbus and Central Ohio Regional MLS
 - $679,9004 bd4 ba3.5k sqft324 Solar Wind Rd, Delaware, OH 43015For SaleMLS ID #226024478, Heather R Kamann, Howard Hanna Real Estate Services. Columbus and Central Ohio Regional MLS
- $569,9004 bd3 ba2.8k sqft635 Sandhill Ct, Delaware, OH 43015For SaleMLS ID #226022614, Beth Fisher, Howard Hanna Real Estate Services. Columbus and Central Ohio Regional MLS
- $610,0004 bd3 ba2.6k sqft3011 Stockdale Farms Dr, Delaware, OH 43015For SaleMLS ID #226022540, Brad Winter, Engel & Volkers Real Estate Advisors. Columbus and Central Ohio Regional MLS
- $769,0005 bd4 ba3.6k sqft318 Solar Wind Rd, Delaware, OH 43015For SaleMLS ID #226025893, Jin Lin, OwnerLand Realty, Inc.. Columbus and Central Ohio Regional MLS
- $689,0005 bd4 ba3.3k sqft3263 Glenbrook Dr, Delaware, OH 43015For SaleMLS ID #226022082, Tiffany Cornett, M3K Real Estate Network Inc.. Columbus and Central Ohio Regional MLS
- $659,0004 bd3 ba3k sqft254 Harness Way, Delaware, OH 43015For SaleMLS ID #226007214, Ada Chen, Key Realty. Columbus and Central Ohio Regional MLS
- $614,9004 bd4 ba3.2k sqft116 Maple Crest Dr, Lewis Center, OH 43035For SaleMLS ID #226023910, Koteswara Bodipudi, Red 1 Realty. Columbus and Central Ohio Regional MLS
- $669,9004 bd4 ba3.6k sqft238 Harness Way, Delaware, OH 43015For SaleMLS ID #226015834, Cinnamon Halbert, BHHS Platinum Realty Group. Columbus and Central Ohio Regional MLS
- $699,9004 bd4 ba3.2k sqft4071 Copeland Ct, Delaware, OH 43015For SaleMLS ID #226027605, Radhika Mukka, Red 1 Realty. Columbus and Central Ohio Regional MLS
- $609,9004 bd4 ba3k sqft5997 Heather Ridge Dr, Delaware, OH 43015For SaleMLS ID #226020990, Sandra G Merkle, Berkshire Hathaway HS Calhoon. Columbus and Central Ohio Regional MLS
- $719,0005 bd4 ba4.5k sqft3220 Blantons Pass, Delaware, OH 43015For SaleMLS ID #226009345, Koteswara Bodipudi, Red 1 Realty. Columbus and Central Ohio Regional MLS
- $599,1673 bd3 ba2.6k sqft3122 Brian Way, Delaware, OH 43015New ConstructionColumbus and Central Ohio Regional MLS
- $839,9005 bd4 ba3.5k sqft3174 Stogen Ct, Delaware, OH 43015For SaleMLS ID #226024321, Kishore Veeragandham, Red 1 Realty. Columbus and Central Ohio Regional MLS
- $640,0004 bd5 ba2.8k sqft7275 Kerfield Dr, Galena, OH 43021For SaleMLS ID #226021838, Jennifer S Earl, Keller Williams Capital Ptnrs. Columbus and Central Ohio Regional MLS
- $577,3832 bd2 ba1.9k sqft219 Restoration Dr, Delaware, OH 43015For SaleMLS ID #226019219, Denise M Beck, Keller Williams Greater Cols. Columbus and Central Ohio Regional MLS
- $620,0004 bd3 ba2.8k sqft5749 Shadowfair Ln, Powell, OH 43065For SaleMLS ID #226025079, Ramamohan R Sanepalli, RE/MAX Town Center. Columbus and Central Ohio Regional MLS
