In the Communities at Glenross subdivision, 324 Silver Fox Way encompasses over 3,600 square feet of living space, originally built in 2019 and renovated in 2026. A new HVAC system provides reliable temperature control across all seasons. The kitchen is outfitted with quartz countertops, delivering durable prep surfaces for preparing meals. Household tasks stay organized within a dedicated laundry room, while an attached garage provides everyday vehicle parking and storage. Out back, this Delaware home features a big backyard ready for lawn activities and enjoying time outside. Modern updates and generous scale make this renovated Glenross home complete. Included 100-Day Home Warranty with buyer activation
For sale
$695,000
324 Silver Fox Way, Delaware, OH 43015
5beds
3,648sqft
Single Family Residence
Built in 2019
0.38 Acres Lot
$-- Zestimate®
$191/sqft
$85/mo HOA
What's special
Dedicated laundry room
- 6 days
- 327
- 22
Likely to sell faster than
Zillow last checked:
Listing updated:
Listed by:
Daniel J Beirne 480-462-5392,
Opendoor Brokerage LLC,
Darius L Toney 469-663-9507,
Opendoor Brokerage LLC
Source: Columbus and Central Ohio Regional MLS ,MLS#: 226038005
Facts & features
Interior
Bedrooms & bathrooms
- Bedrooms: 5
- Bathrooms: 5
- Full bathrooms: 4
- 1/2 bathrooms: 1
- Main level bedrooms: 1
Cooling
- Central Air
Features
- Flooring: Carpet
- Has basement: Yes
- Common walls with other units/homes: No Common Walls
Interior area
- Total structure area: 3,648
- Total interior livable area: 3,648 sqft
Property
Parking
- Total spaces: 2
- Parking features: Attached
- Garage spaces: 2
Features
- Levels: Three Or More
Lot
- Size: 0.38 Acres
Details
- Parcel number: 41832020018000
- Special conditions: Standard
Construction
Type & style
- Home type: SingleFamily
- Property subtype: Single Family Residence
Condition
- New construction: No
- Year built: 2019
Utilities & green energy
- Sewer: Public Sewer
- Water: Public
Community & HOA
Community
- Subdivision: Communities/Glenross Sec 9
HOA
- Has HOA: Yes
- HOA fee: $255 quarterly
Location
- Region: Delaware
Financial & listing details
- Price per square foot: $191/sqft
- Tax assessed value: $690,000
- Annual tax amount: $13,687
- Date on market: 10/6/2026
- Listing terms: Other,VA Loan,Conventional
Estimated market value
Not available
Estimated sales range
Not available
Not available
Price history
| Date | Event | Price |
|---|---|---|
| 10/6/2026 | Listed for sale | $695,000+2.8%$191/sqft |
Source: Columbus and Central Ohio Regional MLS #226038005 Report a problem | ||
| 9/18/2026 | Sold | $676,064-6.1%$185/sqft |
Source:  Columbus and Central Ohio Regional MLS #226028664 Report a problem Columbus and Central Ohio Regional MLS #226028664 Report a problem | ||
| 9/8/2026 | Contingent | $719,900$197/sqft |
Source: Columbus and Central Ohio Regional MLS #226028664 Report a problem | ||
| 7/31/2026 | Listed for sale | $719,900-1.4%$197/sqft |
Source: Columbus and Central Ohio Regional MLS #226028664 Report a problem | ||
| 6/18/2026 | Listing removed | $729,900$200/sqft |
Source: eXp Realty #226016421 Report a problem | ||
| 6/3/2026 | Price change | $729,900-6.4%$200/sqft |
Source: Columbus and Central Ohio Regional MLS #226016421 Report a problem | ||
| 5/23/2026 | Price change | $779,900-7.1%$214/sqft |
Source: Columbus and Central Ohio Regional MLS #226016421 Report a problem | ||
| 5/15/2026 | Listed for sale | $839,900+65.2%$230/sqft |
Source: Columbus and Central Ohio Regional MLS #226016421 Report a problem | ||
| 12/26/2019 | Sold | $508,300$139/sqft |
Source: Public Record Report a problem | ||
Public tax history
| Year | Property taxes | Tax assessment |
|---|---|---|
| 2025 | $13,687 -0.1% | $241,510 |
| 2024 | $13,702 +1.9% | $241,510 |
| 2023 | $13,441 +11.3% | $241,510 +41.9% |
| 2022 | $12,078 +0.9% | $170,140 +1.3% |
| 2021 | $11,975 +6.1% | $168,010 |
| 2020 | $11,284 +657.3% | $168,010 +645.4% |
| 2019 | $1,490 | $22,540 |
| 2018 | -- | -- |
Find assessor info on the county website
Monthly payment
Est. payment
Payment breakdown
Explore the cost of this home by adjusting the details. Changes won't be saved.Climate risks
Neighborhood: 43015
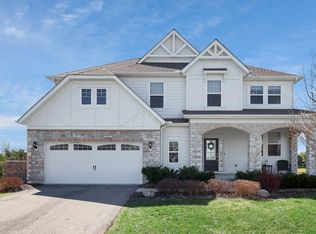

Similar homes
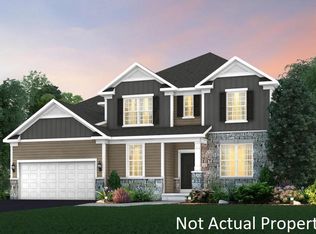
- $650,0004 bd5 ba3.6k sqft2778 Eastwick Rd, Delaware, OH 43015New Construction
 MLS ID #226034137, Rebecca L Chesnick, Coldwell Banker Realty. Columbus and Central Ohio Regional MLS
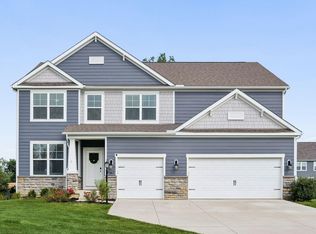
 - $700,0004 bd4 ba4.1k sqft2665 Russell Woods Dr, Delaware, OH 43015For Sale
 MLS ID #226015337, Alicia Sweazy, RE/MAX Partners. Columbus and Central Ohio Regional MLS
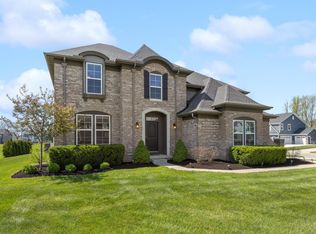
 - $685,0005 bd4 ba3.3k sqft1601 Cromwill Loop, Delaware, OH 43015For Sale
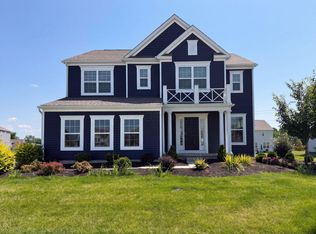 MLS ID #226030274, Daniel J Beirne, Opendoor Brokerage LLC. Columbus and Central Ohio Regional MLS
 - $694,9005 bd5 ba4.1k sqft195 Harness Way, Delaware, OH 43015For Sale
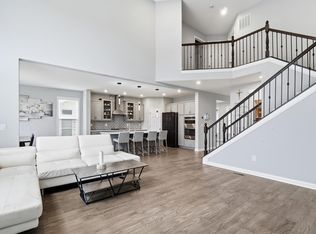 MLS ID #226031125, Ryan Willis, Homease Real Estate Co., LLC. Columbus and Central Ohio Regional MLS
 - $550,0004 bd4 ba3.6k sqft1250 Caribou Run, Delaware, OH 43015For SaleMLS ID #226030590, Niko Coombs, EXP Realty, LLC. Columbus and Central Ohio Regional MLS
- $624,9004 bd4 ba3.5k sqft324 Solar Wind Rd, Delaware, OH 43015For SaleMLS ID #226024478, Heather R Kamann, Howard Hanna Real Estate Services. Columbus and Central Ohio Regional MLS
- $694,3455 bd3 ba3.2k sqft3343 Wittinghill Ct, Delaware, OH 43015New ConstructionColumbus and Central Ohio Regional MLS
- $699,3454 bd4 ba3.2k sqft684 Fadley Loop E, Delaware, OH 43015New ConstructionColumbus and Central Ohio Regional MLS
- $819,9005 bd4 ba3.5k sqft3174 Stogen Ct, Delaware, OH 43015For SaleMLS ID #226024321, Kishore Veeragandham, Red 1 Realty. Columbus and Central Ohio Regional MLS
- $668,5424 bd3 ba3k sqft1473 Pieper Ln, Delaware, OH 43015New ConstructionColumbus and Central Ohio Regional MLS
- $799,9005 bd4 ba3k sqft3387 Logsdon Loop, Delaware, OH 43015For SaleMLS ID #226027829, Koteswara Bodipudi, Red 1 Realty. Columbus and Central Ohio Regional MLS
- $689,9005 bd4 ba3.3k sqft6326 Sparks Dr, Galena, OH 43021For SaleMLS ID #226038389, Koteswara Bodipudi, Red 1 Realty. Columbus and Central Ohio Regional MLS
- $514,9004 bd4 ba3.1k sqft80 Crystal Petal Dr, Delaware, OH 43015For SaleMLS ID #226033251, Nathaniel D Nester, RE/MAX Town Center. Columbus and Central Ohio Regional MLS
- $749,5005 bd5 ba4.4k sqft6543 Brookview Manor Dr, Galena, OH 43021For SaleMLS ID #226025464, Jessica Henson, AO Real Estate. Columbus and Central Ohio Regional MLS
- $979,0005 bd5 ba4.4k sqft727 Regency Bnd, Delaware, OH 43015For SaleMLS ID #226028110, Stacey A Morris, R.K. Morris & Associates. Columbus and Central Ohio Regional MLS
- $579,9005 bd4 ba2.9k sqft6158 Heather Ridge Dr, Delaware, OH 43015For SaleMLS ID #226025014, Dolores A Nutter, Keller Williams Capital Ptnrs. Columbus and Central Ohio Regional MLS
- $719,9004 bd4 ba2.9k sqft2178 Alum Crossing Dr, Lewis Center, OH 43035For SaleMLS ID #226025956, Takako Mori, NextHome Experience. Columbus and Central Ohio Regional MLS
- $674,0004 bd3 ba3.4k sqft4856 Normandy Dr, Galena, OH 43021For SaleMLS ID #226030638, Dana S Hess, The Agency Cleveland Northcoast. Columbus and Central Ohio Regional MLS
- $650,0004 bd3 ba4k sqft404 Hawking Dr, Galena, OH 43021For SaleMLS ID #226027771, Jane L Bachert, NextHome Experience. Columbus and Central Ohio Regional MLS
