Step inside this stunning, newly built home in Galena, perfectly situated within the highly sought-after Olentangy School District. Located just half a mile from Berkshire Middle School and only 0.8 miles from Johnnycake Elementary, this home also offers serene pond views that create a peaceful, picturesque setting. From the moment you arrive, you'll notice the spacious three-car attached garage, concrete driveway, and the many thoughtful upgrades throughout.
Built by Trinity Homes--renowned for their exceptional craftsmanship and attention to detail--this residence showcases the popular Biscayne floor plan, offering the perfect blend of style, functionality, and everyday livability. With 3,339 square feet of beautifully designed space, the home features four generously sized bedrooms upstairs, along with a main level that includes a private den, formal dining room, and a bright breakfast area.
Inside, you'll find a wealth of standout features designed to impress. The open-concept layout is ideal for entertaining, highlighted by a breathtaking two-story great room with a cozy fireplace. The gourmet kitchen is a true centerpiece, complete with a large island, granite countertops, 42-inch white cabinetry, stylish backsplash, and stainless-steel appliances. It also includes a wall oven with microwave and a 36-inch gas cooktop with a vent hood (to be installed soon). Luxury vinyl plank flooring flows seamlessly throughout the first floor, adding both elegance and durability.
Upstairs, the expansive primary suite offers beautiful pond views and a spa-like ensuite bathroom featuring a soaking tub, separate shower, and an oversized walk-in closet that feels like its own room. Every bedroom, along with the den and great room, is equipped with smart ceiling fans featuring LED lighting and remote controls for added comfort and convenience.
Additional highlights include a 12-course basement, providing ample storage or future finishing potential. A must-see home.
New construction
Price cut: $5K (7/14)
$679,999
6326 Sparks Dr, Galena, OH 43021
4beds
3,339sqft
:
Get pre-qualified$4,740/mo
Single Family Residence
Built in 2026
0.25 Acres Lot
$-- Zestimate®
$204/sqft
$29/mo HOA
What's special
- 137 days |
- 477 |
- 16 |
Zillow last checked:
Listing updated:
Listed by:
Balakrishna R Jallipalli 614-747-1237,
Rolls Realty
Source: Columbus and Central Ohio Regional MLS ,MLS#: 226008117
Facts & features
Interior
Bedrooms & bathrooms
- Bedrooms: 4
- Bathrooms: 3
- Full bathrooms: 2
- 1/2 bathrooms: 1
Heating
- Electric
Cooling
- Central Air
Appliances
- Included: Dishwasher, Gas Range, Microwave
- Laundry: Electric Dryer Hookup
Features
- Flooring: Laminate, Carpet
- Basement: Crawl Space
- Number of fireplaces: 1
- Fireplace features: One, Decorative
- Common walls with other units/homes: No Common Walls
Interior area
- Total structure area: 3,339
- Total interior livable area: 3,339 sqft
Property
Parking
- Total spaces: 6
- Parking features: Attached
- Garage spaces: 3
- Carport spaces: 3
Features
- Levels: Two
- Has spa: Yes
- Spa features: Bath
- On waterfront: Yes
Lot
- Size: 0.25 Acres
Details
- Parcel number: 41732014004000
Construction
Type & style
- Home type: SingleFamily
- Architectural style: Traditional
- Property subtype: Single Family Residence
Materials
- Foundation: Block
Condition
- New construction: Yes
- Year built: 2026
Utilities & green energy
- Sewer: Public Sewer
- Water: Public
Community & HOA
Community
- Subdivision: Hidden Creek South - Lot 759
HOA
- Has HOA: Yes
- HOA fee: $350 annually
Location
- Region: Galena
Financial & listing details
- Price per square foot: $204/sqft
- Tax assessed value: $108,000
- Annual tax amount: $2,379
- Date on market: 3/19/2026
Estimated market value
Not available
Estimated sales range
Not available
Not available
Price history
| Date | Event | Price |
|---|---|---|
| 7/14/2026 | Price change | $679,999-0.7%$204/sqft |
Source:  Columbus and Central Ohio Regional MLS #226008117 Report a problem Columbus and Central Ohio Regional MLS #226008117 Report a problem | ||
| 7/3/2026 | Price change | $684,999-0.7%$205/sqft |
Source: Columbus and Central Ohio Regional MLS #226008117 Report a problem | ||
| 6/10/2026 | Price change | $689,999-0.7%$207/sqft |
Source: Columbus and Central Ohio Regional MLS #226008117 Report a problem | ||
| 5/29/2026 | Price change | $694,999-0.7%$208/sqft |
Source: Columbus and Central Ohio Regional MLS #226008117 Report a problem | ||
| 5/18/2026 | Price change | $699,999-0.7%$210/sqft |
Source: Columbus and Central Ohio Regional MLS #226008117 Report a problem | ||
| 5/7/2026 | Price change | $704,999-0.7%$211/sqft |
Source: Columbus and Central Ohio Regional MLS #226008117 Report a problem | ||
| 5/2/2026 | Price change | $709,999-0.7%$213/sqft |
Source: Columbus and Central Ohio Regional MLS #226008117 Report a problem | ||
| 4/16/2026 | Price change | $714,999-2.1%$214/sqft |
Source: Columbus and Central Ohio Regional MLS #226008117 Report a problem | ||
| 3/19/2026 | Listed for sale | $729,999+22.6%$219/sqft |
Source: Columbus and Central Ohio Regional MLS #226008117 Report a problem | ||
| 3/13/2026 | Sold | $595,300$178/sqft |
Source: Public Record Report a problem | ||
Public tax history
| Year | Property taxes | Tax assessment |
|---|---|---|
| 2025 | $2,038 +198.3% | $37,800 +314.9% |
| 2024 | $683 +0.7% | $9,110 |
| 2023 | $678 -4.9% | $9,110 +17.7% |
| 2022 | $713 -0.5% | $7,740 |
| 2021 | $716 -0.4% | $7,740 |
| 2020 | $719 +8.9% | $7,740 +8.3% |
| 2019 | $661 -0.3% | $7,150 |
| 2018 | $663 +37.9% | $7,150 +1% |
| 2017 | $481 | $7,080 |
| 2016 | $481 +10.7% | $7,080 |
| 2015 | $434 -1.4% | $7,080 |
| 2014 | $440 -2.8% | $7,080 |
| 2013 | $453 +1.6% | $7,080 |
| 2012 | $446 +1.6% | $7,080 |
| 2011 | $439 -42.9% | $7,080 -50.8% |
| 2010 | $769 +0.3% | $14,390 |
| 2009 | $767 -18.2% | $14,390 |
| 2008 | $937 | $14,390 |
Find assessor info on the county website
Monthly payment
Est. payment
Payment breakdown
Explore the cost of this home by adjusting the details. Changes won't be saved.Climate risks
Neighborhood: 43021
Nearby schools
GreatSchools rating
- 8/10Johnnycake Corners Elementary SchoolGrades: PK-5Distance: 0.5 mi
- 9/10Berkshire Middle SchoolGrades: 6-8Distance: 0.3 mi
- 8/10Olentangy Berlin High SchoolGrades: 9-12Distance: 3.8 mi
- $108,000-- bd-- ba-- sqft6310 Sparks Dr, Galena, OH 43021Off Market
- $108,000-- bd-- ba-- sqft2554 Killdeer Pl, Galena, OH 43021Off Market
- $695,500-- bd-- ba-- sqft2570 Killdeer Pl, Galena, OH 43021Sold
- $108,000-- bd-- ba-- sqft6294 Sparks Dr, Galena, OH 43021Off Market
- $39,300-- bd-- ba-- sqftSparks Dr, Galena, OH 43021Off Market
- $6,700-- bd-- ba-- sqftSparks Dr, Galena, OH 43021Off Market
- $108,000-- bd-- ba-- sqft6325 Sparks Dr, Galena, OH 43021Off Market
- $108,000-- bd-- ba-- sqft6309 Sparks Dr, Galena, OH 43021Off Market
A local agent can set up tours, give advice and negotiate with sellers.
A local lender can help you make sure your offer is ready when you are.
Similar homes
- $699,9004 bd3 ba4k sqft404 Hawking Dr, Galena, OH 43021For Sale

 MLS ID #226027771, Jane L Bachert, NextHome Experience. Columbus and Central Ohio Regional MLS
 - $640,0004 bd5 ba2.8k sqft7275 Kerfield Dr, Galena, OH 43021For Sale
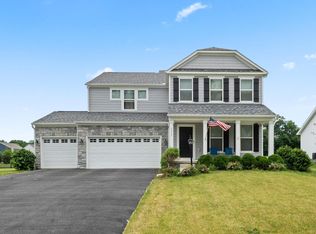 MLS ID #226021838, Jennifer S Earl, Keller Williams Capital Ptnrs. Columbus and Central Ohio Regional MLS
 - $726,8974 bd3 ba3.4k sqft377 Fawn Valley Pl, Galena, OH 43021New Construction
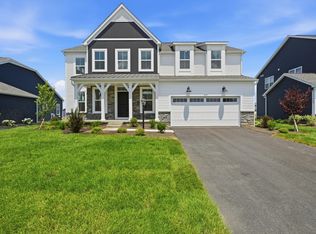 Columbus and Central Ohio Regional MLS
 - $679,9004 bd4 ba3.5k sqft324 Solar Wind Rd, Delaware, OH 43015For Sale
 MLS ID #226024478, Heather R Kamann, Howard Hanna Real Estate Services. Columbus and Central Ohio Regional MLS
 - $625,0004 bd4 ba3k sqft6815 Turnstone Loop, Sunbury, OH 43074For SaleMLS ID #226028237, Scott R Noblet, EXP Realty, LLC. Columbus and Central Ohio Regional MLS
- $700,0004 bd4 ba4.1k sqft2665 Russell Woods Dr, Delaware, OH 43015For SaleMLS ID #226015337, Alicia Sweazy, RE/MAX Partners. Columbus and Central Ohio Regional MLS
- $689,0005 bd4 ba3.3k sqft3263 Glenbrook Dr, Delaware, OH 43015For SaleMLS ID #226022082, Tiffany Cornett, M3K Real Estate Network Inc.. Columbus and Central Ohio Regional MLS
- $624,9004 bd3 ba3.2k sqft637 Bald Eagle Dr, Delaware, OH 43015For SaleMLS ID #226027537, Lori Lynn, Keller Williams Consultants. Columbus and Central Ohio Regional MLS
- $624,8004 bd3 ba3.1k sqft2729 Henshaw Dr, Delaware, OH 43015For SaleMLS ID #226024914, Debbie Harr, Homes that Click Advantage LLC. Columbus and Central Ohio Regional MLS
- $659,9004 bd3 ba3.5k sqft239 Harness Way, Delaware, OH 43015For SaleMLS ID #226024391, Kelly R Ludwig, Coldwell Banker Realty. Columbus and Central Ohio Regional MLS
- $687,0005 bd4 ba3.8k sqft2854 Basil Dr, Delaware, OH 43015For SaleMLS ID #225035394, Pathmathasan Sangaralingam, Red 1 Realty. Columbus and Central Ohio Regional MLS
- $659,0004 bd3 ba3k sqft254 Harness Way, Delaware, OH 43015For SaleMLS ID #226007214, Ada Chen, Key Realty. Columbus and Central Ohio Regional MLS
- $625,0005 bd4 ba3.8k sqft848 Callaway Ln, Sunbury, OH 43074For SaleMLS ID #226028189, Halit Erciyas, e-Merge Real Estate. Columbus and Central Ohio Regional MLS
- $699,9004 bd4 ba3.2k sqft4071 Copeland Ct, Delaware, OH 43015For SaleMLS ID #226027605, Radhika Mukka, Red 1 Realty. Columbus and Central Ohio Regional MLS
- $547,0004 bd3 ba2.8k sqft617 Big Stone Dr, Sunbury, OH 43074For SaleMLS ID #226002733, Daniel J Beirne, Opendoor Brokerage LLC. Columbus and Central Ohio Regional MLS
- $769,0005 bd4 ba3.6k sqft318 Solar Wind Rd, Delaware, OH 43015For SaleMLS ID #226025893, Jin Lin, OwnerLand Realty, Inc.. Columbus and Central Ohio Regional MLS
- $524,9004 bd3 ba2.4k sqft635 Holbrook Dr, Sunbury, OH 43074For SaleMLS ID #226024982, Andrew J Hursh, The Westwood Real Estate Co.. Columbus and Central Ohio Regional MLS
- $739,9004 bd4 ba4.7k sqft2969 Annabel Way, Delaware, OH 43015For SaleMLS ID #226018059, James B Brandt, NextHome Experience. Columbus and Central Ohio Regional MLS
- $649,9004 bd4 ba3k sqft9786 Mesquite Ct, Plain City, OH 43064New ConstructionMLS ID #226028359, David H Parsley, Firstmark Real Estate LLC. Columbus and Central Ohio Regional MLS
- $925,0004 bd3 ba3k sqft12480 Hartford Rd, Sunbury, OH 43074For SaleMLS ID #226027873, Richard J Rano, RE/MAX Affiliates, Inc.. Columbus and Central Ohio Regional MLS
