PRICE REDUCTION!
Nothing to do but move in!
Located in the highly desirable Olentangy Schools, this stunning 5-bedroom, 4.5-bath luxury home sits on a 1/2-acre lot and features a rare 4-car garage plus a finished lower level with a media area, bar, and game room. Exceptional space, beautifully maintained, and loaded with the features today's buyers are looking for!
The grand two-story great room showcases a spectacular floor-to-ceiling fireplace. The gourmet eat-in kitchen features a 5-burner gas range, Silestone countertops, oversized island, abundant cabinetry, and large walk-in pantry. A formal dining room, private office, first-floor guest/in-law suite with full bath, and laundry room add functionality.
Upstairs, the spacious owner's suite offers a private sitting room and enormous custom walk-in closet. An additional bedroom features a private en-suite bath, while two bedrooms share a Jack-and-Jill bath.
The finished lower level provides even more living and entertaining space with a media area, bar, and game room--perfect for movie nights, game days, and gatherings.
The 4-car garage includes a side-load 2-car garage plus a 41' x 14' tandem garage, offering room for additional vehicles, hobbies, equipment, or a workshop.
Outside, enjoy beautifully landscaped grounds with mature trees, vibrant flowers, full-yard irrigation, a spacious paver patio, and fully fenced backyard.
Olentangy Schools, 4-car garage, finished lower level, 1/2-acre lot, and truly move-in-ready condition--this is the opportunity you've been waiting for!
For sale
Price cut: $16K (9/15)
$979,000
727 Regency Bnd, Delaware, OH 43015
5beds
4,450sqft
Single Family Residence
Built in 2016
0.57 Acres Lot
$-- Zestimate®
$220/sqft
$33/mo HOA
What's special
Private officeBeautifully landscaped groundsFour spacious bedroomsMeticulously maintained landscapingSpacious paver patioSpectacular floor-to-ceiling fireplaceFully fenced backyard
- 70 days
- 759
- 57
Zillow last checked:
Listing updated:
Listed by:
Stacey A Morris 614-306-7964,
R.K. Morris & Associates
Source: Columbus and Central Ohio Regional MLS ,MLS#: 226028110
Facts & features
Interior
Bedrooms & bathrooms
- Bedrooms: 5
- Bathrooms: 5
- Full bathrooms: 4
- 1/2 bathrooms: 1
- Main level bedrooms: 1
Heating
- Forced Air
Cooling
- Central Air
Appliances
- Included: Dishwasher, Gas Range, Microwave, Refrigerator
Features
- Flooring: Wood, Carpet, Ceramic/Porcelain, Vinyl
- Windows: Insulated Windows
- Basement: Full
- Number of fireplaces: 1
- Fireplace features: One, Gas Log
- Common walls with other units/homes: No Common Walls
Interior area
- Total structure area: 3,489
- Total interior livable area: 4,450 sqft
Video & virtual tour
Property
Parking
- Total spaces: 4
- Parking features: Attached, Side Load, Tandem
- Garage spaces: 4
Features
- Levels: Two
- Patio & porch: Patio
- Fencing: Fenced
Lot
- Size: 0.57 Acres
Details
- Parcel number: 31911012003000
- Other equipment: Irrigation Equipment
Construction
Type & style
- Home type: SingleFamily
- Property subtype: Single Family Residence
Materials
- Foundation: Block
Condition
- New construction: No
- Year built: 2016
Utilities & green energy
- Sewer: Public Sewer
- Water: Public
Community & HOA
Community
- Subdivision: Olentangy Falls East
HOA
- Has HOA: Yes
- Amenities included: Sidewalk
- HOA fee: $400 annually
Location
- Region: Delaware
Financial & listing details
- Price per square foot: $220/sqft
- Tax assessed value: $750,000
- Annual tax amount: $14,574
- Date on market: 7/28/2026
- Listing terms: Conventional
Estimated market value
Not available
Estimated sales range
Not available
Not available
Price history
| Date | Event | Price |
|---|---|---|
| 9/15/2026 | Price change | $979,000-1.6%$220/sqft |
Source:  Columbus and Central Ohio Regional MLS #226028110 Report a problem Columbus and Central Ohio Regional MLS #226028110 Report a problem | ||
| 8/13/2026 | Price change | $995,000-5.1%$224/sqft |
Source: Columbus and Central Ohio Regional MLS #226028110 Report a problem | ||
| 7/28/2026 | Listed for sale | $1,049,000+100.7%$236/sqft |
Source: Columbus and Central Ohio Regional MLS #226028110 Report a problem | ||
| 7/10/2017 | Sold | $522,725$117/sqft |
Source: Columbus and Central Ohio Regional MLS #216023250 Report a problem | ||
Public tax history
| Year | Property taxes | Tax assessment |
|---|---|---|
| 2025 | $14,574 +3.6% | $262,500 |
| 2024 | $14,063 -0.4% | $262,500 |
| 2023 | $14,116 +20.3% | $262,500 +52.4% |
| 2022 | $11,735 -0.2% | $172,240 |
| 2021 | $11,754 -0.5% | $172,240 |
| 2020 | $11,809 +7% | $172,240 +2.3% |
| 2019 | $11,037 -0.5% | $168,350 |
| 2018 | $11,087 +378.3% | $168,350 +462.5% |
| 2017 | $2,318 | $29,930 |
| 2016 | $2,318 | $29,930 |
Find assessor info on the county website
Monthly payment
Est. payment
Payment breakdown
Explore the cost of this home by adjusting the details. Changes won't be saved.Climate risks
Neighborhood: 43015

Similar homes
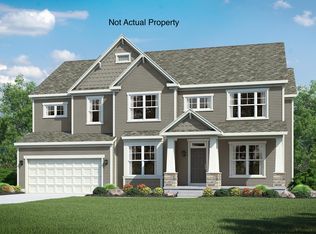
- $1,049,0006 bd5 ba4.7k sqft1002 Rambling Brook Way, Delaware, OH 43015For Sale

 MLS ID #226035423, Stephanie J VanGundy, Howard Hanna Real Estate Services. Columbus and Central Ohio Regional MLS
 - $825,0004 bd5 ba3.7k sqft272 Coal Bnd, Delaware, OH 43015For Sale
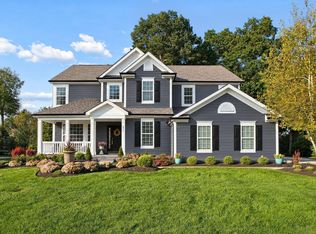 MLS ID #226035289, Angelina L Fox-Smith, Coldwell Banker Realty. Columbus and Central Ohio Regional MLS
 - $1,075,0005 bd5 ba5.7k sqft2679 Red Robin Way, Delaware, OH 43015For Sale
 MLS ID #226024752, Anthony J Petitti, RE/MAX Impact. Columbus and Central Ohio Regional MLS
 - $749,0004 bd4 ba3.7k sqft2176 Nelson Ln, Delaware, OH 43015For Sale
 MLS ID #226034577, Ramamohan R Sanepalli, RE/MAX Town Center. Columbus and Central Ohio Regional MLS
 - $670,0004 bd4 ba4.7k sqft771 Patch Reef Dr, Delaware, OH 43015For SaleMLS ID #226037578, Stacey J Lambright, EXP Realty, LLC. Columbus and Central Ohio Regional MLS
- $670,0004 bd4 ba3.9k sqft663 Maketewah Dr, Delaware, OH 43015For SaleMLS ID #226027974, Francis A Pompey, Keller Williams Consultants. Columbus and Central Ohio Regional MLS
- $999,9995 bd5 ba3.8k sqft8147 Millway Loop, Powell, OH 43065For SaleMLS ID #226019499, ELISHA RAPSON KEMPF, Red 1 Realty. Columbus and Central Ohio Regional MLS
- $679,0004 bd5 ba3.7k sqft1001 Ballater Dr, Delaware, OH 43015For SaleMLS ID #226026142, Michael Jovanovic, Cutler Real Estate. Columbus and Central Ohio Regional MLS
- $895,0005 bd4 ba4.8k sqft96 Cressingham Ln, Powell, OH 43065For SaleMLS ID #226035436, Kimberly A Kovacs, Coldwell Banker Realty. Columbus and Central Ohio Regional MLS
- $819,9005 bd4 ba3.5k sqft3174 Stogen Ct, Delaware, OH 43015For SaleMLS ID #226024321, Kishore Veeragandham, Red 1 Realty. Columbus and Central Ohio Regional MLS
- $600,0004 bd4 ba3.7k sqft665 Covered Bridge Dr, Delaware, OH 43015For SaleMLS ID #226034495, Emily Groza Yoko, The Brokerage House . Columbus and Central Ohio Regional MLS
- $675,0004 bd5 ba3.6k sqft2778 Eastwick Rd, Delaware, OH 43015New ConstructionMLS ID #226034137, Rebecca L Chesnick, Coldwell Banker Realty. Columbus and Central Ohio Regional MLS
- $624,9994 bd3 ba3.3k sqft404 Colony Ridge Dr, Delaware, OH 43015For SaleMLS ID #226035311, Jason W Merkle, Berkshire Hathaway HS Calhoon. Columbus and Central Ohio Regional MLS
- $1,024,0005 bd5 ba5.4k sqft5651 Lynbrook Ln, Westerville, OH 43082For SaleMLS ID #226027429, Sandy L Raines, The Raines Group, Inc.. Columbus and Central Ohio Regional MLS
- $619,9004 bd4 ba3.2k sqft820 Ballater Dr, Delaware, OH 43015For SaleMLS ID #226031842, Angelique C LaFon-Hammond, Berkshire Hathaway HS Plus Rea. Columbus and Central Ohio Regional MLS
- $819,0005 bd4 ba3.4k sqft5876 Jaycox Rd, Galena, OH 43021For SaleMLS ID #226035561, Jennifer Lynn Smith, Merriman and Co. Real Estate. Columbus and Central Ohio Regional MLS
- $624,9004 bd4 ba3.6k sqft555 Crick Stone Dr, Delaware, OH 43015For SaleMLS ID #226018771, Heather R Kamann, Howard Hanna Real Estate Services. Columbus and Central Ohio Regional MLS
- $849,9004 bd3 ba3.8k sqft10415 Woodburn Dr, Powell, OH 43065For SaleMLS ID #226033744, Andrew W Robinson, Real of Ohio . Columbus and Central Ohio Regional MLS
- $559,9004 bd3 ba2.8k sqft635 Sandhill Ct, Delaware, OH 43015For SaleMLS ID #226022614, Beth Fisher, Howard Hanna Real Estate Services. Columbus and Central Ohio Regional MLS
- $899,0004 bd4 ba4.2k sqft5692 Sedgewick Ln, Galena, OH 43021For SaleMLS ID #226028471, James S Sulayman, Sorrell & Company, Inc.. Columbus and Central Ohio Regional MLS
