Welcome to one of the most distinctive homes in The Reserve at Glenross. Positioned just beyond the 18th green, this former Truberry Custom Homes model blends quality craftsmanship, thoughtful updates, and meticulous care in one of Delaware's most desirable communities. Inside, you'll appreciate soaring 10' ceilings, extensive crown molding, variable-width hickory engineered hardwood floors, and walls of windows that fill the home with natural light. Every space reflects years of meticulous care and pride of ownership. The updated kitchen features a tile backsplash, oversized island, ss appliances, and opens to the dining area and great room. A dedicated first-floor office provides an ideal space for working from home. Dual staircases lead to the second level, where the spacious primary suite offers a large ensuite bath and an impressive 10' × 13' walk-in closet. Each bedroom enjoys convenient access to a full bathroom, including a Jack-and-Jill bath connecting two secondary bedrooms. The finished lower level expands the home's living space with a home theater, wet bar, half bath, and versatile space for recreation, hobbies, fitness, or play. Landscaped grounds, front and rear patios, and views of the 18th green provide an inviting setting for morning coffee, evening sunsets, or entertaining. Recent updates include a new roof (2024), furnace and A/C (2021), interior and exterior paint, kitchen updates, newer carpeting, and more. Located in the acclaimed Olentangy Local School District, residents enjoy two community pools, a fitness center, walking trails, parks, playgrounds, and convenient access to Downtown Delaware, Polaris, Lewis Center, Alum Creek State Park Beach & Marina, shopping, dining, and more. Agents see A2A
For sale
$679,000
1001 Ballater Dr, Delaware, OH 43015
4beds
3,702sqft
:
Get pre-qualified$4,789/mo
Single Family Residence
Built in 2007
0.29 Acres Lot
$-- Zestimate®
$183/sqft
$85/mo HOA
What's special
Oversized islandQuality craftsmanshipLandscaped groundsHalf bathSpacious primary suiteExtensive crown moldingDual staircases
- 13 days |
- 863 |
- 53 |
Zillow last checked:
Listing updated:
Listed by:
Michael Jovanovic 330-265-7948,
Cutler Real Estate
Source: Columbus and Central Ohio Regional MLS ,MLS#: 226026142
Facts & features
Interior
Bedrooms & bathrooms
- Bedrooms: 4
- Bathrooms: 5
- Full bathrooms: 3
- 1/2 bathrooms: 2
Heating
- Forced Air
Cooling
- Central Air
Appliances
- Included: Dishwasher, Gas Range, Microwave, Refrigerator
Features
- Flooring: Wood, Carpet
- Windows: Insulated Windows
- Basement: Full
- Number of fireplaces: 1
- Fireplace features: One, Direct Vent, Gas Log
- Common walls with other units/homes: No Common Walls
Interior area
- Total structure area: 2,912
- Total interior livable area: 3,702 sqft
Video & virtual tour
Property
Parking
- Total spaces: 3
- Parking features: Garage Door Opener, Attached
- Garage spaces: 3
Features
- Levels: Two
- Patio & porch: Patio
Lot
- Size: 0.29 Acres
- Features: On Golf Course
Details
- Parcel number: 41832008003000
- Other equipment: Irrigation Equipment
Construction
Type & style
- Home type: SingleFamily
- Architectural style: Traditional
- Property subtype: Single Family Residence
Materials
- Foundation: Block
Condition
- New construction: No
- Year built: 2007
Utilities & green energy
- Sewer: Public Sewer
- Water: Public
Community & HOA
Community
- Security: Security System
- Subdivision: The Reserve at Glenross, Glenross Reserve
HOA
- Has HOA: Yes
- Amenities included: Bike/Walk Path, Clubhouse, Fitness Center, Park, Pool, Sidewalk
- HOA fee: $1,018 annually
Location
- Region: Delaware
Financial & listing details
- Price per square foot: $183/sqft
- Tax assessed value: $520,900
- Annual tax amount: $9,808
- Date on market: 7/16/2026
- Listing terms: Other,Conventional
Estimated market value
Not available
Estimated sales range
Not available
Not available
Price history
| Date | Event | Price |
|---|---|---|
| 7/16/2026 | Listed for sale | $679,000+97.7%$183/sqft |
Source:  Columbus and Central Ohio Regional MLS #226026142 Report a problem Columbus and Central Ohio Regional MLS #226026142 Report a problem | ||
| 6/18/2009 | Sold | $343,500-6.9%$93/sqft |
Source: Public Record Report a problem | ||
| 4/25/2009 | Price change | $369,000+900%$100/sqft |
Source: ERA Home Network Real Estate #2913810 Report a problem | ||
| 4/21/2009 | Listed for sale | $36,900$10/sqft |
Source: ERA Home Network Real Estate #2913810 Report a problem | ||
Public tax history
| Year | Property taxes | Tax assessment |
|---|---|---|
| 2025 | $9,808 -0.1% | $182,320 |
| 2024 | $9,813 +1.7% | $182,320 |
| 2023 | $9,645 +5.8% | $182,320 +33.5% |
| 2022 | $9,120 -0.5% | $136,610 |
| 2021 | $9,169 -4.7% | $136,610 |
| 2020 | $9,620 +13.7% | $136,610 +8.7% |
| 2019 | $8,460 -0.4% | $125,690 |
| 2018 | $8,495 +4.7% | $125,690 +10.4% |
| 2017 | $8,113 | $113,820 |
| 2016 | $8,113 +10.2% | $113,820 |
| 2015 | $7,360 -1.3% | $113,820 |
| 2014 | $7,456 -2% | $113,820 |
| 2013 | $7,607 +1.1% | $113,820 |
| 2012 | $7,528 +214.9% | $113,820 +214.5% |
| 2011 | $2,391 -64.5% | $36,190 -69% |
| 2010 | $6,732 -2.2% | $116,620 |
| 2009 | $6,882 +182.8% | $116,620 +138.8% |
| 2008 | $2,433 +62.5% | $48,830 +34.9% |
| 2007 | $1,498 +0.1% | $36,190 |
| 2006 | $1,496 +696% | $36,190 +688.5% |
| 2005 | $188 | $4,590 |
Find assessor info on the county website
Monthly payment
Est. payment
Payment breakdown
Explore the cost of this home by adjusting the details. Changes won't be saved.Climate risks
Neighborhood: 43015
Nearby schools
GreatSchools rating
- 9/10Peachblow Crossing ElementaryGrades: PK-5Distance: 1.8 mi
- 9/10Olentangy Berlin Middle SchoolGrades: 6-8Distance: 1.5 mi
- 8/10Olentangy Berlin High SchoolGrades: 9-12Distance: 1.6 mi
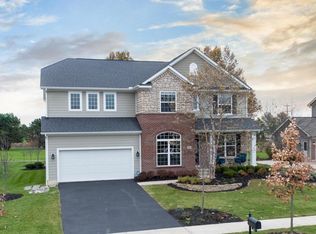
- $612,7004 bd3 ba3.4k sqft1011 Ballater Dr, Delaware, OH 43015Off Market
- $696,3004 bd5 ba3.4k sqft995 Ballater Dr, Delaware, OH 43015Off Market
- $610,8004 bd3 ba2.7k sqft1019 Ballater Dr, Delaware, OH 43015Off Market
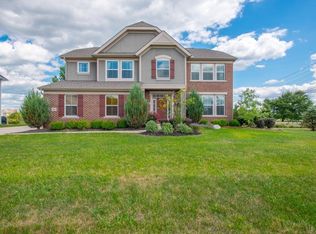
- $537,1004 bd2 ba2.4k sqft989 Ballater Dr, Delaware, OH 43015Off Market
- $725,8004 bd5 ba4k sqft1006 Ballater Dr, Delaware, OH 43015Off Market
- $551,5004 bd2 ba1.2k sqft1000 Ballater Dr, Delaware, OH 43015Off Market
- $580,0003 bd2 ba2.3k sqft1012 Ballater Dr, Delaware, OH 43015Off Market
- $639,1004 bd3 ba3.3k sqft994 Ballater Dr, Delaware, OH 43015Off Market
A local agent can set up tours, give advice and negotiate with sellers.
A local lender can help you make sure your offer is ready when you are.
Similar homes
- $679,9004 bd4 ba3.5k sqft324 Solar Wind Rd, Delaware, OH 43015For Sale

 MLS ID #226024478, Heather R Kamann, Howard Hanna Real Estate Services. Columbus and Central Ohio Regional MLS
 - $639,9004 bd3 ba3.2k sqft637 Bald Eagle Dr, Delaware, OH 43015For Sale
 MLS ID #226027537, Lori Lynn, Keller Williams Consultants. Columbus and Central Ohio Regional MLS
 - $729,0004 bd4 ba3.6k sqft324 W Wind Rd, Delaware, OH 43015For Sale
 MLS ID #226025668, Kohl Vanhorn, RE/MAX Impact. Columbus and Central Ohio Regional MLS
 - $649,9004 bd4 ba3.6k sqft555 Crick Stone Dr, Delaware, OH 43015For Sale
 MLS ID #226018771, Heather R Kamann, Howard Hanna Real Estate Services. Columbus and Central Ohio Regional MLS
 - $615,0004 bd4 ba2.9k sqft945 Farmington Ln, Delaware, OH 43015For SaleMLS ID #226022108, Teddy B Griffin, Keller Williams Consultants. Columbus and Central Ohio Regional MLS
- $610,0004 bd3 ba2.6k sqft779 Oakley Dr, Delaware, OH 43015For SaleMLS ID #226023705, Kimberly Smith, eXp Realty - Westlake. Columbus and Central Ohio Regional MLS
- $629,8004 bd3 ba3.1k sqft2729 Henshaw Dr, Delaware, OH 43015For SaleMLS ID #226024914, Debbie Harr, Homes that Click Advantage LLC. Columbus and Central Ohio Regional MLS
- $584,9004 bd3 ba2.8k sqft459 White Fawn Run, Delaware, OH 43015For SaleMLS ID #226022083, Andrena A Boyd, CRT, Realtors. Columbus and Central Ohio Regional MLS
- $749,9006 bd5 ba4k sqft689 Maketewah Dr, Delaware, OH 43015For SaleMLS ID #226015822, Heather R Kamann, Howard Hanna Real Estate Services. Columbus and Central Ohio Regional MLS
- $769,0005 bd4 ba3.6k sqft318 Solar Wind Rd, Delaware, OH 43015For SaleMLS ID #226025893, Jin Lin, OwnerLand Realty, Inc.. Columbus and Central Ohio Regional MLS
- $564,4994 bd4 ba3.3k sqft782 Odevene Way, Delaware, OH 43015For SaleMLS ID #226021109, Michael Bradley Gibson, Real of Ohio . Columbus and Central Ohio Regional MLS
- $569,9004 bd3 ba2.8k sqft635 Sandhill Ct, Delaware, OH 43015For SaleMLS ID #226022614, Beth Fisher, Howard Hanna Real Estate Services. Columbus and Central Ohio Regional MLS
- $539,9003 bd2 ba2.6k sqft886 Ballater Dr, Delaware, OH 43015For SaleMLS ID #226022682, Timothy D Tickle, Coldwell Banker Realty. Columbus and Central Ohio Regional MLS
- $509,9004 bd4 ba3.2k sqft512 Apple Valley Cir, Delaware, OH 43015For SaleMLS ID #226017185, Radhika Mukka, Red 1 Realty. Columbus and Central Ohio Regional MLS
- $499,9994 bd3 ba2k sqft113 N Ruby Red Ln #8852, Delaware, OH 43015For SaleMLS ID #226025707, Christopher Stjernholm, Trelora Realty, Inc. Columbus and Central Ohio Regional MLS
- $610,0004 bd3 ba2.6k sqft3011 Stockdale Farms Dr, Delaware, OH 43015For SaleMLS ID #226022540, Brad Winter, Engel & Volkers Real Estate Advisors. Columbus and Central Ohio Regional MLS
- $679,9904 bd3 ba3.5k sqft119 Littondale Dr, Delaware, OH 43015New ConstructionColumbus and Central Ohio Regional MLS
- $520,0003 bd4 ba3k sqft3237 Royal Dornoch Cir, Delaware, OH 43015For SaleMLS ID #226025511, Amy G Clark, Cutler Real Estate. Columbus and Central Ohio Regional MLS
- $470,0004 bd4 ba2.2k sqft321 Amber Light Cir, Delaware, OH 43015For SaleMLS ID #226015800, Pamela Foster, Carleton Realty, LLC. Columbus and Central Ohio Regional MLS
- $609,9004 bd3 ba2.9k sqft99 Shadow Oak Loop Lot 14051, Delaware, OH 43015New ConstructionMLS ID #226019866, Charlene K Fairman, The Realty Firm. Columbus and Central Ohio Regional MLS
