Welcome HOME! Romanelli and Hughes built Olentangy Schools stunner. The large .49 acre corner lot is one minute from the community walking trail and pond, perfect for exercise and fishing. The tranquil, private backyard has been professionally landscaped and would be ideal for entertaining or relaxing with a glass of wine under the pergola. The living room wall of windows allows so much natural light and connects to the kitchen to create an open concept entertainer's dream. A beautiful first floor office for those that work from home, and an amazing master bathroom accent this beautiful property. A new roof, HVAC, appliances and washer/dryer that convey. This is HOME!
For sale
$749,900
5831 Willow Bend Ln, Westerville, OH 43082
4beds
3,540sqft
Single Family Residence
Built in 2002
0.49 Acres Lot
$-- Zestimate®
$212/sqft
$42/mo HOA
What's special
- 12 days
- 879
- 41
Zillow last checked:
Listing updated:
Listed by:
Joshua Nungesser 614-260-6522,
Keller Williams Greater Cols
Source: Columbus and Central Ohio Regional MLS ,MLS#: 226033089
Facts & features
Interior
Bedrooms & bathrooms
- Bedrooms: 4
- Bathrooms: 4
- Full bathrooms: 3
- 1/2 bathrooms: 1
Heating
- Forced Air
Cooling
- Central Air
Appliances
- Included: Dishwasher, Gas Water Heater, Humidifier, Microwave, Refrigerator
Features
- Flooring: Wood, Carpet, Ceramic/Porcelain
- Windows: Insulated Windows
- Basement: Partial
- Number of fireplaces: 1
- Fireplace features: One, Gas Log
- Common walls with other units/homes: No Common Walls
Interior area
- Total structure area: 3,040
- Total interior livable area: 3,540 sqft
Property
Parking
- Total spaces: 3
- Parking features: Garage Door Opener, Attached, Side Load
- Garage spaces: 3
Features
- Levels: Two
- Patio & porch: Porch, Patio
- Has spa: Yes
- Spa features: Bath
Lot
- Size: 0.49 Acres
Details
- Parcel number: 31723034004000
- Special conditions: Standard
- Other equipment: Irrigation Equipment
Construction
Type & style
- Home type: SingleFamily
- Property subtype: Single Family Residence
Condition
- New construction: No
- Year built: 2002
Details
- Warranty included: Yes
Utilities & green energy
- Sewer: Public Sewer
- Water: Public
Community & HOA
Community
- Security: Security System
- Subdivision: Willow Bend
HOA
- Has HOA: Yes
- Amenities included: Bike/Walk Path, Park, Sidewalk
- HOA fee: $500 annually
Location
- Region: Westerville
Financial & listing details
- Price per square foot: $212/sqft
- Tax assessed value: $540,400
- Annual tax amount: $11,578
- Date on market: 9/4/2026
Estimated market value
Not available
Estimated sales range
Not available
Not available
Price history
| Date | Event | Price |
|---|---|---|
| 9/4/2026 | Listed for sale | $749,900+47.1%$212/sqft |
Source:  Columbus and Central Ohio Regional MLS #226033089 Report a problem Columbus and Central Ohio Regional MLS #226033089 Report a problem | ||
| 5/24/2019 | Sold | $509,900$144/sqft |
Source: Columbus and Central Ohio Regional MLS #219010595 Report a problem | ||
| 4/10/2019 | Pending sale | $509,900$144/sqft |
Source: RE/MAX Affiliates, Inc. #219010595 Report a problem | ||
| 4/6/2019 | Listed for sale | $509,900+16.2%$144/sqft |
Source: RE/MAX Affiliates, Inc. #219010595 Report a problem | ||
| 8/20/2003 | Sold | $439,000+575.4%$124/sqft |
Source: Public Record Report a problem | ||
| 5/17/2002 | Sold | $65,000$18/sqft |
Source: Public Record Report a problem | ||
Public tax history
| Year | Property taxes | Tax assessment |
|---|---|---|
| 2025 | $11,578 +6.4% | $189,150 |
| 2024 | $10,879 +0.4% | $189,150 |
| 2023 | $10,835 +2.5% | $189,150 +29.6% |
| 2022 | $10,568 -0.6% | $145,920 |
| 2021 | $10,632 -0.4% | $145,920 |
| 2020 | $10,679 +9.9% | $145,920 |
| 2019 | $9,718 +1% | $145,920 |
| 2018 | $9,623 -4.9% | $145,920 +0.2% |
| 2017 | $10,119 | $145,680 |
| 2016 | $10,119 +10.1% | $145,680 |
| 2015 | $9,193 +1.1% | $145,680 |
| 2014 | $9,091 -2% | $145,680 |
| 2013 | $9,273 +1% | $145,680 |
| 2012 | $9,178 +0.1% | $145,680 |
| 2011 | $9,168 +1.2% | $145,680 -5.8% |
| 2010 | $9,062 +4.5% | $154,700 |
| 2009 | $8,671 +2.5% | $154,700 |
| 2008 | $8,464 +17.7% | $154,700 |
| 2007 | $7,190 +0% | $154,700 |
| 2006 | $7,188 +0.8% | $154,700 |
| 2005 | $7,133 | $154,700 |
| 2004 | -- | -- |
| 2003 | $9,736 | $134,785 +55.9% |
| 2002 | -- | $86,450 |
Find assessor info on the county website
Monthly payment
Est. payment
Payment breakdown
Explore the cost of this home by adjusting the details. Changes won't be saved.Climate risks
Neighborhood: 43082
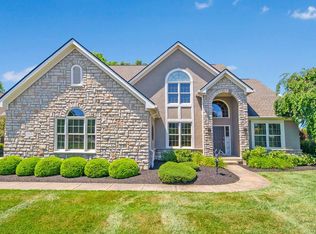
Similar homes
- $779,0004 bd4 ba2.7k sqft5887 Highland Hills Dr, Westerville, OH 43082For Sale

 MLS ID #226021412, Ebony Napier, Red 1 Realty. Columbus and Central Ohio Regional MLS
 - $721,0004 bd4 ba4.4k sqft5190 Leydorf Ln, Westerville, OH 43082For Sale
 MLS ID #226030353, Glenn C Moog, Keller Williams Capital Ptnrs. Columbus and Central Ohio Regional MLS
 - $649,9004 bd4 ba3.9k sqft5817 Edgebrook Dr, Galena, OH 43021For Sale
 MLS ID #226033669, Christina M Cameron, The Brokerage House . Columbus and Central Ohio Regional MLS
 - $949,9005 bd6 ba4.2k sqft5194 Augusta Dr, Westerville, OH 43082For Sale
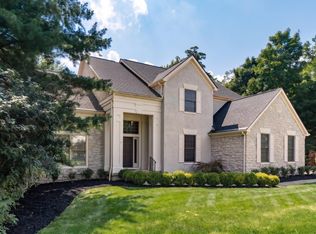 MLS ID #226032741, Sam Cooper, Howard Hanna Real Estate Svcs. Columbus and Central Ohio Regional MLS
 - $775,0004 bd4 ba2.8k sqft4445 Central College Rd, Westerville, OH 43081For SaleMLS ID #226034108, Bradley Clarizio, Red 1 Realty. Columbus and Central Ohio Regional MLS
- $775,0005 bd5 ba4.1k sqft6961 Whitetail Ln, Westerville, OH 43082For SaleMLS ID #226024061, Craig Buehler, Coldwell Banker Realty. Columbus and Central Ohio Regional MLS
- $735,0005 bd4 ba4.1k sqft2393 Cove Point Ct, Powell, OH 43065For SaleMLS ID #226034088, Andrew W Robinson, Real of Ohio . Columbus and Central Ohio Regional MLS
- $730,0004 bd4 ba4.1k sqft3694 Waverly Place Dr, Lewis Center, OH 43035For SaleMLS ID #226024929, Rita M Boswell, Real of Ohio . Columbus and Central Ohio Regional MLS
- $754,0004 bd5 ba4k sqft1607 Adlington Dr, Galena, OH 43021For SaleMLS ID #226030728, Michael Nacerino, Associates Realty. Columbus and Central Ohio Regional MLS
- $899,0004 bd4 ba4.2k sqft5692 Sedgewick Ln, Galena, OH 43021For SaleMLS ID #226028471, James S Sulayman, Sorrell & Company, Inc.. Columbus and Central Ohio Regional MLS
- $574,9004 bd3 ba2.5k sqft7382 Clancy Way, Westerville, OH 43082For SaleMLS ID #226032155, A. Tyler Devoll, Coldwell Banker Realty. Columbus and Central Ohio Regional MLS
- $1,097,0004 bd6 ba5.1k sqft5107 Augusta Dr, Westerville, OH 43082For SaleMLS ID #226020631, Michael A Casey, RE/MAX Connection. Columbus and Central Ohio Regional MLS
- $799,0004 bd4 ba3.5k sqft6117 Brookview Manor Dr, Galena, OH 43021For SaleMLS ID #226031825, Benjamin Thomas Hemmert, Howard Hanna Real Estate Svcs. Columbus and Central Ohio Regional MLS
- $949,9004 bd5 ba4.3k sqft5167 Blessing Ct, Galena, OH 43021For SaleMLS ID #226028473, Kathy L Greenwell, Howard Hanna Real Estate Svcs. Columbus and Central Ohio Regional MLS
- $650,0004 bd3 ba3.5k sqft2449 Minnie Ct, Lewis Center, OH 43035For SaleMLS ID #226017767, Patrick J Murphy, Keller Williams Consultants. Columbus and Central Ohio Regional MLS
- $799,9004 bd4 ba3.8k sqft3078 Big Timber Loop, Lewis Center, OH 43035For SaleMLS ID #226020042, Angelina L Fox-Smith, Coldwell Banker Realty. Columbus and Central Ohio Regional MLS
- $723,9004 bd4 ba3.4k sqft6152 Maxton Pl, Columbus, OH 43085For SaleMLS ID #226022860, James S Sulayman, Sorrell & Company, Inc.. Columbus and Central Ohio Regional MLS
- $648,3004 bd4 ba3.6k sqft3214 Sunglow Dr, Lewis Center, OH 43035For SaleMLS ID #226023418, Leah Ackerman, Cutler Real Estate. Columbus and Central Ohio Regional MLS
- $675,0004 bd3 ba4k sqft404 Hawking Dr, Galena, OH 43021For SaleMLS ID #226027771, Jane L Bachert, NextHome Experience. Columbus and Central Ohio Regional MLS
- $749,9004 bd4 ba3k sqft1818 Unbridled Way, Blacklick, OH 43004For SaleMLS ID #226029087, Brian J Thompson, Howard Hanna Real Estate Svcs. Columbus and Central Ohio Regional MLS
