STUNNING former MODEL situated on over an ACRE LOT in the ever so popular OLENTANGY FALLS subdivision...BEAUTIFUL 2 STORY with 5 bedrooms and 4.5 bathrooms. 1st FLOOR
BEDROOM with ENSUITE,spacious OFFICE with COFFERED ceilings,Dinning Room, and VAULTED GREAT ROOM with WALL of windows.OPEN CONCEPT continues with CHEF'S KITCHEN with white cabinetry,granite counters, and commercial STYLE SS appliances..COZY HEARTH ROOM with fireplace and wonderful views of backyard..2nd FLOOR you will find the PRIMARY Bedroom/SUITE with a PERFECT walk-in CLOSET & well appointed bathroom..3 additional BEDROOMS with lots of room to grow...this home has wide HALLWAYS and STAIRCASES...The entire INTERIOR has been painted NEUTRAL colors throughout..FULL unfinished basement plumbed for full bathroom.OUTSIDE is perfect in every way...Seller has added over $125,000 in backyard PAVER PATIO,COVER PAVILION,FULL COMMERCIAL IRRIGATION SYSTEM and additional LANDSCAPING with commercial grade LIGHTING SYSTEM adding lots of PRIVACY and OUTSTANDING living space..PERFECTLY located next to SHALE HOLLOW METRO PARK connected directly to a large nature preserve...this is the ONE!!
For sale
$1,015,000
5834 Benton Ln, Delaware, OH 43015
5beds
3,992sqft
Single Family Residence
Built in 2016
0.61 Acres Lot
$-- Zestimate®
$254/sqft
$38/mo HOA
What's special
- 8 days
- 767
- 40
Likely to sell faster than
Zillow last checked:
Listing updated:
Listed by:
Newt Jones 614-286-0761,
Keller Williams Capital Ptnrs
Source: Columbus and Central Ohio Regional MLS ,MLS#: 226033018
Facts & features
Interior
Bedrooms & bathrooms
- Bedrooms: 5
- Bathrooms: 5
- Full bathrooms: 4
- 1/2 bathrooms: 1
- Main level bedrooms: 1
Heating
- Forced Air
Cooling
- Central Air
Appliances
- Included: Dishwasher, Gas Range, Gas Water Heater, Microwave, Refrigerator
Features
- Flooring: Wood, Carpet, Ceramic/Porcelain
- Windows: Insulated Windows
- Basement: Full
- Number of fireplaces: 1
- Fireplace features: One, Gas Log
- Common walls with other units/homes: No Common Walls
Interior area
- Total structure area: 3,798
- Total interior livable area: 3,992 sqft
Property
Parking
- Total spaces: 3
- Parking features: Attached
- Garage spaces: 3
Features
- Levels: Two
- Patio & porch: Patio
Lot
- Size: 0.61 Acres
Details
- Additional structures: Outbuilding
- Parcel number: 31911010004000
- Special conditions: Standard
Construction
Type & style
- Home type: SingleFamily
- Architectural style: Traditional
- Property subtype: Single Family Residence
Condition
- New construction: No
- Year built: 2016
Utilities & green energy
- Sewer: Public Sewer
- Water: Public
Community & HOA
Community
- Subdivision: Olentangy Falls East
HOA
- Has HOA: Yes
- Amenities included: Sidewalk
- HOA fee: $450 annually
Location
- Region: Delaware
Financial & listing details
- Price per square foot: $254/sqft
- Tax assessed value: $805,100
- Annual tax amount: $15,646
- Date on market: 9/1/2026
- Listing terms: FHA,Conventional
Estimated market value
Not available
Estimated sales range
Not available
Not available
Price history
| Date | Event | Price |
|---|---|---|
| 9/1/2026 | Listed for sale | $1,015,000+82.4%$254/sqft |
Source:  Columbus and Central Ohio Regional MLS #226033018 Report a problem Columbus and Central Ohio Regional MLS #226033018 Report a problem | ||
| 9/11/2024 | Sold | $556,600$139/sqft |
Source: Public Record Report a problem | ||
Public tax history
| Year | Property taxes | Tax assessment |
|---|---|---|
| 2025 | $15,646 +5.6% | $281,790 +4.1% |
| 2024 | $14,811 -0.4% | $270,660 |
| 2023 | $14,869 +4.7% | $270,660 +32.1% |
| 2022 | $14,206 -0.3% | $204,890 |
| 2021 | $14,242 -0.5% | $204,890 |
| 2020 | $14,312 +6.8% | $204,890 +2.4% |
| 2019 | $13,404 -0.5% | $200,060 |
| 2018 | $13,465 +480.9% | $200,060 +568.4% |
| 2017 | $2,318 | $29,930 |
| 2016 | $2,318 | $29,930 |
Find assessor info on the county website
Monthly payment
Est. payment
Payment breakdown
Explore the cost of this home by adjusting the details. Changes won't be saved.Climate risks
Neighborhood: 43015
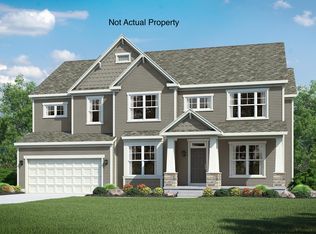
Similar homes
- $939,9005 bd5 ba3.9k sqft5789 Benton Ln, Delaware, OH 43015For Sale

 MLS ID #226033665, Christina M Cameron, The Brokerage House . Columbus and Central Ohio Regional MLS
 - $995,0005 bd5 ba4.4k sqft727 Regency Bnd, Delaware, OH 43015For Sale
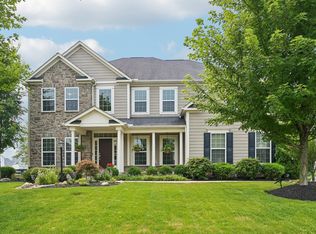 MLS ID #226028110, Stacey A Morris, R.K. Morris & Associates. Columbus and Central Ohio Regional MLS
 - $849,9004 bd5 ba3.7k sqft272 Coal Bnd, Delaware, OH 43015For Sale
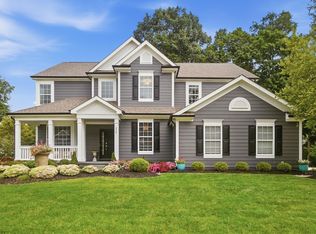 MLS ID #226030260, Matthew Piper, ERA Real Solutions Realty. Columbus and Central Ohio Regional MLS
 - $995,0005 bd5 ba4.7k sqft8568 Liberty Rd N, Powell, OH 43065For Sale
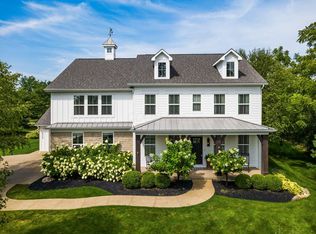 MLS ID #226030330, Jeff A Mahler, Keller Williams Capital Ptnrs. Columbus and Central Ohio Regional MLS
 - $999,9995 bd5 ba3.8k sqft8147 Millway Loop, Powell, OH 43065For SaleMLS ID #226019499, ELISHA RAPSON KEMPF, Red 1 Realty. Columbus and Central Ohio Regional MLS
- $999,9005 bd5 ba3.9k sqft5843 Piatt Rd, Lewis Center, OH 43035For SaleMLS ID #226017155, Laurie Elsass, Keller Williams Capital Ptnrs. Columbus and Central Ohio Regional MLS
- $799,9005 bd4 ba3k sqft3387 Logsdon Loop, Delaware, OH 43015For SaleMLS ID #226027829, Koteswara Bodipudi, Red 1 Realty. Columbus and Central Ohio Regional MLS
- $1,024,0005 bd5 ba5.4k sqft5651 Lynbrook Ln, Westerville, OH 43082For SaleMLS ID #226027429, Sandy L Raines, The Raines Group, Inc.. Columbus and Central Ohio Regional MLS
- $857,9005 bd5 ba4.5k sqft8423 Daventry Ct, Powell, OH 43065For SaleMLS ID #226027835, Saba Shujaat, RE/MAX Impact. Columbus and Central Ohio Regional MLS
- $985,0004 bd5 ba4.9k sqft8347 Amberleigh Way, Dublin, OH 43017For SaleMLS ID #226023939, Joni Orders, AshMoore Real Estate, LLC. Columbus and Central Ohio Regional MLS
- $559,9004 bd3 ba2.8k sqft635 Sandhill Ct, Delaware, OH 43015For SaleMLS ID #226022614, Beth Fisher, Howard Hanna Real Estate Services. Columbus and Central Ohio Regional MLS
- $849,9004 bd4 ba3.6k sqft2585 Rangeland Dr, Powell, OH 43065For SaleMLS ID #226032883, Darcie L Barton, Keller Williams Capital Ptnrs. Columbus and Central Ohio Regional MLS
- $949,9004 bd5 ba4.3k sqft5167 Blessing Ct, Galena, OH 43021For SaleMLS ID #226028473, Kathy L Greenwell, Howard Hanna Real Estate Svcs. Columbus and Central Ohio Regional MLS
- $599,8003 bd3 ba2.9k sqft200 Passina Ct, Delaware, OH 43015For SaleMLS ID #226028006, Richard J Sanford, RE/MAX Achievers. Columbus and Central Ohio Regional MLS
- $575,0004 bd3 ba2.6k sqft3011 Stockdale Farms Dr, Delaware, OH 43015For SaleMLS ID #226022540, Brad Winter, Engel & Volkers Real Estate Advisors. Columbus and Central Ohio Regional MLS
- $649,0004 bd3 ba3k sqft254 Harness Way, Delaware, OH 43015For SaleMLS ID #226007214, Ada Chen, Key Realty. Columbus and Central Ohio Regional MLS
- $1,050,0004 bd4 ba3.6k sqft2893 Highland Woods Blvd, New Albany, OH 43054For SaleMLS ID #226032933, Krista L LaRussa, Trade In Your House Realty. Columbus and Central Ohio Regional MLS
- $1,269,0006 bd4 ba4.6k sqft1560 Carriage Rd, Powell, OH 43065For SaleMLS ID #226030677, Megan McLaughlin, NextHome Experience. Columbus and Central Ohio Regional MLS
- $899,0004 bd4 ba4.2k sqft5692 Sedgewick Ln, Galena, OH 43021For SaleMLS ID #226028471, James S Sulayman, Sorrell & Company, Inc.. Columbus and Central Ohio Regional MLS
- $999,0004 bd5 ba3.8k sqft8180 Lilium Way, Plain City, OH 43064For SaleMLS ID #226026955, Stacy G Price, Allan-Hunter Real Estate Group. Columbus and Central Ohio Regional MLS
