Stunning two-story white farmhouse blending natural design elements with exceptional craftsmanship--offering the upgrades you love and the space you need, with nearly 4,000 square feet of beautifully finished living space! This gorgeous 5-bedroom, 4.5-bath home is perfectly positioned with community green space to the north and a serene nature preserve in the backyard, creating the feel of private acreage in one of the area's most desirable neighborhoods. Lovingly and lightly lived in--why wait to build when this move-in-ready home has it all? Engineered hardwood floors flow throughout the main living areas and upstairs hallway. The elegant Executive Office with a coffered ceiling offers charming street views, while the flexible living/dining space adapts effortlessly to your lifestyle. A first-floor guest suite adds both comfort and convenience. The dramatic two-story great room with coffered ceiling opens to the upper hallway, creating a stunning balcony effect adorned with modern spindles. A wall of windows floods the space with natural light and showcases peaceful views of the morning sun and surrounding landscape.
The crisp white kitchen is a showstopper--featuring premium KitchenAid commercial-style appliances and abundant cabinetry for all your storage needs. Just off the kitchen, the cozy hearth room is the perfect spot for morning coffee, with easy access to the backyard. Practical spaces shine too, with a mudroom, laundry room, and half bath conveniently located off the three-car garage entry. Upstairs, plush luxury carpet adds comfort to all five bedrooms. The oversized primary suite is a true retreat, complete with a tray ceiling, dual vanities, soaking tub, walk-in shower, and the largest closet in the neighborhood! Two additional bedrooms share a full bath, while the fourth bedroom enjoys its own private ensuite. The full basement is ready for your finishing. With nature on two sides, it is a peaceful escape yet close to all your shopping needs.
For sale
$939,900
5789 Benton Ln, Delaware, OH 43015
5beds
3,982sqft
Single Family Residence
Built in 2023
0.56 Acres Lot
$-- Zestimate®
$236/sqft
$33/mo HOA
What's special
Two-story white farmhouseCharming street viewsFirst-floor guest suiteFull basement
- 4 days
- 297
- 11
Likely to sell faster than
Zillow last checked:
Listing updated:
Listed by:
Christina M Cameron 614-632-8058,
The Brokerage House
Source: Columbus and Central Ohio Regional MLS ,MLS#: 226033665
Facts & features
Interior
Bedrooms & bathrooms
- Bedrooms: 5
- Bathrooms: 5
- Full bathrooms: 4
- 1/2 bathrooms: 1
- Main level bedrooms: 1
Heating
- Forced Air
Cooling
- Central Air
Appliances
- Included: Dishwasher, Gas Range, Gas Water Heater, Microwave, Refrigerator
- Laundry: Electric Dryer Hookup
Features
- Flooring: Wood, Carpet, Ceramic/Porcelain
- Windows: Insulated Windows
- Basement: Egress Window(s),Full
- Number of fireplaces: 1
- Fireplace features: One, Gas Log
- Common walls with other units/homes: No Common Walls
Interior area
- Total structure area: 3,982
- Total interior livable area: 3,982 sqft
Property
Parking
- Total spaces: 3
- Parking features: Garage Door Opener, Attached, Side Load
- Garage spaces: 3
Features
- Levels: Two
- Patio & porch: Porch
Lot
- Size: 0.56 Acres
Details
- Parcel number: 31911013001000
- Special conditions: Standard
- Other equipment: Irrigation Equipment
Construction
Type & style
- Home type: SingleFamily
- Architectural style: Farmhouse
- Property subtype: Single Family Residence
Condition
- New construction: No
- Year built: 2023
Utilities & green energy
- Sewer: Public Sewer
- Water: Public
Community & HOA
Community
- Subdivision: Olentangy Falls East
HOA
- Has HOA: Yes
- HOA fee: $400 annually
Location
- Region: Delaware
Financial & listing details
- Price per square foot: $236/sqft
- Tax assessed value: $840,000
- Annual tax amount: $16,322
- Date on market: 9/4/2026
Estimated market value
Not available
Estimated sales range
Not available
Not available
Price history
| Date | Event | Price |
|---|---|---|
| 9/4/2026 | Listed for sale | $939,900$236/sqft |
Source:  Columbus and Central Ohio Regional MLS #226033665 Report a problem Columbus and Central Ohio Regional MLS #226033665 Report a problem | ||
| 9/3/2026 | Listing removed | $939,900$236/sqft |
Source: Columbus and Central Ohio Regional MLS #226013852 Report a problem | ||
| 8/7/2026 | Price change | $939,900-3.6%$236/sqft |
Source: Columbus and Central Ohio Regional MLS #226013852 Report a problem | ||
| 7/24/2026 | Price change | $975,000-2%$245/sqft |
Source: Columbus and Central Ohio Regional MLS #226013852 Report a problem | ||
| 6/9/2026 | Price change | $995,000-2.5%$250/sqft |
Source: Columbus and Central Ohio Regional MLS #226013852 Report a problem | ||
| 4/28/2026 | Listed for sale | $1,020,000+11.5%$256/sqft |
Source: Columbus and Central Ohio Regional MLS #226013852 Report a problem | ||
| 12/4/2023 | Sold | $914,900$230/sqft |
Source: Public Record Report a problem | ||
Public tax history
| Year | Property taxes | Tax assessment |
|---|---|---|
| 2025 | $16,322 +3.9% | $294,000 |
| 2024 | $15,713 +468.1% | $294,000 +543.6% |
| 2023 | $2,766 +4% | $45,680 +31.8% |
| 2022 | $2,659 +1.4% | $34,650 |
| 2021 | $2,622 -0.4% | $34,650 |
| 2020 | $2,634 +5.7% | $34,650 |
| 2019 | $2,492 -0.4% | $34,650 |
| 2018 | $2,502 +8% | $34,650 +15.8% |
| 2017 | $2,318 | $29,930 |
| 2016 | $2,318 | $29,930 |
Find assessor info on the county website
Monthly payment
Est. payment
Payment breakdown
Explore the cost of this home by adjusting the details. Changes won't be saved.Climate risks
Neighborhood: 43015

Similar homes
- $1,015,0005 bd5 ba3.9k sqft5834 Benton Ln, Delaware, OH 43015For Sale

 MLS ID #226033018, Newt Jones, Keller Williams Capital Ptnrs. Columbus and Central Ohio Regional MLS
 - $759,0005 bd4 ba3.6k sqft318 Solar Wind Rd, Delaware, OH 43015For Sale
 MLS ID #226025893, Jin Lin, OwnerLand Realty, Inc.. Columbus and Central Ohio Regional MLS
 - $819,9005 bd4 ba3.5k sqft3174 Stogen Ct, Delaware, OH 43015For Sale
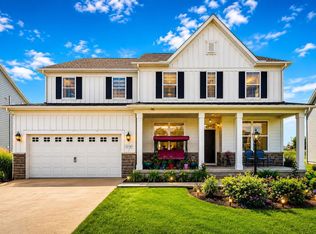 MLS ID #226024321, Kishore Veeragandham, Red 1 Realty. Columbus and Central Ohio Regional MLS
 - $699,9005 bd5 ba4.1k sqft195 Harness Way, Delaware, OH 43015For Sale
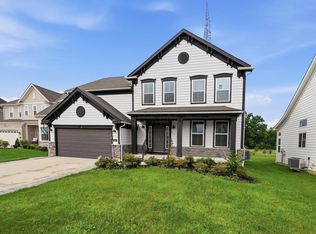 MLS ID #226031125, Ryan Willis, Homease Real Estate Co., LLC. Columbus and Central Ohio Regional MLS
 - $719,9005 bd5 ba4.6k sqft324 Silver Fox Way, Delaware, OH 43015For SaleMLS ID #226028664, Jermaine Fox, EXP Realty, LLC. Columbus and Central Ohio Regional MLS
- $674,9004 bd4 ba3.5k sqft324 Solar Wind Rd, Delaware, OH 43015For SaleMLS ID #226024478, Heather R Kamann, Howard Hanna Real Estate Services. Columbus and Central Ohio Regional MLS
- $799,9005 bd4 ba3k sqft3387 Logsdon Loop, Delaware, OH 43015For SaleMLS ID #226027829, Koteswara Bodipudi, Red 1 Realty. Columbus and Central Ohio Regional MLS
- $849,9004 bd4 ba3.6k sqft2585 Rangeland Dr, Powell, OH 43065For SaleMLS ID #226032883, Darcie L Barton, Keller Williams Capital Ptnrs. Columbus and Central Ohio Regional MLS
- $700,0004 bd4 ba4.1k sqft2665 Russell Woods Dr, Delaware, OH 43015For SaleMLS ID #226015337, Alicia Sweazy, RE/MAX Partners. Columbus and Central Ohio Regional MLS
- $565,0004 bd4 ba3.6k sqft1250 Caribou Run, Delaware, OH 43015For SaleMLS ID #226030590, Niko Coombs, EXP Realty, LLC. Columbus and Central Ohio Regional MLS
- $879,0005 bd5 ba3.9k sqft2338 Jaxton Ct, Lewis Center, OH 43035For SaleMLS ID #226028044, abdelraheem t jallaq, Coldwell Banker Realty. Columbus and Central Ohio Regional MLS
- $899,0004 bd4 ba4.2k sqft5692 Sedgewick Ln, Galena, OH 43021For SaleMLS ID #226028471, James S Sulayman, Sorrell & Company, Inc.. Columbus and Central Ohio Regional MLS
- $649,0004 bd3 ba3k sqft254 Harness Way, Delaware, OH 43015For SaleMLS ID #226007214, Ada Chen, Key Realty. Columbus and Central Ohio Regional MLS
- $575,0004 bd3 ba2.6k sqft3011 Stockdale Farms Dr, Delaware, OH 43015For SaleMLS ID #226022540, Brad Winter, Engel & Volkers Real Estate Advisors. Columbus and Central Ohio Regional MLS
- $699,9004 bd4 ba3.1k sqft132 Littondale Dr, Delaware, OH 43015For SaleMLS ID #226030150, Alexa L Renken, Engel & Volkers Real Estate Advisors. Columbus and Central Ohio Regional MLS
- $950,0005 bd5 ba4k sqft10692 Pearl Creek Dr, Plain City, OH 43064For SaleMLS ID #226016627, Jazzy Singh, Coldwell Banker Realty. Columbus and Central Ohio Regional MLS
- $799,0004 bd4 ba3.5k sqft6117 Brookview Manor Dr, Galena, OH 43021For SaleMLS ID #226031825, Benjamin Thomas Hemmert, Howard Hanna Real Estate Svcs. Columbus and Central Ohio Regional MLS
- $625,0003 bd3 ba2.5k sqft523 Prato Ct, Delaware, OH 43015For SaleMLS ID #226030250, Denise A Fate, Keller Williams Capital Ptnrs. Columbus and Central Ohio Regional MLS
