The Courtyards at Clearcreek, located in southern Delaware County, welcomes you to: 374 Morning Mist Ct.
Built by Epcon Communities in 2023, this beautiful Promenade model with the additional 2nd floor living area which provides the 3rd bedroom, a spacious great room and a kitchenette. Its perfect for overnight guest, extended family, or a private additional living area. This home has only been lived in for 20 days. It was built as a 2nd home and truly offers the feel of a brand new home...without the wait to build!
No expense was spared when this home was designed, with an impressive selection of upgrades throughout. What really sets this property apart, however, is its spectacular setting! Enjoy peaceful views overlooking the lake, while the home is positioned along a scenic wooded ravine and open areas creating a wonderful sense of privacy and natural beauty.
Life at The Courtyards at Clear Creek is about more than just the home. As a resident, you and your family will enjoy a welcoming neighborhood with plenty the clubhouse, a resort-style pool, a fitness center, and beautifully maintained grounds.
Just 1 minute to State Route 23, State Route 315, Home Rd and only 10 minutes from Polaris Fashion Place.
For sale
Price cut: $25K (10/22)
$774,900
374 Morning Mist Ct, Delaware, OH 43015
3beds
2,796sqft
Single Family Residence
Built in 2022
-- sqft lot
$-- Zestimate®
$277/sqft
$244/mo HOA
What's special
Beautifully maintained groundsSpectacular settingSpacious great room
- 29 days
- 661
- 27
Likely to sell faster than
Zillow last checked:
Listing updated:
Listed by:
J. Gregory Hart 614-738-8384,
Hart Real Estate Agency LLC
Source: Columbus and Central Ohio Regional MLS ,MLS#: 226036415
Facts & features
Interior
Bedrooms & bathrooms
- Bedrooms: 3
- Bathrooms: 3
- Full bathrooms: 3
- Main level bedrooms: 2
Heating
- Forced Air
Cooling
- Central Air
Appliances
- Included: Dishwasher, Gas Range, Microwave, Refrigerator
Features
- Flooring: Carpet, Ceramic/Porcelain, Vinyl
- Windows: Insulated Windows
- Number of fireplaces: 1
- Fireplace features: One, Gas Log
- Common walls with other units/homes: No Common Walls
Interior area
- Total structure area: 2,796
- Total interior livable area: 2,796 sqft
Property
Parking
- Total spaces: 2
- Parking features: Garage Door Opener, Attached
- Garage spaces: 2
Features
- Levels: Two
- Patio & porch: Patio
- Has private pool: Yes
- Fencing: Fenced
- Has view: Yes
- View description: Water
- Has water view: Yes
- Water view: Water
Lot
- Features: Ravine Lot
Details
- Parcel number: 31823015063000
- Special conditions: Standard
Construction
Type & style
- Home type: SingleFamily
- Architectural style: Modern
- Property subtype: Single Family Residence
Materials
- Foundation: Slab
Condition
- New construction: No
- Year built: 2022
Utilities & green energy
- Sewer: Public Sewer
- Water: Public
Community & HOA
Community
- Security: Security System
- Subdivision: Courtyards at Clear Creek
HOA
- Has HOA: Yes
- Amenities included: Clubhouse, Fitness Center, Pool, Sidewalk
- Services included: Maintenance Grounds, Snow Removal
- HOA fee: $244 monthly
Location
- Region: Delaware
Financial & listing details
- Price per square foot: $277/sqft
- Tax assessed value: $722,000
- Annual tax amount: $14,229
- Date on market: 9/24/2026
- Listing terms: VA Loan,FHA,Conventional
Estimated market value
Not available
Estimated sales range
Not available
Not available
Price history
| Date | Event | Price |
|---|---|---|
| 10/22/2026 | Price change | $774,900-3.1%$277/sqft |
Source:  Columbus and Central Ohio Regional MLS #226036415 Report a problem Columbus and Central Ohio Regional MLS #226036415 Report a problem | ||
| 9/24/2026 | Listed for sale | $799,9000%$286/sqft |
Source: Columbus and Central Ohio Regional MLS #226036415 Report a problem | ||
| 9/14/2026 | Sold | $800,000-1.8%$286/sqft |
Source: Columbus and Central Ohio Regional MLS #226027713 Report a problem | ||
| 8/11/2026 | Contingent | $815,000$291/sqft |
Source: Columbus and Central Ohio Regional MLS #226027713 Report a problem | ||
| 7/24/2026 | Listed for sale | $815,000+1.9%$291/sqft |
Source: Columbus and Central Ohio Regional MLS #226027713 Report a problem | ||
| 6/15/2023 | Sold | $799,700$286/sqft |
Source: Public Record Report a problem | ||
Public tax history
| Year | Property taxes | Tax assessment |
|---|---|---|
| 2025 | $14,229 +1.3% | $252,700 |
| 2024 | $14,051 +383.2% | $252,700 +412.1% |
| 2023 | $2,908 +46.9% | $49,350 +84.3% |
| 2022 | $1,979 | $26,780 |
| 2021 | -- | -- |
Find assessor info on the county website
Monthly payment
Est. payment
Payment breakdown
Explore the cost of this home by adjusting the details. Changes won't be saved.Climate risks
Neighborhood: 43015

Similar homes
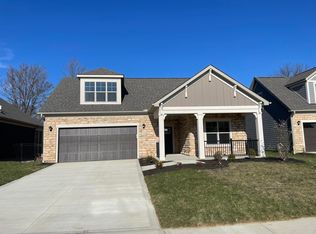
- $825,0004 bd5 ba3.7k sqft272 Coal Bnd, Delaware, OH 43015For Sale
 MLS ID #226035289, Angelina L Fox-Smith, Coldwell Banker Realty. Columbus and Central Ohio Regional MLS
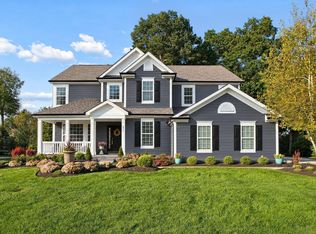
 - $684,9004 bd3 ba3.7k sqft39 Bluestone Ln, Delaware, OH 43015For Sale
 MLS ID #226038306, Andrena A Boyd, CRT, Realtors. Columbus and Central Ohio Regional MLS
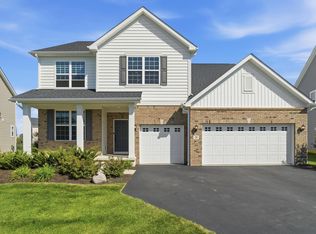
 - $799,9005 bd4 ba3k sqft3387 Logsdon Loop, Delaware, OH 43015For Sale
 MLS ID #226027829, Koteswara Bodipudi, Red 1 Realty. Columbus and Central Ohio Regional MLS
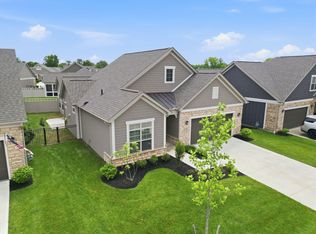
 - $575,0002 bd2 ba1.9k sqft219 Restoration Dr, Delaware, OH 43015For Sale
 MLS ID #226019219, Denise M Beck, Keller Williams Greater Cols. Columbus and Central Ohio Regional MLS
 - $649,9004 bd5 ba3.7k sqft1001 Ballater Dr, Delaware, OH 43015For SaleMLS ID #226026142, Michael Jovanovic, Cutler Real Estate. Columbus and Central Ohio Regional MLS
- $589,8003 bd3 ba2.9k sqft200 Passina Ct, Delaware, OH 43015For SaleMLS ID #226028006, Richard J Sanford, RE/MAX Achievers. Columbus and Central Ohio Regional MLS
- $623,9003 bd3 ba2.5k sqft523 Prato Ct, Delaware, OH 43015For SaleMLS ID #226030250, Denise A Fate, Keller Williams Capital Ptnrs. Columbus and Central Ohio Regional MLS
- $799,0005 bd4 ba3.4k sqft5876 Jaycox Rd, Galena, OH 43021For SaleMLS ID #226035561, Jennifer Lynn Smith, Merriman and Co. Real Estate. Columbus and Central Ohio Regional MLS
- $889,0003 bd3 ba2.2k sqft6147 Africa Rd, Galena, OH 43021For SaleMLS ID #226035102, Andrea L Philipsen, Home Central Realty. Columbus and Central Ohio Regional MLS
- $649,9004 bd4 ba3.9k sqft663 Maketewah Dr, Delaware, OH 43015For SaleMLS ID #226027974, Francis A Pompey, Keller Williams Consultants. Columbus and Central Ohio Regional MLS
- $774,9004 bd4 ba2.9k sqft1969 Mulberry Ln, Lewis Center, OH 43035For SaleMLS ID #226021925, Meghan L Martin, The Brokerage House . Columbus and Central Ohio Regional MLS
- $750,0004 bd4 ba2.8k sqft8503 Coldwater Dr, Powell, OH 43065For SaleMLS ID #226029594, Anneliese Pearson, Beckett Realty Group. Columbus and Central Ohio Regional MLS
- $699,9003 bd3 ba2.7k sqft5195 Bluffton Way, Delaware, OH 43015For SaleMLS ID #226033776, Allison L Close, Cutler Real Estate. Columbus and Central Ohio Regional MLS
- $755,0003 bd3 ba2.4k sqft5487 Cove Haven St, Westerville, OH 43081For SaleMLS ID #226040291, James Bevins, RE/MAX Revealty. Columbus and Central Ohio Regional MLS
- $675,0003 bd3 ba2.3k sqft10769 Dunraven Ln, Dublin, OH 43017For SaleMLS ID #226039593, Kacey A Wright, RE/MAX Partners. Columbus and Central Ohio Regional MLS
- $669,0004 bd3 ba2.6k sqft11607 Poppyseed Dr, Plain City, OH 43064For SaleMLS ID #226034765, Jeff A Mahler, Keller Williams Capital Ptnrs. Columbus and Central Ohio Regional MLS
- $749,9004 bd3 ba2.4k sqft11299 Sweetbay Dr, Plain City, OH 43064For SaleMLS ID #226034461, Diana Paskowski, Keller Williams Capital Ptnrs. Columbus and Central Ohio Regional MLS
- $799,0003 bd4 ba3.3k sqft10345 Tipperary Dr, Plain City, OH 43064For SaleMLS ID #226035189, Suzette M Salyer, Keller Williams Consultants. Columbus and Central Ohio Regional MLS
- $629,9004 bd4 ba3.7k sqft8220 Tricia Price Dr, Powell, OH 43065For SaleMLS ID #226034542, Rachel M Alley, Keller Williams Capital Ptnrs. Columbus and Central Ohio Regional MLS
