Stunning custom Three Pillar Auburn model located in the heart of the highly desirable Evans Farm! Situated on a quiet, non-cut-through street, this exceptional home offers luxury finishes, functional living spaces & walkable access to one of Lewis Center's most sought-after communities featuring parks, restaurants, coffee shops, fitness studios, walking trails & neighborhood events. From the expansive covered front porch to the impressive 10' ceilings & abundant natural light, every detail was thoughtfully designed. The open-concept main level is ideal for entertaining, featuring a spacious great room, dining area overlooking the private covered porch, and a chef's kitchen with a massive island, premium stainless steel appliances, gas range with custom hood & oversized pantry. A private home office with custom sliding doors & transom windows provides the perfect work-from-home space. Built-in bench seating & custom storage off the 3-car garage add everyday convenience. Upstairs, the luxurious primary suite showcases designer lighting, board-and-batten accents, dual vanities, a freestanding soaking tub & oversized glass shower. Two additional bedrooms, a full bath with oversized vanity & convenient second-floor laundry complete the level. The finished lower level offers 9' ceilings, a large recreation room, custom wet bar with beverage refrigerator, full bath with glass shower & a 4th bedroom with walk-in closet and egress window.
Enjoy outdoor living with a fenced backyard and covered porch, all while experiencing the unmatched Evans Farm lifestyle with nearby shops, dining, green space, walking paths, community events & easy access to Polaris, Alum Creek & major commuter routes. Luxury, lifestyle & location come together in this one-of-a-kind home!
For sale
$799,900
1969 Mulberry Ln, Lewis Center, OH 43035
4beds
2,968sqft
:
Get pre-qualified$5,567/mo
Single Family Residence
Built in 2023
5,662 Square Feet Lot
$-- Zestimate®
$270/sqft
$83/mo HOA
What's special
- 45 days |
- 636 |
- 21 |
Zillow last checked:
Listing updated:
Listed by:
Meghan L Martin 614-530-6347,
The Brokerage House
Source: Columbus and Central Ohio Regional MLS ,MLS#: 226021925
Facts & features
Interior
Bedrooms & bathrooms
- Bedrooms: 4
- Bathrooms: 4
- Full bathrooms: 3
- 1/2 bathrooms: 1
Heating
- Forced Air
Cooling
- Central Air
Appliances
- Included: Dishwasher, Gas Range, Microwave, Refrigerator
Features
- Flooring: Wood, Carpet
- Basement: Full
- Number of fireplaces: 1
- Fireplace features: One, Gas Log
- Common walls with other units/homes: No Common Walls
Interior area
- Total structure area: 2,109
- Total interior livable area: 2,968 sqft
Property
Parking
- Total spaces: 3
- Parking features: Garage Door Opener, Attached
- Garage spaces: 3
Features
- Levels: Three Or More
- Patio & porch: Porch, Patio
- Fencing: Fenced
Lot
- Size: 5,662 Square Feet
Details
- Parcel number: 31821034048000
- Special conditions: Standard
Construction
Type & style
- Home type: SingleFamily
- Architectural style: Craftsman
- Property subtype: Single Family Residence
Condition
- New construction: No
- Year built: 2023
Utilities & green energy
- Sewer: Public Sewer
- Water: Public
Community & HOA
Community
- Security: Security System
- Subdivision: Evans Farm
HOA
- Has HOA: Yes
- Services included: Trash
- HOA fee: $500 semi-annually
Location
- Region: Lewis Center
Financial & listing details
- Price per square foot: $270/sqft
- Tax assessed value: $632,000
- Annual tax amount: $15,205
- Date on market: 6/19/2026
Estimated market value
Not available
Estimated sales range
Not available
Not available
Price history
| Date | Event | Price |
|---|---|---|
| 6/19/2026 | Listed for sale | $799,900+15.3%$270/sqft |
Source:  Columbus and Central Ohio Regional MLS #226021925 Report a problem Columbus and Central Ohio Regional MLS #226021925 Report a problem | ||
| 5/29/2024 | Sold | $693,900+775%$234/sqft |
Source: Public Record Report a problem | ||
| 6/30/2023 | Sold | $79,300$27/sqft |
Source: Public Record Report a problem | ||
Public tax history
| Year | Property taxes | Tax assessment |
|---|---|---|
| 2025 | $15,205 +50.5% | $221,200 +71.6% |
| 2024 | $10,101 +392.2% | $128,910 +366.2% |
| 2023 | $2,052 -43.1% | $27,650 -16.8% |
| 2022 | $3,604 | $33,250 |
| 2021 | -- | -- |
Find assessor info on the county website
Monthly payment
Est. payment
Payment breakdown
Explore the cost of this home by adjusting the details. Changes won't be saved.Climate risks
Neighborhood: 43035
Nearby schools
GreatSchools rating
- 7/10Arrowhead Elementary SchoolGrades: PK-5Distance: 0.9 mi
- 10/10Olentangy Shanahan Middle SchoolGrades: 6-8Distance: 1.1 mi
- 9/10Olentangy High SchoolGrades: 9-12Distance: 0.8 mi
- $689,9003 bd3 ba1.9k sqft1955 Mulberry Ln, Lewis Center, OH 43035Sold
- $662,6003 bd2 ba1.8k sqft1987 Mulberry Ln, Lewis Center, OH 43035Off Market
- $610,0003 bd3 ba1.7k sqft1975 Mulberry Ln, Lewis Center, OH 43035Sold
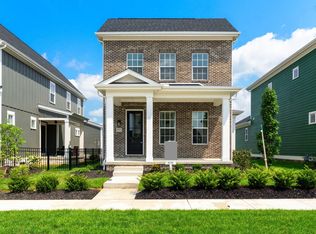
- $723,5003 bd3 ba2.2k sqft1999 Mulberry Ln, Lewis Center, OH 43035Sold
- $721,9005 bd4 ba2.9k sqft1935 Mulberry Ln, Lewis Center, OH 43035Off Market
- $679,9004 bd3 ba2.1k sqft5076 Maple Dr, Lewis Center, OH 43035For Sale
- $736,4004 bd3 ba2.4k sqft5104 Maple Dr, Lewis Center, OH 43035Off Market
- $139,2004 bd3 ba1.2k sqft5068 Maple Dr, Lewis Center, OH 43035Sold
A local agent can set up tours, give advice and negotiate with sellers.
A local lender can help you make sure your offer is ready when you are.
Similar homes
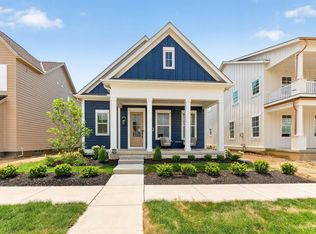
- $749,9994 bd4 ba2.5k sqft2048 Leopold Dr, Lewis Center, OH 43035New Construction
 MLS ID #226021224, Rachael Grace Durant, Coldwell Banker Realty. Columbus and Central Ohio Regional MLS
 - $679,9004 bd3 ba2.1k sqft5076 Maple Dr, Lewis Center, OH 43035For Sale
 MLS ID #226027913, Jennifer Kessel-White, KW Classic Properties Realty. Columbus and Central Ohio Regional MLS
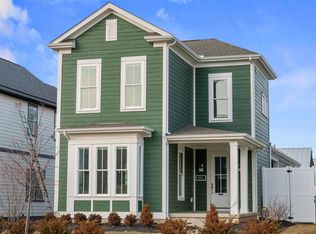
 - $639,9004 bd4 ba2.7k sqft1909 Linden St, Lewis Center, OH 43035For Sale
 NextHome
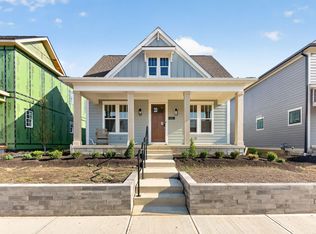
 - $849,9004 bd4 ba2.5k sqft5123 W Maple Dr, Lewis Center, OH 43035New Construction
 MLS ID #225041144, Rachael Grace Durant, Coldwell Banker Realty. Columbus and Central Ohio Regional MLS
 - $825,0004 bd4 ba3.8k sqft3078 Big Timber Loop, Lewis Center, OH 43035For SaleMLS ID #226020042, Angelina L Fox-Smith, Coldwell Banker Realty. Columbus and Central Ohio Regional MLS
- $999,9005 bd5 ba3.9k sqft5843 Piatt Rd, Lewis Center, OH 43035For SaleMLS ID #226017155, Laurie Elsass, Keller Williams Capital Ptnrs. Columbus and Central Ohio Regional MLS
- $1,150,0004 bd4 ba3.6k sqft5348 Maple Dr, Lewis Center, OH 43035For SaleMLS ID #226013490, Grace Scott, Fathom Realty Ohio. Columbus and Central Ohio Regional MLS
- $599,9993 bd3 ba2.7k sqft496 Garden Gate Ln, Lewis Center, OH 43035For SaleMLS ID #226007724, Steven Ray Shulaw, Keller Williams Greater Cols. Columbus and Central Ohio Regional MLS
- $815,0003 bd3 ba2.7k sqft374 Morning Mist Ct, Delaware, OH 43015For SaleMLS ID #226027713, Jennifer Kessel-White, KW Classic Properties Realty. Columbus and Central Ohio Regional MLS
- $799,9003 bd3 ba2.7k sqft4261 Flamingo Dr, Lewis Center, OH 43035For SaleMLS ID #226013861, Shannon Grimm, Howard Hanna Real Estate Svcs. Columbus and Central Ohio Regional MLS
- $595,0005 bd4 ba3.5k sqft107 Mahogany Dr, Lewis Center, OH 43035For SaleMLS ID #226013285, Andrew Fitzgerald, KW Classic Properties Realty. Columbus and Central Ohio Regional MLS
- $689,0005 bd4 ba3.3k sqft3263 Glenbrook Dr, Delaware, OH 43015For SaleMLS ID #226022082, Tiffany Cornett, M3K Real Estate Network Inc.. Columbus and Central Ohio Regional MLS
- $775,0004 bd4 ba4k sqft2443 Triple Crown Xing, Powell, OH 43065For SaleMLS ID #226025911, Debbie Harr, Homes that Click Advantage LLC. Columbus and Central Ohio Regional MLS
- $659,9004 bd3 ba3.5k sqft239 Harness Way, Delaware, OH 43015For SaleMLS ID #226024391, Kelly R Ludwig, Coldwell Banker Realty. Columbus and Central Ohio Regional MLS
- $800,0005 bd5 ba4.1k sqft6961 Whitetail Ln, Westerville, OH 43082For SaleMLS ID #226024061, Craig Buehler, Coldwell Banker Realty. Columbus and Central Ohio Regional MLS
- $699,9004 bd4 ba3.2k sqft4071 Copeland Ct, Delaware, OH 43015For SaleMLS ID #226027605, Radhika Mukka, Red 1 Realty. Columbus and Central Ohio Regional MLS
- $799,0005 bd5 ba3.8k sqft1414 Kenley Pl, Sunbury, OH 43074For SaleMLS ID #226025849, Lorri Hughes Pritchard, RE/MAX Impact. Columbus and Central Ohio Regional MLS
- $669,9004 bd4 ba3.6k sqft238 Harness Way, Delaware, OH 43015For SaleMLS ID #226015834, Cinnamon Halbert, BHHS Platinum Realty Group. Columbus and Central Ohio Regional MLS
- $1,049,0005 bd5 ba4.4k sqft727 Regency Bnd, Delaware, OH 43015For SaleMLS ID #226028110, Stacey A Morris, R.K. Morris & Associates. Columbus and Central Ohio Regional MLS
- $649,9004 bd4 ba3.6k sqft555 Crick Stone Dr, Delaware, OH 43015For SaleMLS ID #226018771, Heather R Kamann, Howard Hanna Real Estate Services. Columbus and Central Ohio Regional MLS
