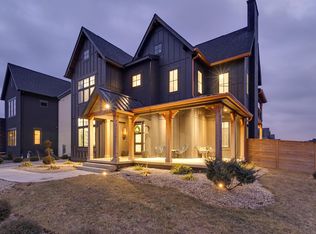
Fire pitBeautifully flowing front-to-back layoutCustom porch swingPlantation shuttersWraparound front porchEngineered hardwoodsNewly added patio
Fantastic Price Improvement! Welcome to Evans Farm--where timeless neighborhood charm meets the comfort of refined, private living. This is the home for the buyer who wants connection to community without compromising space, serenity, or thoughtful design. Set on a premium .27-acre corner lot, this 2023 Bob Webb-built residence blends elevated craftsmanship with a warm, intentional lifestyle in one of the area's most sought-after communities.
From the moment you arrive, the wraparound front porch sets the tone--inviting slow mornings on the porch swing and golden-hour evenings overlooking the tree-lined streets of Evans Farm. Inside, a beautifully flowing front-to-back layout is anchored by engineered hardwoods, a gourmet kitchen with walk-in pantry, and a private office with custom built-ins that elevate everyday work-from-home living. Designed for both gathering and retreat, the home extends naturally outdoors to an expansive side yard with a newly added patio, fire pit, and fenced setting that feels both open and intimate. Thoughtful landscaping--including Redbud and Sugar Maple plantings--will mature into a layered, natural backdrop that enhances the home's sense of place over time.
Upstairs and down, the home continues to deliver flexibility and function with 4 bedrooms, 3.5 bathrooms, and a finished lower level featuring a recreation space, additional bedroom, full bath, and egress window--ideal for guests or multi-generational living. A spacious 3-car garage, plantation shutters, custom porch swing, and a newly installed front door reflect the level of care and attention found throughout.
Life in Evans Farm offers more than a home--it offers a rhythm. Miles of walking paths, neighborhood parks, local dining, boutique shopping, and year-round community events create a setting where connection comes naturally, yet privacy is always preserved. This is where thoughtful design, luxury finishes, and everyday livability meet in perfect balance.
83 days
|
532
|
14
|
Zillow last checked:
Listing updated:
Listed by:
Grace Scott614-906-4452,
Fathom Realty Ohio
Source: Columbus and Central Ohio Regional MLS ,MLS#: 226013490
Loading...
Facts & features
Interior
Bedrooms & bathrooms
Bedrooms: 4
Bathrooms: 4
Full bathrooms: 3
1/2 bathrooms: 1
Heating
Electric
Cooling
Central Air
Appliances
Included: Dishwasher, Gas Range, Microwave, Refrigerator
Features
Flooring: Wood, Carpet, Ceramic/Porcelain
Windows: Insulated Windows
Basement: Egress Window(s)
Number of fireplaces: 1
Fireplace features: One, Gas Log
Common walls with other units/homes: No Common Walls
Interior area
Total structure area: 3,691
Total interior livable area: 3,691 sqft
Property
Parking
Total spaces: 3
Parking features: Garage Door Opener, Attached
Attached garage spaces: 3
Features
Levels: Two
Patio & porch: Porch, Patio
Fencing: Fenced
Lot
Size: 0.27 Acres
Details
Parcel number: 31821039010000
Special conditions: Standard
Construction
Type & style
Home type: SingleFamily
Architectural style: Modern,Farmhouse
Property subtype: Single Family Residence
Condition
New construction: No
Year built: 2023
Utilities & green energy
Sewer: Public Sewer
Water: Public
Community & HOA
Community
Subdivision: Evans Farm
HOA
Has HOA: Yes
Amenities included: Outdoor Sports Area, Park, Sidewalk
HOA fee: $850 annually
Location
Region: Lewis Center
Financial & listing details
Price per square foot: $312/sqft
Tax assessed value: $892,800
Annual tax amount: $20,704
Date on market: 4/23/2026
Listing terms: Other,Conventional
Estimated market value
Zestimate®
Not available
Estimated sales range
Not available
Rent Zestimate®
Not available
Price history
Date
Event
Price
6/27/2026
Price change
$1,150,000-4.2%$312/sqft
Source: Columbus and Central Ohio Regional MLS #226013490Report a problem
6/11/2026
Price change
$1,200,000-4%$325/sqft
Source: Columbus and Central Ohio Regional MLS #226013490Report a problem
5/14/2026
Price change
$1,250,000-3.8%$339/sqft
Source: Columbus and Central Ohio Regional MLS #226013490Report a problem
4/23/2026
Listed for sale
$1,299,000+37.2%$352/sqft
Source: Columbus and Central Ohio Regional MLS #226013490Report a problem
11/1/2024
Sold
$947,000-0.1%$257/sqft
Source: Columbus and Central Ohio Regional MLS #224026900Report a problem
9/18/2024
Contingent
$947,844$257/sqft
Source: Columbus and Central Ohio Regional MLS #224026900Report a problem
8/2/2024
Listed for sale
$947,844$257/sqft
Source: Columbus and Central Ohio Regional MLS #224026900Report a problem
4/17/2024
Listing removed
--
Source: Columbus and Central Ohio Regional MLS #223031263Report a problem
1/23/2024
Price change
$947,844-1%$257/sqft
Source: Columbus and Central Ohio Regional MLS #223031263Report a problem
9/23/2023
Listed for sale
$957,844+636.8%$260/sqft
Source: Columbus and Central Ohio Regional MLS #223031263Report a problem
Explore the cost of this home by adjusting the details. Changes won't be saved.
Principal & interest
$1,547
Mortgage insurance
$0
Property taxes
$170
Home insurance
$105
HOA fees
$0
Utilities
Not included
All calculations are estimates and provided by Zillow, Inc. for informational purposes only. Actual amounts may vary.
HOA fees may include property taxes on listings classified as Co-Ops. Contact the listing agent and/or owner for fee details.
Mortgage interest rates are dependent on a number of factors, including credit score, down payment, and repayment length. Interest rate data provided by Zillow Group Marketplace, Inc. as of 1/1/1970 from various mortgage lenders with which we have lead or other similar arrangements; the Estimated Payment is an average of those rates.
See how much you could borrow to make a competitive offer.