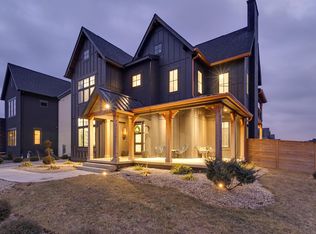
Backing to a private wooded preserve on one of the largest lots in Evans Farm, this is the last opportunity to own a lot large enough to accommodate a 4-car garage, complete with 220V charging. A first floor Mother-in-Law suite offers a private bath and walk-in closet. Twelve foot ceilings on the first floor add to the home's grandeur, paired with engineered hardwood floors, custom millwork, and designer lighting. The great room has a floor to ceiling stacked stone wood burning fireplace. A flex room off the morning room is perfect for formal dining. The chef's kitchen features double islands, premium Dekton by Cosentino countertops, and a dedicated messy kitchen with a pocket door and a second set of stainless appliances. Pool-ready backyard: electric runs along the back fence line rather than through the yard, a 200-amp service is already in place, and a garage bay opens straight to the backyard for easy equipment access. A half bath and first floor laundry are strategically located in the back of the home so swimsuits and towels never travel far. The owner's suite offers a private sitting room, gas fireplace, and coffee bar. Each spare bedroom has its own walk-in closet and bath. Every level of the home has its own laundry room. Talk about convenience. The finished lower level has a family room with integrated in ceiling audio system, exercise room, teen room, Jack and Jill bath, play room, and guest suite with private bath. A fenced yard and covered porch make the backyard enjoyable now. The pool is the only thing left to add.
Sold for $1,312,000
Zillow last checked:
Listing updated:
Bought with:
James D Meyer, 448453
Cutler Real Estate
Stephen M Dial, 2001009859
Cutler Real Estate
Source: Columbus and Central Ohio Regional MLS ,MLS#: 226014826
Price history
| Date | Event | Price |
|---|---|---|
| 10/16/2026 | Sold | $1,312,000-2.8%$199/sqft |
Source:  Columbus and Central Ohio Regional MLS #226014826 Report a problem Columbus and Central Ohio Regional MLS #226014826 Report a problem | ||
| 9/5/2026 | Contingent | $1,350,000$205/sqft |
Source: Columbus and Central Ohio Regional MLS #226014826 Report a problem | ||
| 6/20/2026 | Price change | $1,350,000-6.9%$205/sqft |
Source: Columbus and Central Ohio Regional MLS #226014826 Report a problem | ||
| 5/29/2026 | Price change | $1,449,999-9.4%$220/sqft |
Source: Columbus and Central Ohio Regional MLS #226014826 Report a problem | ||
| 5/1/2026 | Listed for sale | $1,600,000+598.7%$243/sqft |
Source: Columbus and Central Ohio Regional MLS #226014826 Report a problem | ||
| 8/15/2022 | Sold | $229,000$35/sqft |
Source: Public Record Report a problem | ||
Get a cash offer in 3 minutes
Find out how much your home could sell for in as little as 3 minutes with a no-obligation cash offer.
Estimated market value
$1,300,800
