Skip main navigation
Sold for $1,465,000
  • $1,465,000

    5390 Maple Dr, Lewis Center, OH 43035

    5beds
    4,419sqft
    Single Family Residence
    Built in 2024
    9,583 Square Feet Lot
    $1,487,700 Zestimate®
    $332/sqft
    $4,690 Estimated rent

    Home value

    $1,487,700

    $1.37M - $1.62M

    $4,690/mo

    Zestimate® history
    Loading
    Loading...

    Owner options

    List your home for rent

    $4,690/mo

    Rent Zestimate®

    Find your next renter with Zillow Rental Manager. Plus, with online applications, you can quickly screen prospective tenants – for free.

    Learn more

    $4,690/mo

    Rent Zestimate®

    Refinance and save

    $8,572/mo

    Est. payment

    Refinancing to a lower rate could help reduce your monthly payments and save thousands over the life of the loan.

    See today's rates

    $8,572/mo

    Est. payment

    Explore your selling options

    Work with a Zillow partner agent

    Leverage their expertise and Zillow's premium Showcase listings to get your home seen by more buyers.

    Get started

    List with your own agent

    Get your home in front of millions of buyers by listing it on Zillow.

    Learn how to do it

    Sell it yourself

    Take full control of how buyers see your home on Zillow by listing For Sale by Owner (FSBO).

    List your home

    What's special

    Taj mahal quartz countersCustom cabinetryGe monogram appliancesSoaking tubWine displayLarge covered patio
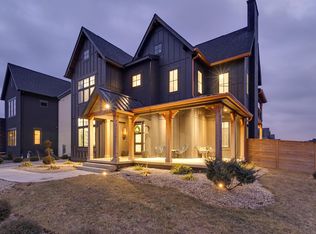
    The Nordic House - custom crafted by Carbon Homes, is the epitome of exceptional craftsmanship and functional design. Enjoy ease of management with Lutron Caseta Lighting Controls, Ecobee Smart Thermostats, MyQ Garage Door Openers, Google Nest Doorbell, Yale Smart Lock, and irrigation with app controls. First floor includes 10ft ceilings and 8ft solid core doors. Entertainer's kitchen offers GE Monogram appliances, Taj Mahal Quartz counters, custom cabinetry, island with seating for 6, dining area, and butler's pantry. Oversized office and walkout bedroom with attached full bath. Large covered patio. Upper level offers owner's suite with walk-out balcony, zero entry shower with custom glass doors and soaking tub. Two additional large bedrooms with jack and jill bath, and laundry room. Lower level includes additional family room, wine display, bedroom with egress and full bath. Notable upgrades include R48 attic insulation, Pella Lifestyle Casement windows, tankless hot water heater, whole house humidifier, and engineered hardwoods throughout. Please see attached list for full list of upgrades. A must see to appreciate the pride of work in this custom home.

    Zillow last checked:

    Listing updated:

    Listed by:

    Leigh Merriman 614-747-1085,

    Merriman and Co. Real Estate

    Bought with:

    Sandy L Raines, 432150

    The Raines Group, Inc.

    Karla J Ballenger, 2001003211

    The Raines Group, Inc.

    Source: Columbus and Central Ohio Regional MLS ,MLS#: 225036399MLS Logo

    Facts & features

    Interior

    Bedrooms & bathrooms
    • Bedrooms: 5
    • Bathrooms: 5
    • Full bathrooms: 4
    • 1/2 bathrooms: 1
    • Main level bedrooms: 1
    Heating
    • Forced Air
    Cooling
    • Central Air
    Appliances
    • Included: Instant Hot Water, Dishwasher, Gas Range, Gas Water Heater, Humidifier, Microwave, Refrigerator
    • Laundry: Electric Dryer Hookup
    Features
    • Flooring: Wood, Carpet, Ceramic/Porcelain
    • Windows: Insulated Windows
    • Basement: Full
    • Number of fireplaces: 1
    • Fireplace features: One, Direct Vent
    • Common walls with other units/homes: No Common Walls
    Interior area
    • Total structure area: 4,396
    • Total interior livable area: 4,419 sqft

    Property

    Parking
    • Total spaces: 3
    • Parking features: Garage Door Opener, Attached, Side Load
    • Attached garage spaces: 3
    Features
    • Levels: Two
    • Patio & porch: Patio
    • Exterior features: Balcony
    Lot
    • Size: 9,583 Square Feet
    Details
    • Parcel number: 31821020010000
    • Special conditions: Standard
    • Other equipment: Irrigation Equipment

    Construction

    Type & style
    • Home type: SingleFamily
    • Architectural style: Modern
    • Property subtype: Single Family Residence
    Condition
    • New construction: Yes
    • Year built: 2024
    Details
    • Warranty included: Yes

    Utilities & green energy

    • Sewer: Public Sewer
    • Water: Public

    Community & HOA

    Community
    • Security: Security System
    • Subdivision: Evans Farm
    HOA
    • Has HOA: Yes
    • Amenities included: Bike/Walk Path, Outdoor Sports Area, Park, Sidewalk
    • HOA fee: $425 semi-annually
    Location
    • Region: Lewis Center

    Financial & listing details

    • Price per square foot: $332/sqft
    • Tax assessed value: $459,400
    • Annual tax amount: $3,034
    • Date on market: 9/25/2025

    Price history

    DateEventPrice
    12/22/2025Sold$1,465,000-2%$332/sqft
    Source: Columbus and Central Ohio Regional MLS #225036399 Report a problem
    11/8/2025Contingent$1,495,000$338/sqft
    Source: Columbus and Central Ohio Regional MLS #225036399 Report a problem
    9/25/2025Listed for sale$1,495,000$338/sqft
    Source: Columbus and Central Ohio Regional MLS #225036399 Report a problem

    Public tax history

    YearProperty taxesTax assessment
    2025$13,038 +329.7%$160,790 +278.1%
    2024$3,034 -0.3%$42,530
    2023$3,043 +7.1%$42,530 +12.5%
    2022$2,842 $37,800
    2021-- --
    Find assessor info on the county website

    Neighborhood: 43035

    Nearby schools

    GreatSchools rating
    Get a cash offer in 3 minutes
    Find out how much your home could sell for in as little as 3 minutes with a no-obligation cash offer.
    Estimated market value
    $1,487,700
    Get a cash offer in 3 minutes
    Find out how much your home could sell for in as little as 3 minutes with a no-obligation cash offer.
    Estimated market value
    $1,487,700