Welcome to a home that redefines flexibility and luxury in the heart of the Olentangy School District. From the moment you see the custom copper gutters and flickering gas lanterns, you'll know this isn't a standard build. This architectural gem features a rare independent mother-in-law suite—a true home-within-a-home—complete with its own full kitchen, private balcony, and dedicated HVAC system.
The main level is an entertainer's dream, anchored by a 12-foot waterfall island and leathered quartz countertops that flow into a soaring two-story great room. Transition seamlessly to the outdoors via the garage-style glass door, creating a perfect indoor-outdoor living experience. Upstairs, the primary retreat offers a private sanctuary with its own balcony, while the finished basement—featuring a full bar and theater-style screen—is ready for game day. With three separate HVAC zones and full smart-home integration, this home offers total comfort and peace of mind.
For sale
$1,399,000
5376 Maple Dr, Lewis Center, OH 43035
5beds
4,800sqft
Single Family Residence
Built in 2022
10,018 Square Feet Lot
$-- Zestimate®
$291/sqft
$100/mo HOA
What's special
- 263 days
- 374
- 14
Zillow last checked:
Listing updated:
Listed by:
Misty D Linn 614-286-5171,
Core Realty Collection
Source: Columbus and Central Ohio Regional MLS ,MLS#: 226002909
Facts & features
Interior
Bedrooms & bathrooms
- Bedrooms: 5
- Bathrooms: 5
- Full bathrooms: 4
- 1/2 bathrooms: 1
Heating
- Forced Air
Cooling
- Central Air
Features
- Windows: Insulated Windows
- Basement: Full
- Common walls with other units/homes: No Common Walls
Interior area
- Total structure area: 4,800
- Total interior livable area: 4,800 sqft
Property
Parking
- Total spaces: 4
- Parking features: Garage Door Opener, Heated Garage, Attached
- Garage spaces: 4
Features
- Levels: Two
- Exterior features: Balcony
Lot
- Size: 10,018 Square Feet
Details
- Parcel number: 31821020011000
- Special conditions: Standard
Construction
Type & style
- Home type: SingleFamily
- Property subtype: Single Family Residence
Condition
- New construction: No
- Year built: 2022
Utilities & green energy
- Sewer: Public Sewer
- Water: Public
Community & HOA
Community
- Subdivision: Evans Farm
HOA
- Has HOA: Yes
- HOA fee: $100 monthly
Location
- Region: Lewis Center
Financial & listing details
- Price per square foot: $291/sqft
- Tax assessed value: $1,011,700
- Annual tax amount: $19,800
- Date on market: 4/23/2026
- Listing terms: VA Loan,Conventional
Estimated market value
Not available
Estimated sales range
Not available
Not available
Price history
| Date | Event | Price |
|---|---|---|
| 6/18/2026 | Price change | $1,399,000-6.7%$291/sqft |
Source:  Columbus and Central Ohio Regional MLS #226002909 Report a problem Columbus and Central Ohio Regional MLS #226002909 Report a problem | ||
| 4/23/2026 | Listed for sale | $1,500,000$313/sqft |
Source: Columbus and Central Ohio Regional MLS #226002909 Report a problem | ||
| 4/8/2026 | Contingent | $1,500,000$313/sqft |
Source: Columbus and Central Ohio Regional MLS #226002909 Report a problem | ||
| 1/31/2026 | Listed for sale | $1,500,000+1011.1%$313/sqft |
Source: Columbus and Central Ohio Regional MLS #226002909 Report a problem | ||
| 10/8/2025 | Listing removed | $9,000$2/sqft |
Source: Zillow Rentals Report a problem | ||
| 9/29/2025 | Price change | $9,000-10%$2/sqft |
Source: Zillow Rentals Report a problem | ||
| 9/17/2025 | Listed for rent | $10,000$2/sqft |
Source: Zillow Rentals Report a problem | ||
| 9/10/2025 | Listing removed | $10,000$2/sqft |
Source: Zillow Rentals Report a problem | ||
| 8/20/2025 | Listed for rent | $10,000$2/sqft |
Source: Zillow Rentals Report a problem | ||
| 8/12/2022 | Sold | $135,000+8.9%$28/sqft |
Source: Public Record Report a problem | ||
| 1/4/2022 | Sold | $124,000$26/sqft |
Source: Public Record Report a problem | ||
Public tax history
| Year | Property taxes | Tax assessment |
|---|---|---|
| 2025 | $22,919 +15.8% | $354,100 +18.8% |
| 2024 | $19,800 +314.4% | $297,960 +375.6% |
| 2023 | $4,778 +48.4% | $62,650 +65.7% |
| 2022 | $3,220 | $37,800 |
| 2021 | -- | -- |
Find assessor info on the county website
Monthly payment
Est. payment
Payment breakdown
Explore the cost of this home by adjusting the details. Changes won't be saved.Climate risks
Neighborhood: 43035
Similar homes
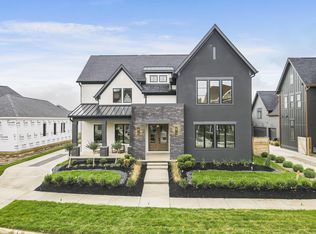
- $1,420,0005 bd5 ba4.5k sqft2304 Linden St, Lewis Center, OH 43035For Sale

 MLS ID #226032841, Brian J Thompson, Howard Hanna Real Estate Svcs. Columbus and Central Ohio Regional MLS
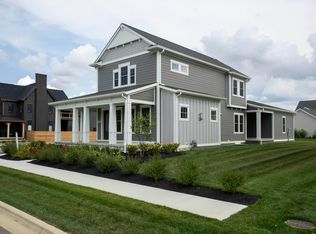
 - $1,200,0005 bd5 ba4k sqft2254 Walnut Way, Lewis Center, OH 43035For Sale
 MLS ID #226022150, Zachary Magoto, Street Sotheby's International. Columbus and Central Ohio Regional MLS
 - $1,340,0004 bd5 ba4.2k sqft5542 Hickory Dr, Lewis Center, OH 43035For Sale
 MLS ID #226037343, Patrick J Murphy, Keller Williams Consultants. Columbus and Central Ohio Regional MLS
 - $1,595,0005 bd5 ba4.6k sqft5535 Hickory Dr, Lewis Center, OH 43035New Construction
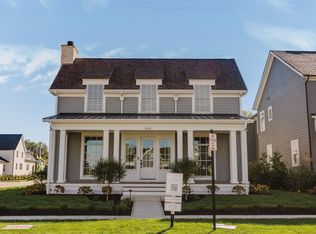 MLS ID #226028561, Taylor L Kolon, Keller Williams Capital Ptnrs. Columbus and Central Ohio Regional MLS
 - $1,599,0005 bd6 ba6.1k sqft5550 Evans Farm Dr, Lewis Center, OH 43035For SaleMLS ID #226034670, Christina M Cameron, The Brokerage House . Columbus and Central Ohio Regional MLS
- $1,497,5006 bd7 ba5.1k sqft3277 Briarwood Ln, Lewis Center, OH 43035New ConstructionMLS ID #226021715, Richard B Shearrow, Realty Ohio Inc.. Columbus and Central Ohio Regional MLS
- $949,9005 bd5 ba3.9k sqft5843 Piatt Rd, Lewis Center, OH 43035For SaleMLS ID #226017155, Laurie Elsass, Keller Williams Capital Ptnrs. Columbus and Central Ohio Regional MLS
- $999,0004 bd4 ba3.4k sqft5129 Maple Ct, Lewis Center, OH 43035New ConstructionMLS ID #226039374, Danielle Y Alexander, Coldwell Banker Realty. Columbus and Central Ohio Regional MLS
- $1,595,0004 bd5 ba5k sqft101 Lake Bluff Dr, Columbus, OH 43235For SaleMLS ID #226039615, Letisha Parks, EXP Realty, LLC. Columbus and Central Ohio Regional MLS
- $1,099,0003 bd3 ba3.8k sqft3472 Westbrook Pl, Lewis Center, OH 43035For SaleMLS ID #226030890, J. Gregory Hart, Hart Real Estate Agency LLC. Columbus and Central Ohio Regional MLS
- $1,399,0005 bd5 ba6k sqft4536 Village Club Dr, Powell, OH 43065For SaleMLS ID #226033186, Sandy L Raines, The Raines Group, Inc.. Columbus and Central Ohio Regional MLS
- $1,499,0005 bd5 ba4.9k sqft1763 Scenic Bluff Ct, Delaware, OH 43015For SaleMLS ID #226019097, Andrew W Robinson, Real of Ohio . Columbus and Central Ohio Regional MLS
- $774,9004 bd4 ba2.9k sqft1969 Mulberry Ln, Lewis Center, OH 43035For SaleMLS ID #226021925, Meghan L Martin, The Brokerage House . Columbus and Central Ohio Regional MLS
- $859,0004 bd4 ba2.9k sqft5737 Butternut Dr, Lewis Center, OH 43035New ConstructionMLS ID #226028512, Jamie L Maze, Fiv Realty Co Ohio LLC. Columbus and Central Ohio Regional MLS
- $1,249,0006 bd4 ba4.6k sqft1560 Carriage Rd, Powell, OH 43065For SaleMLS ID #226030677, Megan McLaughlin, NextHome Experience. Columbus and Central Ohio Regional MLS
- $1,075,0005 bd5 ba5.7k sqft2679 Red Robin Way, Delaware, OH 43015For SaleMLS ID #226024752, Anthony J Petitti, RE/MAX Impact. Columbus and Central Ohio Regional MLS
- $1,195,0005 bd4 ba3.4k sqft4916 Olentangy River Rd, Delaware, OH 43015For SaleMLS ID #226003227, Kathryn K Becker, Coldwell Banker Realty. Columbus and Central Ohio Regional MLS
- $949,9005 bd4 ba4.7k sqft2610 Woodland Glen Dr, Powell, OH 43065For SaleMLS ID #226037645, Laurie D Luft, RE/MAX Revealty. Columbus and Central Ohio Regional MLS
- $1,325,0004 bd4 ba4.3k sqft7827 Riverside Dr, Dublin, OH 43016For SaleMLS ID #226033303, Kelly Rauch, Keller Williams Consultants. Columbus and Central Ohio Regional MLS
- $1,795,0006 bd5 ba5.4k sqft1608 Liberty Bluff Dr, Delaware, OH 43015For SaleMLS ID #226014653, Jill Beckett-Hill, Beckett Realty Group. Columbus and Central Ohio Regional MLS
