SPECTACULAR completely renovated custom home in the highly sought-after Golf Village Estates! Designed with architectural excellence throughout, this extraordinary residence seamlessly blends sophisticated luxury, exceptional craftsmanship and comfortable everyday living. A grand two-story foyer welcomes you with soaring ceilings, a dramatic wall of windows and an abundance of natural light. The stunning great room is anchored by a striking Cambria quartz Cool Touch gas fireplace and flows effortlessly into the show stopping chef's kitchen that is the true heart of the home. Highlights include luxury appliances, Cambria quartz countertops and backsplash, an oversized island, beverage bar, butler's pantry, casual dining space and a fabulous messy kitchen. Perfect for entertaining and family gatherings. The luxurious owner's suite is a private retreat featuring a spa-inspired bath with an oversized shower and custom walk-in closet. Additional main-level spaces include a den, living room, private executive office, powder room and fabulous three-season room. Upstairs offers four spacious bedrooms, a bonus room with balcony and convenient second-floor laundry. The beautifully finished lower level provides exceptional additional living and entertaining space with a custom bar, theater, bedroom, full bath and flexible space ideal for a gym, craft room or recreation area. Outdoor living is equally impressive with a covered porch, expansive entertaining patio and dedicated play area. A spacious three-car garage completes this exceptional property. A rare opportunity to own a beautifully renovated custom home in one of Powell's premier neighborhoods, just minutes from Kinsale Golf and Fitness Club.
For sale
$1,495,000
4536 Village Club Dr, Powell, OH 43065
5beds
6,076sqft
Single Family Residence
Built in 2011
0.36 Acres Lot
$-- Zestimate®
$246/sqft
$42/mo HOA
What's special
Oversized islandBonus room with balconyCovered porchBeautifully finished lower levelLuxury appliancesPrivate executive officeDedicated play area
- 9 days
- 2,158
- 158
Likely to sell faster than
Zillow last checked:
Listing updated:
Listed by:
Sandy L Raines 614-924-9000,
The Raines Group, Inc.,
Marian S Halliday 614-499-6056,
The Raines Group, Inc.
Source: Columbus and Central Ohio Regional MLS ,MLS#: 226033186
Facts & features
Interior
Bedrooms & bathrooms
- Bedrooms: 5
- Bathrooms: 5
- Full bathrooms: 4
- 1/2 bathrooms: 1
Heating
- Forced Air
Cooling
- Central Air
Appliances
- Included: Dishwasher, Gas Range, Gas Water Heater, Microwave, Refrigerator
- Laundry: Electric Dryer Hookup
Features
- Flooring: Wood, Stone, Carpet, Ceramic/Porcelain
- Windows: Insulated Windows
- Basement: Full
- Number of fireplaces: 1
- Fireplace features: One
- Common walls with other units/homes: No Common Walls
Interior area
- Total structure area: 4,378
- Total interior livable area: 6,076 sqft
Property
Parking
- Total spaces: 3
- Parking features: Attached
- Garage spaces: 3
Features
- Levels: Two
- Patio & porch: Patio
- Fencing: Invisible,Fenced
Lot
- Size: 0.36 Acres
Details
- Parcel number: 31924007027000
- Special conditions: Standard
- Other equipment: Irrigation Equipment
Construction
Type & style
- Home type: SingleFamily
- Architectural style: Traditional
- Property subtype: Single Family Residence
Condition
- New construction: No
- Year built: 2011
Utilities & green energy
- Sewer: Public Sewer
- Water: Public
Community & HOA
Community
- Security: Security System
- Subdivision: Golf Village Estates
HOA
- Has HOA: Yes
- HOA fee: $500 annually
Location
- Region: Powell
Financial & listing details
- Price per square foot: $246/sqft
- Tax assessed value: $836,200
- Annual tax amount: $19,112
- Date on market: 9/1/2026
Estimated market value
Not available
Estimated sales range
Not available
Not available
Price history
| Date | Event | Price |
|---|---|---|
| 9/1/2026 | Listed for sale | $1,495,000+35.9%$246/sqft |
Source:  Columbus and Central Ohio Regional MLS #226033186 Report a problem Columbus and Central Ohio Regional MLS #226033186 Report a problem | ||
| 8/4/2023 | Sold | $1,100,000+15.8%$181/sqft |
Source: Columbus and Central Ohio Regional MLS #223020453 Report a problem | ||
| 7/9/2023 | Pending sale | $949,900$156/sqft |
Source: Columbus and Central Ohio Regional MLS #223020453 Report a problem | ||
| 7/6/2023 | Listed for sale | $949,900+991.8%$156/sqft |
Source: Columbus and Central Ohio Regional MLS #223020453 Report a problem | ||
| 11/1/2010 | Sold | $87,000$14/sqft |
Source: Public Record Report a problem | ||
Public tax history
| Year | Property taxes | Tax assessment |
|---|---|---|
| 2025 | $17,703 -5.2% | $292,670 |
| 2024 | $18,682 +1.6% | $292,670 |
| 2023 | $18,395 -2.1% | $292,670 +19.3% |
| 2022 | $18,790 -1.1% | $245,320 +0.4% |
| 2021 | $19,002 -0.3% | $244,440 |
| 2020 | $19,061 +10.2% | $244,440 +6.7% |
| 2019 | $17,304 -1% | $229,040 |
| 2018 | $17,477 -1.5% | $229,040 +4.7% |
| 2017 | $17,747 | $218,760 |
| 2016 | $17,747 +8.5% | $218,760 |
| 2015 | $16,351 -1.1% | $218,760 |
| 2014 | $16,539 -2% | $218,760 |
| 2013 | $16,874 +7.7% | $218,760 |
| 2012 | $15,665 +621.5% | $218,760 +680.2% |
| 2011 | $2,171 +12.9% | $28,040 -0.2% |
| 2010 | $1,924 +8.3% | $28,110 |
| 2009 | $1,776 +3% | $28,110 |
| 2008 | $1,725 +16.1% | $28,110 |
| 2007 | $1,485 -0.4% | $28,110 |
| 2006 | $1,491 +1% | $28,110 |
| 2005 | $1,476 | $28,110 |
| 2004 | -- | -- |
| 2003 | $1,211 | $16,695 |
Find assessor info on the county website
Monthly payment
Est. payment
Payment breakdown
Explore the cost of this home by adjusting the details. Changes won't be saved.Climate risks
Neighborhood: 43065
Similar homes
- $--5 bd5 ba4.5k sqft4159 Gediz Dr, Powell, OH 43065Auction
 Auction.com 2
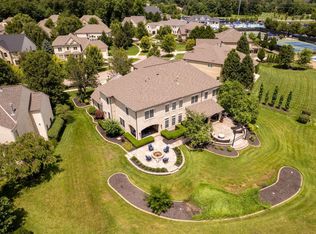
 - $1,455,0006 bd6 ba7.9k sqft4500 Village Club Dr, Powell, OH 43065For Sale
 MLS ID #226028089, Shaun Simpson, Real of Ohio. Columbus and Central Ohio Regional MLS
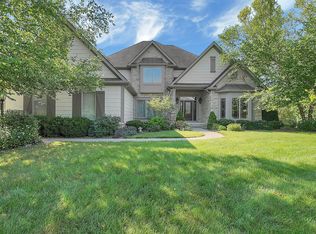
 - $1,449,0005 bd5 ba5.1k sqft1551 Riverwood Ln, Powell, OH 43065For Sale
 MLS ID #226033474, Andrew W Robinson, Real of Ohio . Columbus and Central Ohio Regional MLS
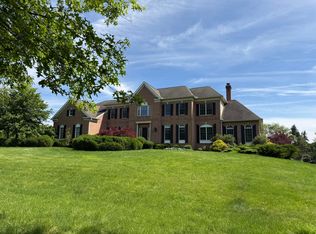
 - $1,599,0006 bd6 ba6.4k sqft5363 Rosalind Blvd, Powell, OH 43065For Sale
 MLS ID #226025576, Yanzhou Niu, OwnerLand Realty, Inc.. Columbus and Central Ohio Regional MLS
 - $1,725,0005 bd6 ba6.3k sqft4978 Rosalind Ln, Powell, OH 43065For SaleMLS ID #226022341, Shannon Verba, RE/MAX Partners. Columbus and Central Ohio Regional MLS
- $1,425,0005 bd7 ba6.8k sqft8382 Deep Run, Powell, OH 43065For SaleMLS ID #226019387, Jeffery W Ruff, Cutler Real Estate. Columbus and Central Ohio Regional MLS
- $1,375,0004 bd4 ba4.6k sqft9387 Waterford Dr, Powell, OH 43065New ConstructionMLS ID #226025539, Jeffery L Alvis, Wagenbrenner Prof. Real Estate. Columbus and Central Ohio Regional MLS
- $1,449,0005 bd7 ba8.5k sqft285 Partridge Bnd, Powell, OH 43065For SaleMLS ID #226023956, Burt Crimmel, Ohio's Big City Agency. Columbus and Central Ohio Regional MLS
- $999,9995 bd5 ba3.8k sqft8147 Millway Loop, Powell, OH 43065For SaleMLS ID #226019499, ELISHA RAPSON KEMPF, Red 1 Realty. Columbus and Central Ohio Regional MLS
- $1,650,0005 bd7 ba9k sqft10320 Widdington Close, Powell, OH 43065For SaleMLS ID #226031238, Joan D King, RE/MAX Achievers. Columbus and Central Ohio Regional MLS
- $1,495,0005 bd6 ba5.7k sqft8914 Tartan Fields Dr, Dublin, OH 43017For SaleMLS ID #226028105, Sujata Sachdeva, RE/MAX Achievers. Columbus and Central Ohio Regional MLS
- $749,9004 bd5 ba5.1k sqft8391 Tricia Price Dr, Powell, OH 43065For SaleMLS ID #226028398, Thomas B Eroshevich, RE/MAX Partners. Columbus and Central Ohio Regional MLS
- $839,0005 bd4 ba3k sqft4375 Millwater Dr, Powell, OH 43065For SaleMLS ID #226031468, Tracy Chambers, Keller Williams Consultants. Columbus and Central Ohio Regional MLS
- $1,219,9997 bd6 ba7.2k sqft630 Woods Hollow Ln, Powell, OH 43065For SaleMLS ID #226032828, Brandon Emmanuel, The Agency Cleveland Northcoast. Columbus and Central Ohio Regional MLS
- $1,269,0006 bd4 ba4.6k sqft1560 Carriage Rd, Powell, OH 43065For SaleMLS ID #226030677, Megan McLaughlin, NextHome Experience. Columbus and Central Ohio Regional MLS
- $995,0005 bd4 ba3.2k sqft7263 Riverside Dr, Powell, OH 43065For SaleMLS ID #226032698, Tina L Husted, Street Sotheby's International. Columbus and Central Ohio Regional MLS
- $979,9005 bd5 ba4.7k sqft8568 Liberty Rd N, Powell, OH 43065For SaleMLS ID #226030330, Jeff A Mahler, Keller Williams Capital Ptnrs. Columbus and Central Ohio Regional MLS
- $1,495,0005 bd6 ba5.4k sqft7828 Tartan Fields Dr, Dublin, OH 43017For SaleMLS ID #226025634, Jon F Kirk, RE/MAX Premier Choice. Columbus and Central Ohio Regional MLS
- $939,9004 bd3 ba3.3k sqft9435 Concord Rd, Powell, OH 43065For SaleMLS ID #226033052, Richard D DiPiero, e-Merge Real Estate. Columbus and Central Ohio Regional MLS
- $1,499,0005 bd5 ba4.9k sqft1763 Scenic Bluff Ct, Delaware, OH 43015For SaleMLS ID #226019097, Andrew W Robinson, Real of Ohio . Columbus and Central Ohio Regional MLS
