Welcome to this coastal cottage inspired home adorned with shake siding, stone accent, and detailed wood trim. The curb appeal starts with the sitting porch and porch swing. The details continue through the large 2 story entry with custom wainscoting and french oak wood flooring leading you to the private den and to the heart of the home; the open concept kitchen with quartz counters and island, walk-in pantry with prep counter, dining area and 2 story great room. The mudroom features a large bench with custom built storage and separate study room. The second level Master Suite w/adjacent laundry room is a retreat in its own! Vaulted coffered ceilng, private sitting room with fireplace, luxurious master bath with double vanities, make-up vanity, soaking tub, and large walk-in closet. The 3rd level offers 3 spacious bedrooms, w/private ensuite and Jack & Jill baths. In the finished lower level you'll find a spacious entertaining area with wrap around bar and large windows offering plenty of daylight. The basement showcases another rec room, workout room, bedroom, bath and plenty of storage. The backyard offers a serene covered porch overlooking the large tree-lined backyard, stone patio with gas firepit, direct gas grill, and invisible fence. 3 car garage
New construction
Price cut: $50K (7/25)
$1,375,000
9387 Waterford Dr, Powell, OH 43065
4beds
4,648sqft
Single Family Residence
Built in 2020
0.34 Acres Lot
$-- Zestimate®
$296/sqft
$71/mo HOA
What's special
Quartz counters and islandPrivate denInvisible fenceOpen concept kitchenSeparate study roomSecond level master suiteCustom wainscoting
- 43 days |
- 2,032 |
- 66 |
Likely to sell faster than
Zillow last checked:
Listing updated:
Listed by:
Jeffery L Alvis 614-947-9142,
Wagenbrenner Prof. Real Estate
Source: Columbus and Central Ohio Regional MLS ,MLS#: 226025539
Facts & features
Interior
Bedrooms & bathrooms
- Bedrooms: 4
- Bathrooms: 4
- Full bathrooms: 3
- 1/2 bathrooms: 1
Heating
- Forced Air
Cooling
- Central Air
Appliances
- Included: Dishwasher, Gas Range, Gas Water Heater, Microwave, Refrigerator
Features
- Flooring: Wood, Carpet, Ceramic/Porcelain
- Windows: Insulated Windows
- Basement: Full
- Has fireplace: Yes
- Fireplace features: Gas Log
- Common walls with other units/homes: No Common Walls
Interior area
- Total structure area: 4,648
- Total interior livable area: 4,648 sqft
Property
Parking
- Total spaces: 3
- Parking features: Garage Door Opener, Attached, Side Load
- Garage spaces: 3
Features
- Levels: Five or More
- Patio & porch: Porch, Patio
- Fencing: Invisible
Lot
- Size: 0.34 Acres
- Features: Wooded
Details
- Parcel number: 31931610011000
- Special conditions: Standard
Construction
Type & style
- Home type: SingleFamily
- Property subtype: Single Family Residence
Condition
- New construction: Yes
- Year built: 2020
Utilities & green energy
- Sewer: Public Sewer
- Water: Public
Community & HOA
Community
- Subdivision: Verona
HOA
- Has HOA: Yes
- Amenities included: Bike/Walk Path, Sidewalk
- HOA fee: $850 annually
Location
- Region: Powell
Financial & listing details
- Price per square foot: $296/sqft
- Tax assessed value: $921,400
- Annual tax amount: $19,641
- Date on market: 7/9/2026
- Listing terms: Other,Conventional
Estimated market value
Not available
Estimated sales range
Not available
Not available
Price history
| Date | Event | Price |
|---|---|---|
| 7/25/2026 | Price change | $1,375,000-3.5%$296/sqft |
Source:  Columbus and Central Ohio Regional MLS #226025539 Report a problem Columbus and Central Ohio Regional MLS #226025539 Report a problem | ||
| 7/20/2026 | Price change | $1,425,000-5%$307/sqft |
Source: Columbus and Central Ohio Regional MLS #226025539 Report a problem | ||
| 7/9/2026 | Listed for sale | $1,500,000+61.2%$323/sqft |
Source: Columbus and Central Ohio Regional MLS #226025539 Report a problem | ||
| 12/15/2020 | Sold | $930,600+10.9%$200/sqft |
Source: Columbus and Central Ohio Regional MLS #220013955 Report a problem | ||
| 9/15/2020 | Listing removed | $839,000$181/sqft |
Source: Keller Williams Consultants Realty #220013955 Report a problem | ||
| 8/26/2020 | Pending sale | $839,000$181/sqft |
Source: Keller Williams Consultants Realty #220013955 Report a problem | ||
| 8/26/2020 | Listed for sale | $839,000+366.1%$181/sqft |
Source: Keller Williams Consultants Realty #220013955 Report a problem | ||
| 12/4/2019 | Sold | $180,000$39/sqft |
Source: Public Record Report a problem | ||
Public tax history
| Year | Property taxes | Tax assessment |
|---|---|---|
| 2025 | $19,641 +4.8% | $322,490 |
| 2024 | $18,733 -0.4% | $322,490 |
| 2023 | $18,799 -12.6% | $322,490 +8.8% |
| 2022 | $21,503 -1.6% | $296,450 |
| 2021 | $21,842 +506.6% | $296,450 +470.3% |
| 2020 | $3,601 | $51,980 |
| 2019 | -- | -- |
| 2018 | -- | -- |
Find assessor info on the county website
Monthly payment
Est. payment
Payment breakdown
Explore the cost of this home by adjusting the details. Changes won't be saved.Climate risks
Neighborhood: 43065
Nearby schools
GreatSchools rating
- 8/10Scioto Ridge Elementary SchoolGrades: PK-5Distance: 1.2 mi
- 9/10Olentangy Liberty Middle SchoolGrades: 6-8Distance: 1.8 mi
- 8/10Olentangy Liberty High SchoolGrades: 9-12Distance: 2.3 mi
- $1,090,2004 bd5 ba3.6k sqft9401 Waterford Dr, Powell, OH 43065Off Market
- $1,135,9004 bd3 ba3.5k sqft9367 Waterford Dr, Powell, OH 43065Off Market
- $1,176,9005 bd4 ba3.5k sqft9403 Waterford Dr, Powell, OH 43065Off Market
- $1,530,0005 bd6 ba4.1k sqft9384 Waterford Dr, Powell, OH 43065Off Market
- $1,579,3005 bd7 ba6.1k sqft9353 Waterford Dr, Powell, OH 43065Off Market
- $1,349,3005 bd5 ba3.5k sqft9368 Waterford Dr, Powell, OH 43065Off Market
- $1,299,9196 bd6 ba4.3k sqft9398 Waterford Dr, Powell, OH 43065Sold
- $830,8004 bd3 ba3.5k sqft9359 Creighton Dr, Powell, OH 43065Off Market
A local agent can set up tours, give advice and negotiate with sellers.
A local lender can help you make sure your offer is ready when you are.
Similar homes
- $1,269,0006 bd4 ba4.6k sqft1560 Carriage Rd, Powell, OH 43065For Sale
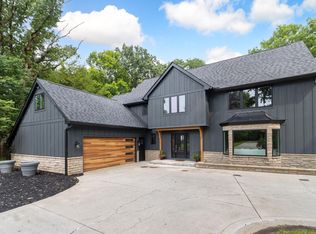
 MLS ID #226030677, Megan McLaughlin, NextHome Experience. Columbus and Central Ohio Regional MLS
 - $995,0005 bd5 ba4.7k sqft8568 Liberty Rd N, Powell, OH 43065For Sale
 MLS ID #226030330, Jeff A Mahler, Keller Williams Capital Ptnrs. Columbus and Central Ohio Regional MLS
 - $799,9004 bd5 ba3.8k sqft8600 Coldwater Dr, Powell, OH 43065For Sale
 MLS ID #226023065, Amy L Whetro, Triumph Realty . Columbus and Central Ohio Regional MLS
 - $999,9995 bd5 ba3.8k sqft8147 Millway Loop, Powell, OH 43065For Sale
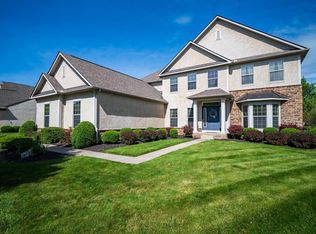 MLS ID #226019499, ELISHA RAPSON KEMPF, Red 1 Realty. Columbus and Central Ohio Regional MLS
 - $889,0005 bd3 ba4.4k sqft8787 Gosling Way, Powell, OH 43065For SaleMLS ID #226029640, Richard J Rano, RE/MAX Affiliates, Inc.. Columbus and Central Ohio Regional MLS
- $769,0004 bd4 ba2.8k sqft8503 Coldwater Dr, Powell, OH 43065For SaleMLS ID #226029594, Anneliese Pearson, Beckett Realty Group. Columbus and Central Ohio Regional MLS
- $768,4004 bd4 ba4k sqft2443 Triple Crown Xing, Powell, OH 43065For SaleMLS ID #226025911, Debbie Harr, Homes that Click Advantage LLC. Columbus and Central Ohio Regional MLS
- $857,9005 bd5 ba4.5k sqft8423 Daventry Ct, Powell, OH 43065For SaleMLS ID #226027835, Saba Shujaat, RE/MAX Impact. Columbus and Central Ohio Regional MLS
- $1,449,9994 bd4 ba4.3k sqft548 Amity Rd, Galloway, OH 43119For SaleMLS ID #226031729, Joyce A Crace, e-Merge Real Estate. Columbus and Central Ohio Regional MLS
- $1,225,0003 bd3 ba3.8k sqft3472 Westbrook Pl, Lewis Center, OH 43035For SaleMLS ID #226030890, J. Gregory Hart, Hart Real Estate Agency LLC. Columbus and Central Ohio Regional MLS
- $1,499,0005 bd5 ba4.9k sqft1763 Scenic Bluff Ct, Delaware, OH 43015For SaleMLS ID #226019097, Andrew W Robinson, Real of Ohio . Columbus and Central Ohio Regional MLS
- $939,9004 bd4 ba4k sqft4988 Galway Dr, Dublin, OH 43017For SaleMLS ID #226029458, Katherine Niccolini, Keller Williams Consultants. Columbus and Central Ohio Regional MLS
- $1,199,0005 bd5 ba5.9k sqft10430 Pagoda Way, Plain City, OH 43064For SaleMLS ID #226025799, Ann Logan, RE/MAX Affiliates, Inc.. Columbus and Central Ohio Regional MLS
- $1,010,0004 bd5 ba4.9k sqft8347 Amberleigh Way, Dublin, OH 43017For SaleMLS ID #226023939, Joni Orders, AshMoore Real Estate, LLC. Columbus and Central Ohio Regional MLS
- $1,149,0005 bd5 ba5.6k sqft4862 Vista Ridge Dr, Dublin, OH 43017For SaleMLS ID #226023467, Mach Elfadli, Di Lusso Real Estate. Columbus and Central Ohio Regional MLS
- $1,350,0003 bd4 ba3.8k sqft7940 Genova Dr, Galena, OH 43021For SaleMLS ID #226030484, Sandy L Raines, The Raines Group, Inc.. Columbus and Central Ohio Regional MLS
- $1,299,0004 bd4 ba3.5k sqft6045 Teasel Dr, Westerville, OH 43082For SaleMLS ID #226027925, Jamie L Maze, Fiv Realty Co Ohio LLC. Columbus and Central Ohio Regional MLS
- $1,649,9004 bd5 ba5k sqft101 Lake Bluff Dr, Columbus, OH 43235For SaleMLS ID #226013153, Jacob Bates, Di Lusso Real Estate. Columbus and Central Ohio Regional MLS
- $1,075,0004 bd4 ba3.7k sqft8580 Fitzhamon Dr, Plain City, OH 43064For SaleMLS ID #226022188, Rachel M Alley, Keller Williams Capital Ptnrs. Columbus and Central Ohio Regional MLS
- $1,350,0006 bd8 ba6.5k sqft5463 Maple Dr, Lewis Center, OH 43035For SaleMLS ID #226014826, Wendy Grego, RE/MAX Achievers. Columbus and Central Ohio Regional MLS
