SELLER IS OFFERING UP TO $20,000 TOWARD A RATE BUY DOWN/CLOSING COSTS, OR USE IT TO PERSONALIZE YOUR HOME!
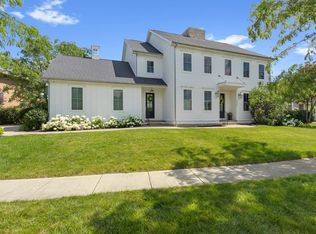
This award-winning custom home by Coppertree Homes offers exquisite finishes throughout and is perfectly situated on a cul-de-sac. A grand entry welcomes you with a barrel ceiling, setting the tone for the refined interior. The dining room showcases beautiful stone columns, while the open floor plan flows into the great room, complete with a beamed ceiling and a two-sided gas fireplace that extends into an inviting pub room.
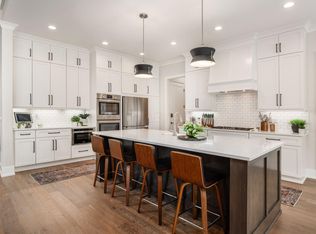
The chef's kitchen is a showpiece, featuring a large center island, a walk-in pantry, new high-end appliances including an 8-burner Wolf gas range, double ovens, and a Sub-Zero refrigerator. The luxurious primary suite features a fireplace, coffee bar/beverage center, access to a private balcony, and a spa-inspired bath with a soaking tub and expansive walk-in shower. Generously sized secondary bedrooms include custom closets throughout.
The finished lower level is an entertainer's dream, showcasing a full bar with stone accents, custom stained concrete floors, a climate-controlled wine cellar, a private wine lounge/bourbon room, a media room, an additional bedroom, and a full bath. Outdoor living is equally exceptional, featuring an oversized stamped concrete patio, built-in grilling station, and a cozy fire pit area with paver surround and built-in bench seating. The backyard offers rare privacy, backing to green space with no homes directly behind.
Additional highlights include a Halo Water Filtration System, sump pump with battery backup, dual-zone HVAC, Hunter Douglas blinds, and a spacious 4-car garage.
The amenities offered by Jerome Village are top-notch, including a community center, 2 outdoor swimming pools, fitness facility, and a on-site Bar & Grill.
Located within the desirable Dublin School District: Glacier Ridge Elementary, Eversole Run Middle, and Jerome High.
For sale
$1,199,000
10430 Pagoda Way, Plain City, OH 43064
5beds
5,951sqft
Single Family Residence
Built in 2013
10,454 Square Feet Lot
$-- Zestimate®
$201/sqft
$30/mo HOA
What's special
Open floor planMedia roomHunter douglas blindsClimate-controlled wine cellarBuilt-in grilling stationWalk-in pantry
- 50 days
- 1,838
- 91
Zillow last checked:
Listing updated:
Listed by:
Ann Logan 614-419-9590,
RE/MAX Affiliates, Inc.
Source: Columbus and Central Ohio Regional MLS ,MLS#: 226025799
Facts & features
Interior
Bedrooms & bathrooms
- Bedrooms: 5
- Bathrooms: 5
- Full bathrooms: 4
- 1/2 bathrooms: 1
Heating
- Forced Air
Cooling
- Central Air
Appliances
- Included: Dishwasher, Gas Range, Humidifier, Microwave, Refrigerator, Water Purifier
Features
- Flooring: Wood, Carpet, Ceramic/Porcelain
- Windows: Insulated Windows
- Basement: Egress Window(s),Full
- Number of fireplaces: 2
- Fireplace features: Direct Vent, Gas Log
- Common walls with other units/homes: No Common Walls
Interior area
- Total structure area: 5,951
- Total interior livable area: 5,951 sqft
Property
Parking
- Total spaces: 4
- Parking features: Garage Door Opener, Attached
- Garage spaces: 4
Features
- Levels: Two
- Patio & porch: Patio
- Exterior features: Balcony
Lot
- Size: 10,454 Square Feet
Details
- Parcel number: 1700120330550
- Special conditions: Standard
- Other equipment: Irrigation Equipment
Construction
Type & style
- Home type: SingleFamily
- Architectural style: Contemporary
- Property subtype: Single Family Residence
Condition
- New construction: No
- Year built: 2013
Utilities & green energy
- Sewer: Public Sewer
- Water: Public
Community & HOA
Community
- Subdivision: Jerome Village
HOA
- Has HOA: Yes
- Amenities included: Bike/Walk Path, Clubhouse, Fitness Center, Outdoor Sports Area, Pool, Sidewalk
- HOA fee: $365 annually
Location
- Region: Plain City
Financial & listing details
- Price per square foot: $201/sqft
- Tax assessed value: $862,340
- Annual tax amount: $24,807
- Date on market: 7/25/2026
- Listing terms: Conventional
Estimated market value
Not available
Estimated sales range
Not available
Not available
Price history
| Date | Event | Price |
|---|---|---|
| 7/25/2026 | Listed for sale | $1,199,000+59.9%$201/sqft |
Source:  Columbus and Central Ohio Regional MLS #226025799 Report a problem Columbus and Central Ohio Regional MLS #226025799 Report a problem | ||
| 4/26/2019 | Sold | $750,000-3.2%$126/sqft |
Source: Columbus and Central Ohio Regional MLS #219002165 Report a problem | ||
| 3/25/2019 | Pending sale | $775,000$130/sqft |
Source: Keller Williams Capital Partners Realty #219002165 Report a problem | ||
| 1/31/2019 | Price change | $775,000-4.9%$130/sqft |
Source: Keller Williams Capital Partners Realty #219002165 Report a problem | ||
| 10/10/2018 | Price change | $815,000-1.2%$137/sqft |
Source: RE/MAX PREMIER CHOICE #218033207 Report a problem | ||
| 9/1/2018 | Listed for sale | $825,000+759.4%$139/sqft |
Source: RE/MAX PREMIER CHOICE #218033207 Report a problem | ||
| 11/9/2012 | Sold | $96,000$16/sqft |
Source: Public Record Report a problem | ||
Public tax history
| Year | Property taxes | Tax assessment |
|---|---|---|
| 2024 | $18,471 +2% | $301,820 |
| 2023 | $18,106 -2.3% | $301,820 |
| 2022 | $18,529 +17% | $301,820 +23.2% |
| 2021 | $15,830 +4% | $244,980 |
| 2020 | $15,216 -9.3% | $244,980 |
| 2019 | $16,772 +9.8% | $244,980 +13.1% |
| 2018 | $15,275 +9.6% | $216,630 |
| 2017 | $13,940 -4.2% | $216,630 |
| 2016 | $14,546 -3% | $216,630 -0.9% |
| 2015 | $14,995 -0.2% | $218,670 |
| 2014 | $15,026 -1.9% | $218,670 |
| 2013 | $15,311 +2833.8% | $218,670 +2907.8% |
| 2012 | $522 | $7,270 |
Find assessor info on the county website
Monthly payment
Est. payment
Payment breakdown
Explore the cost of this home by adjusting the details. Changes won't be saved.Climate risks
Neighborhood: 43064
Similar homes
- $1,199,9995 bd6 ba4.3k sqft11375 Gold Finch Dr, Plain City, OH 43064For Sale
 MLS ID #226025297, Lari Madosky Shaw, Coldwell Banker Realty. Columbus and Central Ohio Regional MLS
 - $950,0005 bd5 ba4k sqft10692 Pearl Creek Dr, Plain City, OH 43064For Sale
 MLS ID #226016627, Jazzy Singh, Coldwell Banker Realty. Columbus and Central Ohio Regional MLS
 - $799,0004 bd4 ba4k sqft10623 Honeysuckle Way, Plain City, OH 43064For Sale
 MLS ID #226031974, Barbara S Heicher Gale, Keller Williams Consultants. Columbus and Central Ohio Regional MLS
 - $1,200,0005 bd5 ba4.5k sqft6228 Inverurie Dr W, Dublin, OH 43017For Sale
 MLS ID #226029947, Darcie L Barton, Keller Williams Capital Ptnrs. Columbus and Central Ohio Regional MLS
 - $874,9905 bd5 ba3.7k sqft10609 Mangrove Loop, Plain City, OH 43064For SaleMLS ID #226006118, Sunil Vegesna, Red 1 Realty. Columbus and Central Ohio Regional MLS
- $999,0004 bd5 ba3.8k sqft8180 Lilium Way, Plain City, OH 43064For SaleMLS ID #226026955, Stacy G Price, Allan-Hunter Real Estate Group. Columbus and Central Ohio Regional MLS
- $998,0003 bd4 ba3.3k sqft11190 Kingfisher Pl, Plain City, OH 43064For SaleMLS ID #226029849, Susan T Parrish, KW Classic Properties Realty. Columbus and Central Ohio Regional MLS
- $999,9004 bd4 ba3.7k sqft8580 Fitzhamon Dr, Plain City, OH 43064For SaleMLS ID #226022188, Rachel M Alley, Keller Williams Capital Ptnrs. Columbus and Central Ohio Regional MLS
- $1,149,0005 bd5 ba5.6k sqft4862 Vista Ridge Dr, Dublin, OH 43017For SaleMLS ID #226023467, Mach Elfadli, Di Lusso Real Estate. Columbus and Central Ohio Regional MLS
- $1,075,0005 bd5 ba4.5k sqft7165 Emmet Row Ln, Dublin, OH 43017For SaleMLS ID #226011092, Robert P Clawson, RE/MAX Revealty. Columbus and Central Ohio Regional MLS
- $1,525,0005 bd6 ba4.8k sqft8320 Canopy Glen Dr, Plain City, OH 43064New ConstructionMLS ID #226014216, M. Michaela Grandey, Rolls Realty. Columbus and Central Ohio Regional MLS
- $1,199,9994 bd4 ba4.7k sqft9484 Fontanelle Rd, Ostrander, OH 43061For SaleMLS ID #226030402, Ginnah Nicole Ungashick, RE/MAX Allegiance. Columbus and Central Ohio Regional MLS
- $939,9004 bd5 ba4.7k sqft9553 Alder Glen Ct, Dublin, OH 43017For SaleMLS ID #226012389, Lori Lynn, Keller Williams Consultants. Columbus and Central Ohio Regional MLS
- $995,0005 bd5 ba4.7k sqft8568 Liberty Rd N, Powell, OH 43065For SaleMLS ID #226030330, Jeff A Mahler, Keller Williams Capital Ptnrs. Columbus and Central Ohio Regional MLS
- $1,490,0005 bd5 ba5.9k sqft2300 Wildcat Run Ct, Powell, OH 43065For SaleMLS ID #226031339, Nicole R Yoder-Barnhart, Howard Hanna Real Estate Serv. Columbus and Central Ohio Regional MLS
- $1,149,9003 bd5 ba4.4k sqft8310 Dublin Rd, Powell, OH 43065For SaleMLS ID #226015430, Tom Holcombe, Howard Hanna Real Estate Svcs. Columbus and Central Ohio Regional MLS
- $1,129,0004 bd4 ba3.1k sqft6743 Hamlet Ct, Dublin, OH 43017For SaleMLS ID #226014147, Jon F Kirk, RE/MAX Premier Choice. Columbus and Central Ohio Regional MLS
- $1,375,0004 bd4 ba4.6k sqft9387 Waterford Dr, Powell, OH 43065New ConstructionMLS ID #226025539, Jeffery L Alvis, Wagenbrenner Prof. Real Estate. Columbus and Central Ohio Regional MLS
- $1,199,5003 bd3 ba3.8k sqft3472 Westbrook Pl, Lewis Center, OH 43035For SaleMLS ID #226030890, J. Gregory Hart, Hart Real Estate Agency LLC. Columbus and Central Ohio Regional MLS
- $799,0003 bd3 ba3k sqft8977 Coe Dr, Plain City, OH 43064For SaleMLS ID #226026854, Holly K Lockett, Keller Williams Capital Ptnrs. Columbus and Central Ohio Regional MLS
