SPECIAL FINANCING to help lower initial monthly payment w/ a 2-1 temp buy-down at no cost to you. Ask your agent for details. Welcome to this beautifully crafted ranch home nestled in a charming enclave of just 17 patio homes, nestled next to green space w/ no rear neighbors. Built w/ exceptional quality by Corinthian, this residence features an open-concept design ideal for both everyday living & entertaining. You'll love the high ceilings, beams, hardwood floors and open floor plan the moment you enter. The chef's kitchen is the heart of the home, showcasing a large island with bar seating, abundant workspace & cabinets, high end appliances, large eating area and inviting three-season room, a perfect place to relax.
Spacious primary suite, private den w/ built-ins and main level guest suite.
The finished lower level expands your living & entertaining options w/ a full bar, wine room, two addl bdrms, workout space, and ample storage. Step outside to enjoy the expansive brick patio spanning the entire rear of the home--perfect for relaxing or hosting guests in a private, serene setting close to bike paths and Glacier Metro Park.
For sale
Price cut: $14K (9/17)
$1,115,000
6743 Hamlet Ct, Dublin, OH 43017
4beds
3,161sqft
Single Family Residence
Built in 2021
6,098 Square Feet Lot
$-- Zestimate®
$353/sqft
$300/mo HOA
What's special
Private serene settingOpen floor planFinished lower levelMain level guest suiteLarge eating areaSpacious primary suiteOpen-concept design
- 180 days
- 831
- 48
Zillow last checked:
Listing updated:
Listed by:
Jon F Kirk 614-206-6535,
RE/MAX Premier Choice
Source: Columbus and Central Ohio Regional MLS ,MLS#: 226014147
Facts & features
Interior
Bedrooms & bathrooms
- Bedrooms: 4
- Bathrooms: 4
- Full bathrooms: 3
- 1/2 bathrooms: 1
- Main level bedrooms: 2
Heating
- Forced Air
Cooling
- Central Air
Appliances
- Included: Dishwasher, Gas Range, Gas Water Heater, Microwave, Refrigerator
- Laundry: Electric Dryer Hookup
Features
- Flooring: Wood, Carpet, Ceramic/Porcelain
- Windows: Insulated Windows
- Basement: Egress Window(s),Full
- Number of fireplaces: 1
- Fireplace features: One
- Common walls with other units/homes: No Common Walls
Interior area
- Total structure area: 2,152
- Total interior livable area: 3,161 sqft
Property
Parking
- Total spaces: 2
- Parking features: Attached, Side Load
- Garage spaces: 2
Features
- Levels: One
- Patio & porch: Porch, Patio
- Fencing: Invisible
Lot
- Size: 6,098 Square Feet
Details
- Parcel number: 3900150281100
- Other equipment: Irrigation Equipment
Construction
Type & style
- Home type: SingleFamily
- Architectural style: Ranch
- Property subtype: Single Family Residence
Condition
- New construction: No
- Year built: 2021
Utilities & green energy
- Sewer: Public Sewer
- Water: Public
Community & HOA
Community
- Security: Security System
- Subdivision: The Hamlet
HOA
- Has HOA: Yes
- Amenities included: Cluster/PatioHomFeat, Sidewalk
- Services included: Maintenance Grounds, Snow Removal
- HOA fee: $300 monthly
Location
- Region: Dublin
Financial & listing details
- Price per square foot: $353/sqft
- Tax assessed value: $634,610
- Annual tax amount: $17,031
- Date on market: 5/5/2026
Estimated market value
Not available
Estimated sales range
Not available
Not available
Price history
| Date | Event | Price |
|---|---|---|
| 9/17/2026 | Price change | $1,115,000-1.2%$353/sqft |
Source:  Columbus and Central Ohio Regional MLS #226014147 Report a problem Columbus and Central Ohio Regional MLS #226014147 Report a problem | ||
| 8/10/2026 | Price change | $1,129,000-1.7%$357/sqft |
Source: Columbus and Central Ohio Regional MLS #226014147 Report a problem | ||
| 7/20/2026 | Price change | $1,149,000-1.7%$363/sqft |
Source: Columbus and Central Ohio Regional MLS #226014147 Report a problem | ||
| 6/15/2026 | Price change | $1,169,000-2.2%$370/sqft |
Source: Columbus and Central Ohio Regional MLS #226014147 Report a problem | ||
| 5/13/2026 | Price change | $1,195,000-2%$378/sqft |
Source: Columbus and Central Ohio Regional MLS #226014147 Report a problem | ||
| 5/5/2026 | Listed for sale | $1,219,000+692.1%$386/sqft |
Source: Columbus and Central Ohio Regional MLS #226014147 Report a problem | ||
| 9/11/2020 | Sold | $153,900$49/sqft |
Source: Public Record Report a problem | ||
Public tax history
| Year | Property taxes | Tax assessment |
|---|---|---|
| 2024 | $13,175 +2.3% | $222,110 |
| 2023 | $12,878 -4.7% | $222,110 |
| 2022 | $13,510 +75.9% | $222,110 +83.1% |
| 2021 | $7,681 +447.1% | $121,320 +457.5% |
| 2020 | $1,404 | $21,760 |
Find assessor info on the county website
Monthly payment
Est. payment
Payment breakdown
Explore the cost of this home by adjusting the details. Changes won't be saved.Climate risks
Neighborhood: 43017
Similar homes
- $675,0003 bd3 ba2.3k sqft10769 Dunraven Ln, Dublin, OH 43017For Sale
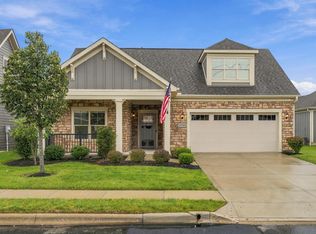
 MLS ID #226039593, Kacey A Wright, RE/MAX Partners. Columbus and Central Ohio Regional MLS
 - $689,0004 bd4 ba3.3k sqft5659 Loch Broom Cir, Dublin, OH 43017For Sale
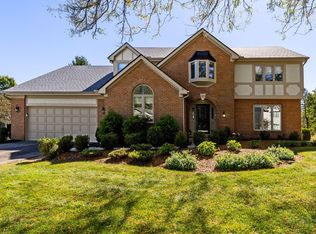 MLS ID #226038027, Brian D Kemp, Keller Williams Capital Ptnrs. Columbus and Central Ohio Regional MLS
 - $750,0003 bd3 ba3.3k sqft9066 Mediterra Pl, Dublin, OH 43016For Sale
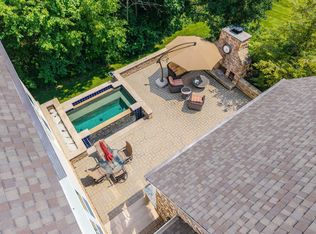 MLS ID #226030170, Ashley Gale, Keller Williams Consultants. Columbus and Central Ohio Regional MLS
 - $1,150,0004 bd5 ba4.3k sqft7012 Primrose Ct, Dublin, OH 43016New Construction
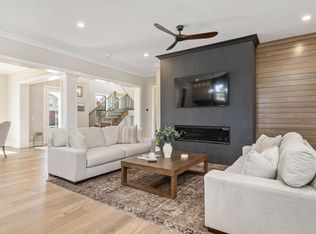 MLS ID #226023150, Ann Logan, RE/MAX Affiliates, Inc.. Columbus and Central Ohio Regional MLS
 - $779,0004 bd3 ba3.1k sqft7140 Cook Rd, Powell, OH 43065For SaleMLS ID #226038154, Nick Vlasidis, Howard Hanna Real Estate Svcs. Columbus and Central Ohio Regional MLS
- $975,0004 bd5 ba3.8k sqft8180 Lilium Way, Plain City, OH 43064For SaleMLS ID #226026955, Stacy G Price, Allan-Hunter Real Estate Group. Columbus and Central Ohio Regional MLS
- $950,0005 bd5 ba4k sqft10692 Pearl Creek Dr, Plain City, OH 43064For SaleMLS ID #226016627, Jazzy Singh, Coldwell Banker Realty. Columbus and Central Ohio Regional MLS
- $624,9004 bd3 ba2.2k sqft7469 Whigham Ct, Dublin, OH 43016For SaleMLS ID #226039011, Amber J Allan, Coldwell Banker Realty. Columbus and Central Ohio Regional MLS
- $1,195,0005 bd4 ba3.4k sqft4916 Olentangy River Rd, Delaware, OH 43015For SaleMLS ID #226003227, Kathryn K Becker, Coldwell Banker Realty. Columbus and Central Ohio Regional MLS
- $789,0004 bd4 ba4k sqft10623 Honeysuckle Way, Plain City, OH 43064For SaleMLS ID #226031974, Barbara S Heicher Gale, Keller Williams Consultants. Columbus and Central Ohio Regional MLS
- $999,9995 bd5 ba3.8k sqft8147 Millway Loop, Powell, OH 43065For SaleMLS ID #226019499, ELISHA RAPSON KEMPF, Red 1 Realty. Columbus and Central Ohio Regional MLS
- $1,069,0003 bd3 ba3.8k sqft3472 Westbrook Pl, Lewis Center, OH 43035For SaleMLS ID #226030890, J. Gregory Hart, Hart Real Estate Agency LLC. Columbus and Central Ohio Regional MLS
- $689,9004 bd3 ba3.2k sqft9372 Dewitt Dr, Plain City, OH 43064For SaleMLS ID #226033975, Carrie L Everingham, Cutler Real Estate. Columbus and Central Ohio Regional MLS
- $599,9003 bd2 ba2.1k sqft10272 Hyland Run, Plain City, OH 43064For SaleMLS ID #226040134, Sahar M Shalash, LRG Realty. Columbus and Central Ohio Regional MLS
- $795,0004 bd3 ba2.8k sqft10281 Durham Ct, Plain City, OH 43064For Sale
 MLS ID #967048, Nicole Yoder-Barnhart, Howard Hanna Real Estate Serv. DABR MLS
 - $799,0003 bd4 ba3.3k sqft10345 Tipperary Dr, Plain City, OH 43064For SaleMLS ID #226035189, Suzette M Salyer, Keller Williams Consultants. Columbus and Central Ohio Regional MLS
- $979,0005 bd5 ba4.4k sqft727 Regency Bnd, Delaware, OH 43015For SaleMLS ID #226028110, Stacey A Morris, R.K. Morris & Associates. Columbus and Central Ohio Regional MLS
- $749,9004 bd3 ba2.4k sqft11299 Sweetbay Dr, Plain City, OH 43064For SaleMLS ID #226034461, Diana Paskowski, Keller Williams Capital Ptnrs. Columbus and Central Ohio Regional MLS
- $875,0003 bd4 ba2.5k sqft6672 Mooney St #H1-16, Dublin, OH 43017For SaleMLS ID #226033072, Ryan J Ruehle, EXP Realty, LLC. Columbus and Central Ohio Regional MLS
- $749,0005 bd3 ba3.5k sqft3996 State Route 37 W, Delaware, OH 43015For SaleMLS ID #226037805, Stephanie J VanGundy, Howard Hanna Real Estate Services. Columbus and Central Ohio Regional MLS
