Location, Location, Location! Better than new & tucked away on a secluded cul-de-sac, this stunning home offers one of the most private backyards you'll find, your own wooded oasis backing to a protected preserve. Enjoy peaceful views year-round from the wall of windows in the great room featuring a 4-foot bump-out, tray ceiling, & abundant natural light. Designed for both everyday living and entertaining, the open-concept floor plan showcases upgraded LVP flooring, custom lighting, partially furnished w/like new furniture, mounted TV stay. The gourmet kitchen is the heart of the home, featuring quartz countertops, a large center island, upgraded appliances, a unique Butler's Pantry, and an oversized walk-in pantry.
The flexible first-floor Media Room offers endless possibilities. The space could easily serve as a potential first-floor bedroom. Conveniently located next to a bath that could be converted to a full bath, it provides excellent options for multigenerational living or guest accommodations. Upstairs, a dramatic bridge overlooks the great room and showcases breathtaking views of the wooded preserve. The luxurious owner's suite is a true retreat, featuring a sitting area, spa-like shower, dual vanities, two walk-in closets, and picturesque views from every window. Additional bedrooms are generously sized & offer ample closet space. The extra-deep 3-car Garage includes a bump-out, perfect for larger vehicles, storage, or workshop space. The full walkout Lower Level offers approximately 1,500 additional square feet ready to be finished and is already roughed in for a Full Bath and future Kitchen area, creating endless possibilities for an in-law suite, recreation room, home gym, or additional living quarters. Loaded w/upgrades, thoughtful design, and unmatched privacy, this exceptional home combines luxury, flexibility, and a premium location. Rarely does a property offer such incredible wooded views, spacious living areas, and future expansion potential.
For sale
Price cut: $14K (8/11)
$825,000
10281 Durham Ct, Plain City, OH 43064
4beds
2,828sqft
Single Family Residence
Built in 2023
0.26 Acres Lot
$-- Zestimate®
$292/sqft
$39/mo HOA
What's special
- 64 days |
- 297 |
- 4 |
Zillow last checked:
Listing updated:
Listed by:
Nicole R Yoder-Barnhart 614-679-3412,
Howard Hanna Real Estate Serv
Source: Columbus and Central Ohio Regional MLS ,MLS#: 226021571
Facts & features
Interior
Bedrooms & bathrooms
- Bedrooms: 4
- Bathrooms: 3
- Full bathrooms: 2
- 1/2 bathrooms: 1
Heating
- Forced Air
Cooling
- Central Air
Appliances
- Included: Dishwasher, Gas Range, Gas Water Heater, Microwave, Refrigerator
Features
- Flooring: Wood, Carpet, Ceramic/Porcelain
- Windows: Insulated Windows
- Basement: Walk-Out Access,Full
- Common walls with other units/homes: No Common Walls
Interior area
- Total structure area: 2,828
- Total interior livable area: 2,828 sqft
Property
Parking
- Total spaces: 3
- Parking features: Garage Door Opener, Attached
- Garage spaces: 3
Features
- Levels: Two
Lot
- Size: 0.26 Acres
Details
- Parcel number: 1500220180380
- Special conditions: Standard
Construction
Type & style
- Home type: SingleFamily
- Architectural style: Modern
- Property subtype: Single Family Residence
Condition
- New construction: No
- Year built: 2023
Utilities & green energy
- Sewer: Public Sewer
- Water: Public
Community & HOA
Community
- Subdivision: Mitchell Highlands
HOA
- Has HOA: Yes
- Amenities included: Sidewalk
- HOA fee: $470 annually
Location
- Region: Plain City
Financial & listing details
- Price per square foot: $292/sqft
- Tax assessed value: $313,680
- Annual tax amount: $9,217
- Date on market: 6/13/2026
- Listing terms: Conventional
Estimated market value
Not available
Estimated sales range
Not available
Not available
Price history
| Date | Event | Price |
|---|---|---|
| 8/11/2026 | Price change | $825,000-1.7%$292/sqft |
Source:  Columbus and Central Ohio Regional MLS #226021571 Report a problem Columbus and Central Ohio Regional MLS #226021571 Report a problem | ||
| 7/21/2026 | Price change | $839,000-4.1%$297/sqft |
Source: Columbus and Central Ohio Regional MLS #226021571 Report a problem | ||
| 6/24/2026 | Price change | $875,000-2.8%$309/sqft |
Source: Columbus and Central Ohio Regional MLS #226021571 Report a problem | ||
| 6/13/2026 | Listed for sale | $899,999+30.3%$318/sqft |
Source: Columbus and Central Ohio Regional MLS #226021571 Report a problem | ||
| 11/1/2023 | Sold | $690,800$244/sqft |
Source: Public Record Report a problem | ||
Public tax history
| Year | Property taxes | Tax assessment |
|---|---|---|
| 2024 | $4,336 +327.4% | $109,790 +326.7% |
| 2023 | $1,015 | $25,730 |
| 2022 | -- | -- |
Find assessor info on the county website
Monthly payment
Est. payment
Payment breakdown
Explore the cost of this home by adjusting the details. Changes won't be saved.Climate risks
Neighborhood: 43064
Getting around
3 / 100
Car-DependentNearby schools
GreatSchools rating
- 7/10Plain City Elementary SchoolGrades: PK-4Distance: 3.9 mi
- 9/10Jonathan Alder Junior High SchoolGrades: 7-8Distance: 6.4 mi
- 7/10Jonathan Alder High SchoolGrades: 9-12Distance: 5.7 mi
- $642,7004 bd4 ba3k sqft10288 Durham Ct, Plain City, OH 43064Sold
- from $561,4004 bd3 ba2.6k sqftBrentwood Plan, Mitchell Highlands, Plain City, OH 43064New Construction

- from $649,0004 bd3 ba2.5k sqftAshland Plan, Mitchell Highlands, Plain City, OH 43064New Construction

- from $705,9004 bd4 ba3.2k sqftCedar Plan, Mitchell Highlands, Plain City, OH 43064New Construction
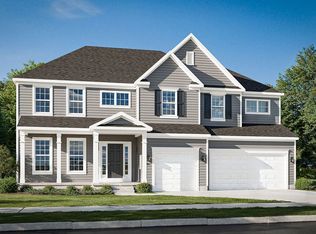
- from $651,6003 bd3 ba2.2k sqftWedgewood Plan, Mitchell Highlands, Plain City, OH 43064New Construction
- from $582,6994 bd3 ba2.8k sqftRichmond Plan, Mitchell Highlands, Plain City, OH 43064New Construction
- from $761,6005 bd5 ba3.8k sqftMadison Plan, Mitchell Highlands, Plain City, OH 43064New Construction
- from $577,9004 bd3 ba2.8k sqftBradford Plan, Mitchell Highlands, Plain City, OH 43064New Construction
A local agent can set up tours, give advice and negotiate with sellers.
A local lender can help you make sure your offer is ready when you are.
Similar homes
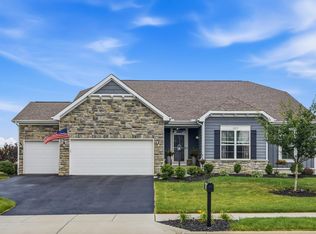
- $749,9993 bd3 ba2.6k sqft10035 New California Dr, Plain City, OH 43064For Sale
 MLS ID #226025167, Nicole R Yoder-Barnhart, Howard Hanna Real Estate Serv. Columbus and Central Ohio Regional MLS
 - $849,0004 bd4 ba3.3k sqft9144 Coe Dr, Plain City, OH 43064For Sale
 MLS ID #226024507, Jamie M. Curtis, Street Sotheby's International. Columbus and Central Ohio Regional MLS
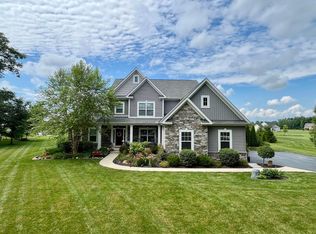
 - $875,9004 bd4 ba3.1k sqft12230 Andrews Dr, Plain City, OH 43064For Sale
 MLS ID #226024776, Elijah Less, Carleton Realty, LLC. Columbus and Central Ohio Regional MLS
 - $689,9004 bd3 ba2.7k sqft8836 Glacier Pointe Dr, Plain City, OH 43064For Sale
 MLS ID #226022306, Angela E Uhlenhake, Keller Williams Consultants. Columbus and Central Ohio Regional MLS
 - $525,0003 bd3 ba2.4k sqft10221 Brock Rd, Plain City, OH 43064For SaleMLS ID #226023781, Ricky Compton, RE/MAX ONE. Columbus and Central Ohio Regional MLS
- $800,0005 bd5 ba3.8k sqft9178 Coe Dr, Plain City, OH 43064For SaleMLS ID #226023634, Anne Donovan, Coldwell Banker Realty. Columbus and Central Ohio Regional MLS
- $575,0004 bd3 ba2.8k sqft6175 El Camino Dr, Plain City, OH 43064For SaleMLS ID #226029816, Trevor R Andrews, Bold Realty. Columbus and Central Ohio Regional MLS
- $950,0005 bd5 ba4k sqft10692 Pearl Creek Dr, Plain City, OH 43064For SaleMLS ID #226016627, Jazzy Singh, Coldwell Banker Realty. Columbus and Central Ohio Regional MLS
- $825,0003 bd4 ba3.2k sqft4503 Ruppert Trl, Powell, OH 43065For SaleMLS ID #226030187, Amy G Clark, Cutler Real Estate. Columbus and Central Ohio Regional MLS
- $649,9994 bd3 ba3.1k sqft7382 Yarrow Run Rd, Plain City, OH 43064For SaleMLS ID #226020761, Nicole R Yoder-Barnhart, Howard Hanna Real Estate Serv. Columbus and Central Ohio Regional MLS
- $1,075,0004 bd4 ba3.7k sqft8580 Fitzhamon Dr, Plain City, OH 43064For SaleMLS ID #226022188, Rachel M Alley, Keller Williams Capital Ptnrs. Columbus and Central Ohio Regional MLS
- $680,0004 bd3 ba3.4k sqft1405 Sand Dome Way, Plain City, OH 43064For SaleMLS ID #226023268, John W Moore, Key Realty. Columbus and Central Ohio Regional MLS
- $999,0004 bd5 ba3.8k sqft8180 Lilium Way, Plain City, OH 43064For SaleMLS ID #226026955, Stacy G Price, Allan-Hunter Real Estate Group. Columbus and Central Ohio Regional MLS
- $624,9004 bd3 ba2.8k sqft8483 Gardenia Dr Lot 1876, Plain City, OH 43064For SaleMLS ID #226006772, Tae Y Kim, Key Realty. Columbus and Central Ohio Regional MLS
- $758,0004 bd3 ba2.9k sqft5647 Loch Broom Cir, Dublin, OH 43017For SaleMLS ID #226026514, Merilee R Luka, Keller Williams Greater Cols. Columbus and Central Ohio Regional MLS
- $575,0003 bd3 ba2.4k sqft10411 Spicebrush Dr, Plain City, OH 43064For SaleMLS ID #226022112, Dorinda L Easdale, Coldwell Banker Realty. Columbus and Central Ohio Regional MLS
- $535,5504 bd3 ba2.1k sqft2511 Hofbauer Rd, Plain City, OH 43064For SaleMLS ID #226030307, Stephanie Gulau, Keller Williams Capital Ptnrs. Columbus and Central Ohio Regional MLS
- $694,9004 bd3 ba3.1k sqft8815 Davington Dr, Dublin, OH 43017For SaleMLS ID #226020915, Rachel M Alley, Keller Williams Capital Ptnrs. Columbus and Central Ohio Regional MLS
- $540,0004 bd3 ba2.4k sqft10365 Hazelnut Dr, Plain City, OH 43064For SaleMLS ID #226023519, Anna Hupp, The Westwood Real Estate Co.. Columbus and Central Ohio Regional MLS
- $799,9004 bd5 ba3.8k sqft8600 Coldwater Dr, Powell, OH 43065For SaleMLS ID #226023065, Amy L Whetro, Triumph Realty . Columbus and Central Ohio Regional MLS
