Open house, Sat 8/15 from 2:00-4:00 pm. This elegant, low maintenance home has just been freshly painted and is perfect! Featuring a Deluxe Kit w/quartz countertops, upgraded appliances & soft close cabinets, a 1st flr primary BR w/adjoining covered patio, 2nd BR and bath on 1st floor, private office, 2nd floor bonus suite & 2.5 car garage. A zero-entry shower, walk in closet w/custom blt in shelving & tray ceiling add elegant details to the Primary Ensuite. Bonus floor includes rec room, 3rd BR & bath along with functional storage closets. Add'l amenities include formal DR, upgraded lighting throughout, Fam Rm w/blt in shelves & gas FP, Universal design (ADA) provides wider doors & hallways, custom shades including blackout in primary BR & gas stub for outdoor grill. Enjoy entertaining on your beautifully landscaped fenced in patio with views of trees (not another house)
Contingent
Price cut: $14.9K (7/29)
$575,000
10411 Spicebrush Dr, Plain City, OH 43064
3beds
2,430sqft
Single Family Residence
Built in 2018
5,662 Square Feet Lot
$-- Zestimate®
$237/sqft
$325/mo HOA
What's special
Private officeRec roomUpgraded appliancesUpgraded lighting throughoutFreshly paintedSoft close cabinetsCovered patio
- 77 days
- 570
- 18
Likely to sell faster than
Zillow last checked:
Listing updated:
Listed by:
Dorinda L Easdale 614-579-7038,
Coldwell Banker Realty
Source: Columbus and Central Ohio Regional MLS ,MLS#: 226022112
Facts & features
Interior
Bedrooms & bathrooms
- Bedrooms: 3
- Bathrooms: 3
- Full bathrooms: 3
- Main level bedrooms: 2
Heating
- Forced Air
Cooling
- Central Air
Appliances
- Included: Dishwasher, Electric Range, Microwave, Refrigerator
Features
- Flooring: Wood, Carpet, Ceramic/Porcelain
- Windows: Insulated Windows
- Number of fireplaces: 1
- Fireplace features: One, Gas Log
- Common walls with other units/homes: No Common Walls
Interior area
- Total structure area: 2,430
- Total interior livable area: 2,430 sqft
Property
Parking
- Total spaces: 2
- Parking features: Garage Door Opener, Attached
- Garage spaces: 2
Features
- Levels: Two
- Patio & porch: Patio
- Fencing: Fenced
Lot
- Size: 5,662 Square Feet
Details
- Parcel number: 1700120334050
- Special conditions: Standard
Construction
Type & style
- Home type: SingleFamily
- Property subtype: Single Family Residence
Materials
- Foundation: Slab
Condition
- New construction: No
- Year built: 2018
Utilities & green energy
- Sewer: Public Sewer
- Water: Public
Community & HOA
Community
- Subdivision: Courtyards at Jerome Village, Courtyards at Hyland Run
HOA
- Has HOA: Yes
- Amenities included: Sidewalk
- Services included: Maintenance Grounds, Trash, Snow Removal
- HOA fee: $325 monthly
Location
- Region: Plain City
Financial & listing details
- Price per square foot: $237/sqft
- Tax assessed value: $485,840
- Annual tax amount: $12,169
- Date on market: 6/17/2026
- Listing terms: VA Loan,FHA,Conventional
Estimated market value
Not available
Estimated sales range
Not available
Not available
Price history
| Date | Event | Price |
|---|---|---|
| 8/18/2026 | Contingent | $575,000$237/sqft |
Source:  Columbus and Central Ohio Regional MLS #226022112 Report a problem Columbus and Central Ohio Regional MLS #226022112 Report a problem | ||
| 7/29/2026 | Price change | $575,000-2.5%$237/sqft |
Source: Columbus and Central Ohio Regional MLS #226022112 Report a problem | ||
| 6/17/2026 | Listed for sale | $589,900-0.8%$243/sqft |
Source: Columbus and Central Ohio Regional MLS #226022112 Report a problem | ||
| 5/17/2026 | Listing removed | $594,900$245/sqft |
Source: Columbus and Central Ohio Regional MLS #225027407 Report a problem | ||
| 3/18/2026 | Listed for sale | $594,900$245/sqft |
Source: Columbus and Central Ohio Regional MLS #225027407 Report a problem | ||
| 3/17/2026 | Contingent | $594,900$245/sqft |
Source: Columbus and Central Ohio Regional MLS #225027407 Report a problem | ||
| 2/27/2026 | Price change | $594,900-0.8%$245/sqft |
Source: Columbus and Central Ohio Regional MLS #225027407 Report a problem | ||
| 11/28/2025 | Price change | $599,900-0.8%$247/sqft |
Source: Columbus and Central Ohio Regional MLS #225027407 Report a problem | ||
| 10/28/2025 | Price change | $605,000-3.2%$249/sqft |
Source: Columbus and Central Ohio Regional MLS #225027407 Report a problem | ||
| 7/24/2025 | Listed for sale | $625,000+39.6%$257/sqft |
Source: Columbus and Central Ohio Regional MLS #225027407 Report a problem | ||
| 2/25/2019 | Sold | $447,835$184/sqft |
Source: Columbus and Central Ohio Regional MLS #219005202 Report a problem | ||
Public tax history
| Year | Property taxes | Tax assessment |
|---|---|---|
| 2024 | $10,405 +2% | $170,050 |
| 2023 | $10,199 -2.3% | $170,050 |
| 2022 | $10,437 +7.8% | $170,050 +13.5% |
| 2021 | $9,682 +4% | $149,860 |
| 2020 | $9,306 -11.4% | $149,860 |
| 2019 | $10,509 | $149,860 +1160.4% |
| 2018 | -- | $11,890 |
Find assessor info on the county website
Monthly payment
Est. payment
Payment breakdown
Explore the cost of this home by adjusting the details. Changes won't be saved.Climate risks
Neighborhood: 43064
- $566,5002 bd2 ba2k sqft10401 Spicebrush Dr, Plain City, OH 43064Off Market
- $619,8003 bd3 ba2.5k sqft10563 Elderberry Dr, Plain City, OH 43064Off Market
- $548,7002 bd2 ba1.8k sqft10555 Elderberry Dr, Plain City, OH 43064Off Market
- $498,5003 bd3 ba2k sqft10400 Spicebrush Dr, Plain City, OH 43064Off Market
Similar homes
- $605,0004 bd3 ba2.9k sqft7183 Beachwood Way, Plain City, OH 43064For Sale

 MLS ID #226033207, Shea Goss, Red 1 Realty. Columbus and Central Ohio Regional MLS
 - $559,9003 bd3 ba1.7k sqft10516 Elderberry Dr, Plain City, OH 43064For Sale
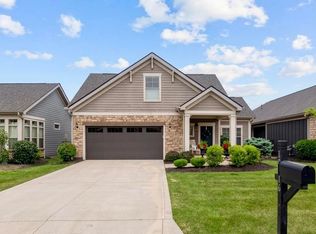 MLS ID #226028743, Sarah Dotson, Engel & Volkers Real Estate Advisors. Columbus and Central Ohio Regional MLS
 - $575,0004 bd4 ba2.8k sqft10228 Summersweet Way, Plain City, OH 43064For Sale
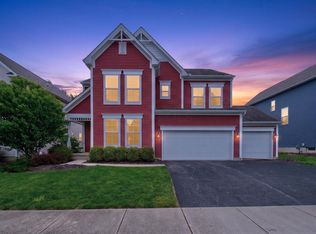 MLS ID #226015963, Rhiannon M Ferrari, EXP Realty, LLC. Columbus and Central Ohio Regional MLS
 - $679,9003 bd3 ba2.8k sqft10228 Hyland Run, Plain City, OH 43064For Sale
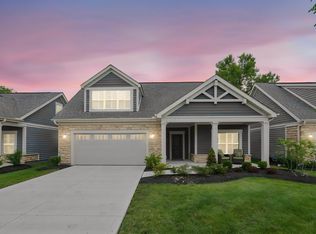 MLS ID #226030622, Evan A. Murlin, Red 1 Realty. Columbus and Central Ohio Regional MLS
 - $619,9004 bd3 ba2.8k sqft8483 Gardenia Dr Lot 1876, Plain City, OH 43064For SaleMLS ID #226006772, Tae Y Kim, Key Realty. Columbus and Central Ohio Regional MLS
- $649,9994 bd3 ba3.1k sqft7382 Yarrow Run Rd, Plain City, OH 43064For SaleMLS ID #226020761, Nicole R Yoder-Barnhart, Howard Hanna Real Estate Serv. Columbus and Central Ohio Regional MLS
- $675,0004 bd3 ba2.7k sqft8836 Glacier Pointe Dr, Plain City, OH 43064For SaleMLS ID #226022306, Angela E Uhlenhake, Keller Williams Consultants. Columbus and Central Ohio Regional MLS
- $749,9993 bd3 ba2.6k sqft10035 New California Dr, Plain City, OH 43064For Sale
 MLS ID #967124, Nicole Yoder-Barnhart, Howard Hanna Real Estate Serv. DABR MLS
 - $479,9003 bd3 ba1.9k sqft1159 Speedliner Dr, Plain City, OH 43064For SaleMLS ID #226032980, Koteswara Bodipudi, Red 1 Realty. Columbus and Central Ohio Regional MLS
- $555,0004 bd4 ba2.2k sqft662 Centerbeam Ave, Plain City, OH 43064For SaleMLS ID #226029547, Oscar Martinez Mejia, Howard Hanna Real Estate Svcs. Columbus and Central Ohio Regional MLS
- $485,0005 bd3 ba2.5k sqft486 Melissa Dr, Plain City, OH 43064For SaleMLS ID #226032031, Amenze Vera Adegoke, Red 1 Realty. Columbus and Central Ohio Regional MLS
- $600,0004 bd4 ba3.6k sqft303 Ben Curtis Dr, Ostrander, OH 43061For SaleMLS ID #226020194, Heather R Kamann, Howard Hanna Real Estate Services. Columbus and Central Ohio Regional MLS
- $825,0004 bd3 ba2.8k sqft10281 Durham Ct, Plain City, OH 43064For SaleMLS ID #967048, Nicole Yoder-Barnhart, Howard Hanna Real Estate Serv. DABR MLS
- $799,0003 bd3 ba3k sqft8977 Coe Dr, Plain City, OH 43064For SaleMLS ID #226026854, Holly K Lockett, Keller Williams Capital Ptnrs. Columbus and Central Ohio Regional MLS
- $574,9903 bd3 ba2.8k sqft459 White Fawn Run, Delaware, OH 43015For SaleMLS ID #226022083, Andrena A Boyd, CRT, Realtors. Columbus and Central Ohio Regional MLS
- $524,9003 bd4 ba3.5k sqft5200 Autumn Fern Dr, Dublin, OH 43016For SaleMLS ID #226032756, Todd V Berrien, Coldwell Banker Realty. Columbus and Central Ohio Regional MLS
- $569,0003 bd2 ba2.8k sqft3748 Sanctuary Loop, Hilliard, OH 43026For SaleMLS ID #226030396, Rachel M Alley, Keller Williams Capital Ptnrs. Columbus and Central Ohio Regional MLS
- $579,9003 bd3 ba2.5k sqft385 Sweet Run Cir E, Galena, OH 43021For SaleMLS ID #226032748, Christine Robinson, BHHS Platinum Realty Group. Columbus and Central Ohio Regional MLS
- $574,9004 bd3 ba2.5k sqft7382 Clancy Way, Westerville, OH 43082For SaleMLS ID #226032155, A. Tyler Devoll, Coldwell Banker Realty. Columbus and Central Ohio Regional MLS
- $499,0003 bd2 ba1.7k sqft4531 Bluebird Dr, Powell, OH 43065For SaleMLS ID #226032370, Elizabeth Wycoff, RE/MAX Revealty. Columbus and Central Ohio Regional MLS
