Rare opportunity to own a stunning custom ranch in the highly desirable Reserve at New California! Situated on an oversized corner lot, this exceptional home offers the perfect blend of luxury, comfort, and functionality with an impressive 3-car garage and incredible curb appeal. Step inside to discover an open-concept floor plan filled with natural light, soaring ceilings, and walls of windows that create a bright, inviting atmosphere. The spectacular two-story great room is the heart of the home, making it ideal for entertaining or relaxing with family. Every detail showcases quality craftsmanship, custom finishes, and numerous high-end upgrades throughout. The gourmet kitchen flows seamlessly into the living and dining areas, creating the perfect space for gatherings of any size. Retreat to the luxurious owner's suite featuring beautifully appointed finishes, a spa-inspired bath, and a spacious walk-in closet. Enjoy the convenience of first-floor laundry and thoughtfully designed living spaces that truly check every box. The massive partial basement offers endless possibilities with abundant storage and is ready to be finished for additional living space, a home theater, fitness room, recreation area, or guest suite. Step outside to an unbelievable custom patio designed for entertaining, dining, or simply enjoying peaceful evenings. Combined with the premium corner lot and sought-after community location, this home offers the lifestyle you've been waiting for. The oversized two car garage measures 19' deep by 18.6' wide. The third car garage measures 19' deep and 10' wide. A rare combination of custom design, exceptional upgrades, outstanding outdoor living, and an unbeatable location--this is a home you truly must see to appreciate!
For sale
$749,999
10035 New California Dr, Plain City, OH 43064
3beds
2,670sqft
Single Family Residence
Built in 2019
0.38 Acres Lot
$729,600 Zestimate®
$281/sqft
$21/mo HOA
What's special
Quality craftsmanshipBeautifully appointed finishesOpen-concept floor planIncredible curb appealOversized corner lotPremium corner lotFirst-floor laundry
- 10 days
- 239
- 6
Likely to sell faster than
Zillow last checked:
Listing updated:
Listed by:
Nicole Yoder-Barnhart 614-679-3412,
Howard Hanna Real Estate Serv
Source: DABR MLS,MLS#: 967124 Originating MLS: Dayton Area Board of REALTORS
Originating MLS: Dayton Area Board of REALTORSFacts & features
Interior
Bedrooms & bathrooms
- Bedrooms: 3
- Bathrooms: 3
- Full bathrooms: 2
- 1/2 bathrooms: 1
- Main level bathrooms: 3
Primary bedroom
- Level: Main
- Dimensions: 17 x 13
Bedroom
- Level: Main
- Dimensions: 12 x 11
Bedroom
- Level: Main
- Dimensions: 11 x 12
Dining room
- Level: Main
- Dimensions: 13 x 10
Entry foyer
- Level: Main
- Dimensions: 7 x 9
Florida room
- Level: Main
- Dimensions: 19 x 11
Kitchen
- Level: Main
- Dimensions: 15 x 16
Laundry
- Level: Main
- Dimensions: 7 x 7
Living room
- Level: Main
- Dimensions: 21 x 21
Office
- Level: Main
- Dimensions: 11 x 12
Heating
- Forced Air
Cooling
- Central Air
Features
- Basement: Partial
- Has fireplace: Yes
- Fireplace features: Gas
Interior area
- Total structure area: 2,670
- Total interior livable area: 2,670 sqft
Property
Parking
- Total spaces: 3
- Parking features: Garage
- Garage spaces: 3
Features
- Levels: One
- Stories: 1
- Patio & porch: Patio
- Exterior features: Patio
Lot
- Size: 0.38 Acres
- Dimensions: 114 x 136
Details
- Parcel number: 1400070410170
- Zoning: Residential
- Zoning description: Residential
Construction
Type & style
- Home type: SingleFamily
- Architectural style: Ranch
- Property subtype: Single Family Residence
Materials
- Stone, Vinyl Siding
Condition
- Year built: 2019
Community & HOA
Community
- Subdivision: Reserve/New California Ph I
HOA
- Has HOA: Yes
- HOA fee: $250 annually
- HOA name: Reserve at New California
- HOA phone: 877-405-1089
Location
- Region: Plain City
Financial & listing details
- Price per square foot: $281/sqft
- Tax assessed value: $463,140
- Annual tax amount: $6,668
- Date on market: 8/21/2026
Estimated market value
$729,600
$693,000 - $766,000
$3,790/mo
Price history
| Date | Event | Price |
|---|---|---|
| 7/21/2026 | Price change | $749,9990%$281/sqft |
Source:  Columbus and Central Ohio Regional MLS #226025167 Report a problem Columbus and Central Ohio Regional MLS #226025167 Report a problem | ||
| 7/8/2026 | Listed for sale | $750,000+46.6%$281/sqft |
Source: Columbus and Central Ohio Regional MLS #226025167 Report a problem | ||
| 9/6/2019 | Sold | $511,700$192/sqft |
Source: Public Record Report a problem | ||
Public tax history
| Year | Property taxes | Tax assessment |
|---|---|---|
| 2024 | $6,668 +1.9% | $162,100 |
| 2023 | $6,543 -0.1% | $162,100 |
| 2022 | $6,552 -12.2% | $162,100 -3.3% |
| 2021 | $7,459 +6.1% | $167,710 |
| 2020 | $7,030 +475.4% | $167,710 +491.2% |
| 2019 | $1,222 +32.1% | $28,370 +38.1% |
| 2018 | $925 +0.5% | $20,550 |
| 2017 | $920 | $20,550 |
| 2016 | -- | $20,550 |
Find assessor info on the county website
Monthly payment
Est. payment
Payment breakdown
Explore the cost of this home by adjusting the details. Changes won't be saved.Climate risks
Neighborhood: 43064
Nearby schools
Schools provided by the listing agent
- District: Fairbanks
Source: DABR MLS. This data may not be complete. We recommend contacting the local school district to confirm school assignments for this home.
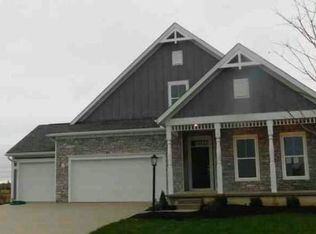
- $675,0004 bd2 ba3.6k sqft10171 Jeffrey Pine Dr, Plain City, OH 43064Sold
- $546,3003 bd2 ba1.8k sqft10045 New California Dr, Plain City, OH 43064Off Market

- $676,2003 bd3 ba2.7k sqft10055 New California Dr, Plain City, OH 43064Off Market
- $704,7003 bd2 ba3.1k sqft9899 Jeffrey Pine Dr, Plain City, OH 43064Off Market
Similar homes
- $825,0004 bd3 ba2.8k sqft10281 Durham Ct, Plain City, OH 43064For Sale
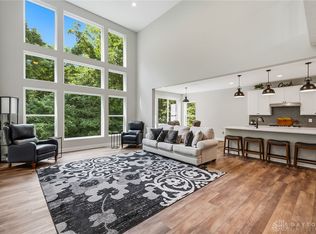
 MLS ID #967048, Nicole Yoder-Barnhart, Howard Hanna Real Estate Serv. DABR MLS
 - $799,0003 bd3 ba3k sqft8977 Coe Dr, Plain City, OH 43064For Sale
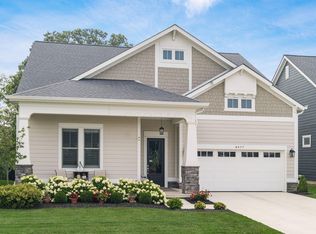
 MLS ID #226026854, Holly K Lockett, Keller Williams Capital Ptnrs. Columbus and Central Ohio Regional MLS
 - $675,0004 bd3 ba2.7k sqft8836 Glacier Pointe Dr, Plain City, OH 43064For Sale
 MLS ID #226022306, Angela E Uhlenhake, Keller Williams Consultants. Columbus and Central Ohio Regional MLS
 - $679,9003 bd3 ba2.8k sqft10228 Hyland Run, Plain City, OH 43064For Sale
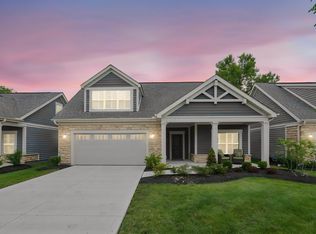 MLS ID #226030622, Evan A. Murlin, Red 1 Realty. Columbus and Central Ohio Regional MLS
 - $649,9994 bd3 ba3.1k sqft7382 Yarrow Run Rd, Plain City, OH 43064For SaleMLS ID #226020761, Nicole R Yoder-Barnhart, Howard Hanna Real Estate Serv. Columbus and Central Ohio Regional MLS
- $479,9003 bd3 ba1.9k sqft1159 Speedliner Dr, Plain City, OH 43064For SaleMLS ID #226032980, Koteswara Bodipudi, Red 1 Realty. Columbus and Central Ohio Regional MLS
- $680,0004 bd3 ba3.4k sqft1405 Sand Dome Way, Plain City, OH 43064For SaleMLS ID #226023268, John W Moore, Key Realty. Columbus and Central Ohio Regional MLS
- $555,0004 bd4 ba2.2k sqft662 Centerbeam Ave, Plain City, OH 43064For SaleMLS ID #226029547, Oscar Martinez Mejia, Howard Hanna Real Estate Svcs. Columbus and Central Ohio Regional MLS
- $559,9003 bd3 ba1.7k sqft10516 Elderberry Dr, Plain City, OH 43064For SaleMLS ID #226028743, Sarah Dotson, Engel & Volkers Real Estate Advisors. Columbus and Central Ohio Regional MLS
- $999,9004 bd4 ba3.7k sqft8580 Fitzhamon Dr, Plain City, OH 43064For SaleMLS ID #226022188, Rachel M Alley, Keller Williams Capital Ptnrs. Columbus and Central Ohio Regional MLS
- $759,9004 bd4 ba3.8k sqft6933 Post Preserve Blvd, Dublin, OH 43016For SaleMLS ID #226027811, Koteswara Bodipudi, Red 1 Realty. Columbus and Central Ohio Regional MLS
- $485,0005 bd3 ba2.5k sqft486 Melissa Dr, Plain City, OH 43064For SaleMLS ID #226032031, Amenze Vera Adegoke, Red 1 Realty. Columbus and Central Ohio Regional MLS
- $535,5504 bd3 ba2.1k sqft2511 Hofbauer Rd, Plain City, OH 43064For SaleMLS ID #226030307, Stephanie Gulau, Keller Williams Capital Ptnrs. Columbus and Central Ohio Regional MLS
- $709,9005 bd4 ba3k sqft720 Meadow Ridge Way, Marysville, OH 43040For SaleMLS ID #226029839, Lori Detter, Triumph Realty . Columbus and Central Ohio Regional MLS
- $699,9993 bd2 ba2.2k sqft10293 Urbana Woodstock Pike, Woodstock, OH 43084For SaleMLS ID #226032260, Beth Dudley Stauffer, Sluss Realty Company. Columbus and Central Ohio Regional MLS
- $799,9004 bd5 ba3.8k sqft8600 Coldwater Dr, Powell, OH 43065For SaleMLS ID #226023065, Amy L Whetro, Triumph Realty . Columbus and Central Ohio Regional MLS
- $699,9004 bd4 ba3.3k sqft5857 Walterway Dr, Hilliard, OH 43026For SaleMLS ID #226030539, Jon F Kirk, RE/MAX Premier Choice. Columbus and Central Ohio Regional MLS
- $649,9003 bd4 ba2.9k sqft4594 McAlister Park Dr, Westerville, OH 43082For SaleMLS ID #226032471, Jeffery P Rawson, EXP Realty, LLC. Columbus and Central Ohio Regional MLS
- $644,0005 bd5 ba2.9k sqft8520 Coldwater Dr, Powell, OH 43065For SaleMLS ID #226027998, Stevena J Clay, Coldwell Banker Realty. Columbus and Central Ohio Regional MLS
- $470,0003 bd3 ba1.8k sqft158 Alderwood Cir, Plain City, OH 43064For SaleMLS ID #226028758, Joshua Cole Devore, Triumph Realty . Columbus and Central Ohio Regional MLS
