Welcome to 8977 Coe Drive in the highly sought after Glacier Pointe community. Custom built by Bob Webb Homes, this exceptional 3 bedroom, 3 full bath ranch style home offers over 3043 square feet of thoughtfully designed living space on a private, tree lined lot. You'll appreciate the timeless curb appeal featuring Hardie Plank siding with stone accents and an inviting front entrance. Inside, soaring 12 foot ceilings, transom windowns, abundant natural light, luxury LVP flooring, plantation shutters, and a stunning stone fireplace with a rustic wood mantel with creates a elegant yet comfortable atmosphere. THe spacious open concept floor plan is ideal for everyday living and entertaining. The gourmet kitchen flows seamlessly into the great room and dining area, while the screened porch and adjoining patio provide the perfect place to relax and enjoy the peaceful wooded backdrop. THe luxurious primary suite features a spa inspired walk in shower, and the second floor storage room offers exceptional space for seasonal items and organization. Additional upgrades include an epoxy coated garage floor, irrigation system, and gutter guards for added convenience. Enjoy a truly maintenance free lifestyle with the HOA handling lawn care, snow removal, common area maintenance, and clubhouse amenities. Residents have access to a beautifully appointed clubhouse with fitness center, gathering space, and swimming pool. Ideally located near Glacier Ridge Metro park, Dublin City Schools, Shawnee Hills, Bridge Park for shopping, dining and everyday conveniences. This home offers the perfect combination of luxury, comfort, and carefee living. Couldn't reproduce this home for this price. Don't miss out on the opportunity to own a Bob Webb Home in Glacier Pointe.
For sale
$839,900
8977 Coe Dr, Plain City, OH 43064
3beds
3,043sqft
Single Family Residence
Built in 2023
7,405 Square Feet Lot
$-- Zestimate®
$276/sqft
$312/mo HOA
What's special
Plantation shuttersPeaceful wooded backdropInviting front entrancePrivate tree lined lotAbundant natural lightLuxury lvp flooringGourmet kitchen
- 42 days |
- 229 |
- 6 |
Zillow last checked:
Listing updated:
Listed by:
Holly K Lockett 614-563-1421,
Keller Williams Capital Ptnrs
Source: Columbus and Central Ohio Regional MLS ,MLS#: 226026854
Facts & features
Interior
Bedrooms & bathrooms
- Bedrooms: 3
- Bathrooms: 3
- Full bathrooms: 3
- Main level bedrooms: 2
Heating
- Forced Air
Cooling
- Central Air
Appliances
- Included: Dishwasher, Gas Range, Gas Water Heater, Microwave, Refrigerator
Features
- Flooring: Wood, Carpet, Ceramic/Porcelain
- Windows: Insulated Windows
- Number of fireplaces: 1
- Fireplace features: One
- Common walls with other units/homes: No Common Walls
Interior area
- Total structure area: 3,464
- Total interior livable area: 3,043 sqft
Property
Parking
- Total spaces: 2
- Parking features: Garage Door Opener, Attached
- Garage spaces: 2
Features
- Levels: One and One Half
- Patio & porch: Patio
Lot
- Size: 7,405 Square Feet
- Features: Wooded
Details
- Parcel number: 1700230031940
- Special conditions: Standard
- Other equipment: Irrigation Equipment
Construction
Type & style
- Home type: SingleFamily
- Architectural style: Traditional
- Property subtype: Single Family Residence
Materials
- Foundation: Slab
Condition
- New construction: No
- Year built: 2023
Utilities & green energy
- Sewer: Public Sewer
- Water: Public
Community & HOA
Community
- Security: Security System
- Subdivision: Glacier Pointe
HOA
- Has HOA: Yes
- Amenities included: Bike/Walk Path, Clubhouse, Cluster/PatioHomFeat, Fitness Center, Park, Pool, Sidewalk
- Services included: Maintenance Grounds, Snow Removal
- HOA fee: $312 monthly
Location
- Region: Plain City
Financial & listing details
- Price per square foot: $276/sqft
- Tax assessed value: $519,940
- Annual tax amount: $15,832
- Date on market: 7/19/2026
Estimated market value
Not available
Estimated sales range
Not available
Not available
Price history
| Date | Event | Price |
|---|---|---|
| 7/19/2026 | Listed for sale | $839,900+1.4%$276/sqft |
Source:  Columbus and Central Ohio Regional MLS #226026854 Report a problem Columbus and Central Ohio Regional MLS #226026854 Report a problem | ||
| 11/17/2023 | Sold | $828,300+696.4%$272/sqft |
Source: Public Record Report a problem | ||
| 4/4/2023 | Sold | $104,000$34/sqft |
Source: Public Record Report a problem | ||
Public tax history
| Year | Property taxes | Tax assessment |
|---|---|---|
| 2024 | $11,135 +547.3% | $181,980 +547.6% |
| 2023 | $1,720 -2.5% | $28,100 |
| 2022 | $1,765 | $28,100 |
| 2021 | -- | -- |
Find assessor info on the county website
Monthly payment
Est. payment
Payment breakdown
Explore the cost of this home by adjusting the details. Changes won't be saved.Climate risks
Neighborhood: 43064
Nearby schools
GreatSchools rating
- 8/10Glacier Ridge Elementary SchoolGrades: K-5Distance: 1.5 mi
- 7/10Eversole Run Middle SchoolGrades: 6-8Distance: 2.7 mi
- 10/10Dublin Jerome High SchoolGrades: 9-12Distance: 1.9 mi
- $749,0003 bd3 ba2.8k sqft8971 Coe Dr, Plain City, OH 43064Sold

- $750,0003 bd3 ba2.6k sqft8989 Coe Dr, Plain City, OH 43064Sold
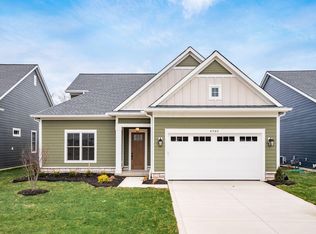
- $790,7003 bd3 ba2.6k sqft8965 Coe Dr, Plain City, OH 43064Off Market
- $850,0004 bd3 ba3.3k sqft8995 Coe Dr, Plain City, OH 43064Sold
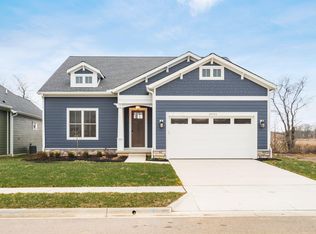
- $625,1003 bd3 ba2.1k sqft8959 Coe Dr, Plain City, OH 43064Off Market
- $103,760-- bd-- ba-- sqft8964 Coe Dr, Plain City, OH 43064Off Market
- $80,280-- bd-- ba-- sqft9001 Coe Dr, Plain City, OH 43064Off Market
- $619,9003 bd3 ba1.8k sqft8994 Coe Dr, Plain City, OH 43064New Construction
A local agent can set up tours, give advice and negotiate with sellers.
A local lender can help you make sure your offer is ready when you are.
Similar homes
- $825,0004 bd3 ba2.8k sqft10281 Durham Ct, Plain City, OH 43064For Sale
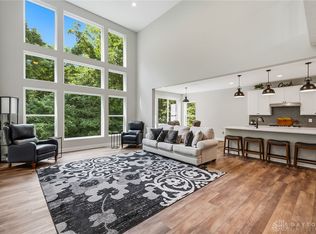
 MLS ID #967048, Nicole Yoder-Barnhart, Howard Hanna Real Estate Serv. DABR MLS
 - $749,9993 bd3 ba2.6k sqft10035 New California Dr, Plain City, OH 43064For Sale
 MLS ID #967124, Nicole Yoder-Barnhart, Howard Hanna Real Estate Serv. DABR MLS
 - $849,0004 bd4 ba3.3k sqft9144 Coe Dr, Plain City, OH 43064For Sale
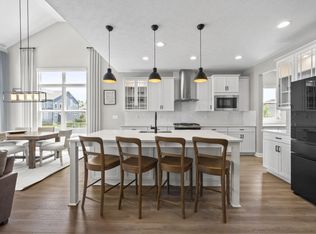
 MLS ID #226024507, Jamie M. Curtis, Street Sotheby's International. Columbus and Central Ohio Regional MLS
 - $799,0004 bd4 ba4k sqft10623 Honeysuckle Way, Plain City, OH 43064For Sale
 MLS ID #226031974, Barbara S Heicher Gale, Keller Williams Consultants. Columbus and Central Ohio Regional MLS
 - $689,9004 bd3 ba2.7k sqft8836 Glacier Pointe Dr, Plain City, OH 43064For SaleMLS ID #226022306, Angela E Uhlenhake, Keller Williams Consultants. Columbus and Central Ohio Regional MLS
- $800,0005 bd5 ba3.8k sqft9178 Coe Dr, Plain City, OH 43064For SaleMLS ID #226023634, Anne Donovan, Coldwell Banker Realty. Columbus and Central Ohio Regional MLS
- $998,0003 bd4 ba3.3k sqft11190 Kingfisher Pl, Plain City, OH 43064For SaleMLS ID #226029849, Susan T Parrish, KW Classic Properties Realty. Columbus and Central Ohio Regional MLS
- $699,9003 bd3 ba2.8k sqft10228 Hyland Run, Plain City, OH 43064For SaleMLS ID #226030622, Evan A. Murlin, Red 1 Realty. Columbus and Central Ohio Regional MLS
- $775,0003 bd3 ba2.7k sqft10663 Clare Way, Plain City, OH 43064For SaleMLS ID #226025822, Scott A Marvin, Team Results Realty. Columbus and Central Ohio Regional MLS
- $950,0005 bd5 ba4k sqft10692 Pearl Creek Dr, Plain City, OH 43064For SaleMLS ID #226016627, Jazzy Singh, Coldwell Banker Realty. Columbus and Central Ohio Regional MLS
- $739,9003 bd2 ba1.9k sqft9724 New California Dr, Plain City, OH 43064For SaleMLS ID #226015404, Adam H Langley, CRT, Realtors. Columbus and Central Ohio Regional MLS
- $774,9003 bd3 ba3.3k sqft9066 Mediterra Pl, Dublin, OH 43016For SaleMLS ID #226030170, Ashley Gale, Keller Williams Consultants. Columbus and Central Ohio Regional MLS
- $749,9004 bd5 ba4.5k sqft5319 Freight Line Way, Plain City, OH 43064For SaleMLS ID #226022244, Linda G Schmidt, Coldwell Banker Realty. Columbus and Central Ohio Regional MLS
- $629,5003 bd2 ba2.1k sqft10272 Hyland Run, Plain City, OH 43064For SaleMLS ID #226025567, Sahar M Shalash, LRG Realty. Columbus and Central Ohio Regional MLS
- $675,0004 bd4 ba4.3k sqft10197 Bayberry Way, Plain City, OH 43064For SaleMLS ID #226012424, Lorie A Strange, Keller Williams Consultants. Columbus and Central Ohio Regional MLS
- $1,075,0004 bd4 ba3.7k sqft8580 Fitzhamon Dr, Plain City, OH 43064For SaleMLS ID #226022188, Rachel M Alley, Keller Williams Capital Ptnrs. Columbus and Central Ohio Regional MLS
- $635,0003 bd3 ba2.1k sqft10232 Hyland Run, Plain City, OH 43064For SaleMLS ID #226025078, Todd V Berrien, Coldwell Banker Realty. Columbus and Central Ohio Regional MLS
- $680,0004 bd3 ba3.4k sqft1405 Sand Dome Way, Plain City, OH 43064For SaleMLS ID #226023268, John W Moore, Key Realty. Columbus and Central Ohio Regional MLS
- $559,9003 bd3 ba1.7k sqft10516 Elderberry Dr, Plain City, OH 43064For SaleMLS ID #226028743, Sarah Dotson, Engel & Volkers Real Estate Advisors. Columbus and Central Ohio Regional MLS
- $619,9004 bd3 ba2.8k sqft8483 Gardenia Dr Lot 1876, Plain City, OH 43064For SaleMLS ID #226006772, Tae Y Kim, Key Realty. Columbus and Central Ohio Regional MLS
