Welcome to effortless luxury in this nearly new custom built Romanelli & Hughes home in the highly sought after Jerome Village Community of Eversole Woods. Showcasing timeless elegance, exceptional craftsmanship, custom mill work and truly low maintenance living, this residence has been thoughtfully enhanced beyond the builder's already impressive standards. From the moment you arrive, you'll appreciate the spacious covered porch, extensive professional landscaping, light filled foyer featuring custom wainscoting and elegant lighting that elevates the home's sophisticated style. Inside, soaring 10' ceilings on the 1st floor (12' in great room and dining area - coffered), and 9' in the lower level create an open, airy atmosphere filled with natural light, while every finish reflects meticulous attention to detail. The owner has spared no expense, adding a beautifully custom finished lower level that seamlessly expands the living space for entertaining, relaxing or hosting family or friends' movie night. Offering the perfect blend of elegance, comfort and 'lock and leave' convenience, this exceptional home is truly move-in ready! Simply unpack, enjoy the amenities of Jerome Village and Dublin, Ohio and experience luxury living at its finest.
For sale
$998,000
11190 Kingfisher Pl, Plain City, OH 43064
3beds
3,368sqft
Single Family Residence
Built in 2021
7,840 Square Feet Lot
$-- Zestimate®
$296/sqft
$250/mo HOA
What's special
Spacious covered porchCustom wainscotingElegant lightingLight filled foyerExtensive professional landscapingNatural light
- 21 days |
- 741 |
- 27 |
Zillow last checked:
Listing updated:
Listed by:
Susan T Parrish 614-402-0289,
KW Classic Properties Realty
Source: Columbus and Central Ohio Regional MLS ,MLS#: 226029849
Facts & features
Interior
Bedrooms & bathrooms
- Bedrooms: 3
- Bathrooms: 4
- Full bathrooms: 3
- 1/2 bathrooms: 1
- Main level bedrooms: 2
Heating
- Forced Air
Cooling
- Central Air
Appliances
- Included: Dishwasher, Gas Range, Humidifier, Microwave, Refrigerator
- Laundry: Electric Dryer Hookup
Features
- Flooring: Wood, Carpet, Ceramic/Porcelain, Vinyl
- Windows: Insulated Windows
- Basement: Egress Window(s),Full
- Number of fireplaces: 1
- Fireplace features: One, Gas Log
- Common walls with other units/homes: No Common Walls
Interior area
- Total structure area: 2,242
- Total interior livable area: 3,368 sqft
Video & virtual tour
Property
Parking
- Total spaces: 2
- Parking features: Garage Door Opener, Attached
- Garage spaces: 2
Features
- Levels: One
- Patio & porch: Porch, Patio, Deck
Lot
- Size: 7,840 Square Feet
Details
- Parcel number: 1700120121390
- Special conditions: Standard
- Other equipment: Irrigation Equipment
Construction
Type & style
- Home type: SingleFamily
- Architectural style: Craftsman,Ranch
- Property subtype: Single Family Residence
Condition
- New construction: No
- Year built: 2021
Utilities & green energy
- Sewer: Public Sewer
- Water: Public
Community & HOA
Community
- Security: Security System
- Subdivision: Eversole Woods
HOA
- Has HOA: Yes
- Amenities included: Bike/Walk Path, Sidewalk
- Services included: Maintenance Grounds, Snow Removal
- HOA fee: $250 monthly
Location
- Region: Plain City
Financial & listing details
- Price per square foot: $296/sqft
- Tax assessed value: $659,250
- Annual tax amount: $18,842
- Date on market: 8/8/2026
- Listing terms: Conventional
Estimated market value
Not available
Estimated sales range
Not available
Not available
Price history
| Date | Event | Price |
|---|---|---|
| 8/8/2026 | Listed for sale | $998,000+45.9%$296/sqft |
Source:  Columbus and Central Ohio Regional MLS #226029849 Report a problem Columbus and Central Ohio Regional MLS #226029849 Report a problem | ||
| 3/23/2021 | Sold | $684,100$203/sqft |
Source: Public Record Report a problem | ||
Public tax history
| Year | Property taxes | Tax assessment |
|---|---|---|
| 2024 | $14,119 +2% | $230,740 |
| 2023 | $13,839 -2.3% | $230,740 |
| 2022 | $14,162 +44.3% | $230,740 +55.4% |
| 2021 | $9,817 +363.2% | $148,460 +345.7% |
| 2020 | $2,119 | $33,310 |
| 2019 | -- | $33,310 |
Find assessor info on the county website
Monthly payment
Est. payment
Payment breakdown
Explore the cost of this home by adjusting the details. Changes won't be saved.Climate risks
Neighborhood: 43064
Nearby schools
GreatSchools rating
- 8/10Abraham Depp ElementaryGrades: K-5Distance: 0.4 mi
- 7/10Eversole Run Middle SchoolGrades: 6-8Distance: 0.4 mi
- 10/10Dublin Jerome High SchoolGrades: 9-12Distance: 3.3 mi
- $878,3003 bd4 ba3.2k sqft11182 Kingfisher Pl, Plain City, OH 43064Off Market
- $829,3002 bd2 ba2k sqft11172 Kingfisher Pl, Plain City, OH 43064Off Market
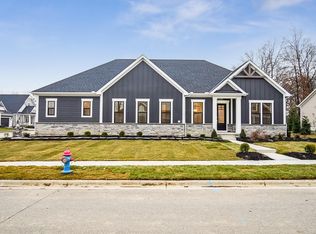
- $885,0003 bd4 ba3.1k sqft8215 Lilium Way, Plain City, OH 43064Sold
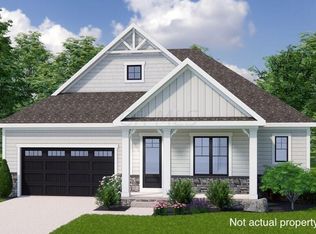
- $884,0003 bd4 ba3.1k sqft8209 Lilium Way, Plain City, OH 43064Sold
- $814,5003 bd4 ba3.2k sqft11189 Kingfisher Pl, Plain City, OH 43064Off Market
- $790,4002 bd4 ba3.1k sqft11195 Kingfisher Pl, Plain City, OH 43064Off Market
- $880,2003 bd4 ba3.1k sqft11179 Kingfisher Pl, Plain City, OH 43064Off Market
- $892,4503 bd4 ba3.3k sqft8203 Lilium Way, Plain City, OH 43064Sold
A local agent can set up tours, give advice and negotiate with sellers.
A local lender can help you make sure your offer is ready when you are.
Similar homes
- $999,0004 bd5 ba3.8k sqft8180 Lilium Way, Plain City, OH 43064For Sale
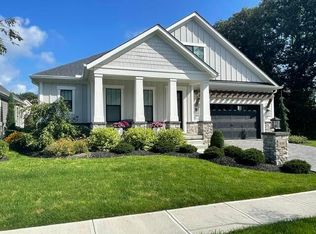
 MLS ID #226026955, Stacy G Price, Allan-Hunter Real Estate Group. Columbus and Central Ohio Regional MLS
 - $950,0005 bd5 ba4k sqft10692 Pearl Creek Dr, Plain City, OH 43064For Sale
 MLS ID #226016627, Jazzy Singh, Coldwell Banker Realty. Columbus and Central Ohio Regional MLS
 - $1,075,0004 bd4 ba3.7k sqft8580 Fitzhamon Dr, Plain City, OH 43064For Sale
 MLS ID #226022188, Rachel M Alley, Keller Williams Capital Ptnrs. Columbus and Central Ohio Regional MLS
 - $1,199,9995 bd6 ba4.3k sqft11375 Gold Finch Dr, Plain City, OH 43064For Sale
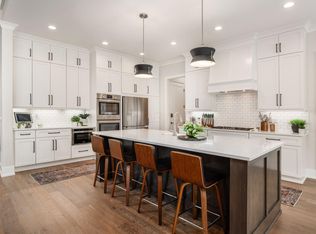 MLS ID #226025297, Lari Madosky Shaw, Coldwell Banker Realty. Columbus and Central Ohio Regional MLS
 - $839,9003 bd3 ba3k sqft8977 Coe Dr, Plain City, OH 43064For SaleMLS ID #226026854, Holly K Lockett, Keller Williams Capital Ptnrs. Columbus and Central Ohio Regional MLS
- $679,9003 bd3 ba2.8k sqft10228 Hyland Run, Plain City, OH 43064For SaleMLS ID #226030622, Evan A. Murlin, Red 1 Realty. Columbus and Central Ohio Regional MLS
- $1,096,0002 bd3 ba3.1k sqft10502 Clare Way, Plain City, OH 43064For SaleMLS ID #226007795, Anita K Smith, EPCON Realty, Inc.. Columbus and Central Ohio Regional MLS
- $849,0004 bd4 ba3.3k sqft9144 Coe Dr, Plain City, OH 43064For SaleMLS ID #226024507, Jamie M. Curtis, Street Sotheby's International. Columbus and Central Ohio Regional MLS
- $995,0005 bd5 ba4.7k sqft8568 Liberty Rd N, Powell, OH 43065For SaleMLS ID #226030330, Jeff A Mahler, Keller Williams Capital Ptnrs. Columbus and Central Ohio Regional MLS
- $775,0003 bd3 ba2.7k sqft10663 Clare Way, Plain City, OH 43064For SaleMLS ID #226025822, Scott A Marvin, Team Results Realty. Columbus and Central Ohio Regional MLS
- $559,9003 bd3 ba1.7k sqft10516 Elderberry Dr, Plain City, OH 43064For SaleMLS ID #226028743, Sarah Dotson, Engel & Volkers Real Estate Advisors. Columbus and Central Ohio Regional MLS
- $635,0003 bd3 ba2.1k sqft10232 Hyland Run, Plain City, OH 43064For SaleMLS ID #226025078, Todd V Berrien, Coldwell Banker Realty. Columbus and Central Ohio Regional MLS
- $989,0003 bd4 ba3.1k sqft7216 Emmet Row Ln, Dublin, OH 43017New ConstructionColumbus and Central Ohio Regional MLS
- $939,9004 bd4 ba4k sqft4988 Galway Dr, Dublin, OH 43017For SaleMLS ID #226029458, Katherine Niccolini, Keller Williams Consultants. Columbus and Central Ohio Regional MLS
- $1,010,0004 bd5 ba4.9k sqft8347 Amberleigh Way, Dublin, OH 43017For SaleMLS ID #226023939, Joni Orders, AshMoore Real Estate, LLC. Columbus and Central Ohio Regional MLS
- $974,9993 bd3 ba3k sqft2599 Hackney Ct, Powell, OH 43065New ConstructionMLS ID #226009329, Rachael Grace Durant, Coldwell Banker Realty. Columbus and Central Ohio Regional MLS
- $1,129,0004 bd4 ba3.1k sqft6743 Hamlet Ct, Dublin, OH 43017For SaleMLS ID #226014147, Jon F Kirk, RE/MAX Premier Choice. Columbus and Central Ohio Regional MLS
- $768,4004 bd4 ba4k sqft2443 Triple Crown Xing, Powell, OH 43065For SaleMLS ID #226025911, Debbie Harr, Homes that Click Advantage LLC. Columbus and Central Ohio Regional MLS
- $1,199,5003 bd3 ba3.8k sqft3472 Westbrook Pl, Lewis Center, OH 43035For SaleMLS ID #226030890, J. Gregory Hart, Hart Real Estate Agency LLC. Columbus and Central Ohio Regional MLS
- $730,0004 bd4 ba3.8k sqft9351 Burnett Ln, Dublin, OH 43017For SaleMLS ID #226012535, David B Gill, Berkshire Hathaway HS Pro Rlty. Columbus and Central Ohio Regional MLS
