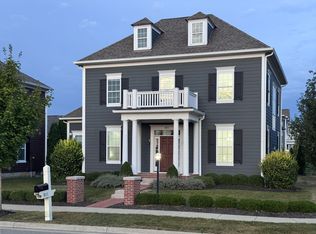
This NEW luxury home offers almost 4,400 SF, 4-5 bedrooms, 4 1/2 baths, and a finished lower level featuring a spacious recreation area with flex space. This exceptional community is known for its European-inspired custom architecture and prime location within the Dublin School District, with all three schools located within approximately 3 miles. (Bishop Elementary, Karrer Middle, and Jerome High).
Designed with attention to detail, this home showcases exquisite finishes throughout, including hardwood flooring, custom built stairs with stained treads, custom closets, and high-end cabinetry. The open floor plan is highlighted by a gourmet kitchen with an oversized island, quartz countertops, commercial-grade appliances, and a prep kitchen with a walk-in pantry. Additional features include smooth ceilings with 10' ceilings and 8' doors on the main level, a tankless water heater, oversized 3-car garage, and irrigation. Stunning curb appeal with a brick exterior complemented by HardiePlank siding!
Ideally situated by Glacier Ridge Metro Park, the neighborhood provides seamless access to scenic trails and outdoor amenities. Residents enjoy a private, park-like setting with serene green space surrounding a pond, along with an exclusive clubhouse that enhances the community's elevated lifestyle.
Perimeter Drive is just 3 miles away, and Bridge Park's vibrant dining and entertainment scene is within 5 miles. Nearby attractions include the Columbus Zoo, premier golf courses such as Muirfield, Tartan Fields, and Safari, as well as the scenic O'Shaughnessy Reservoir for boating and outdoor recreation. The Dublin Recreation Center is just 4 miles away and offers an indoor pool, state-of-the-art fitness facilities, and an indoor walking/jogging track.
Premium homesites are still available for those looking to design and build a custom home in this sought-after community. Ready for possession in August 2026.
Coming soon
$1,150,000
7012 Primrose Ct, Dublin, OH 43016
4beds
4,375sqft
Single Family Residence
Built in 2026
6,098 Square Feet Lot
$-- Zestimate®
$263/sqft
$122/mo HOA
What's special
- 24 days |
- 407 |
- 8 |
Zillow last checked:
Listing updated:
Listed by:
Ann Logan 614-419-9590,
RE/MAX Affiliates, Inc.
Source: Columbus and Central Ohio Regional MLS ,MLS#: 226023150
Facts & features
Interior
Bedrooms & bathrooms
- Bedrooms: 4
- Bathrooms: 5
- Full bathrooms: 4
- 1/2 bathrooms: 1
Heating
- Forced Air
Cooling
- Central Air
Appliances
- Included: Dishwasher, Electric Range, Electric Water Heater, Gas Range, Refrigerator
Features
- Flooring: Wood, Carpet, Ceramic/Porcelain
- Windows: Insulated Windows
- Basement: Egress Window(s),Full
- Number of fireplaces: 1
- Fireplace features: One, Gas Log
- Common walls with other units/homes: No Common Walls
Interior area
- Total structure area: 4,375
- Total interior livable area: 4,375 sqft
Property
Parking
- Total spaces: 3
- Parking features: Garage Door Opener, Attached
- Garage spaces: 3
Features
- Levels: Two
Lot
- Size: 6,098 Square Feet
Details
- Parcel number: 390028014.1050
- Special conditions: Standard
- Other equipment: Irrigation Equipment
Construction
Type & style
- Home type: SingleFamily
- Architectural style: Contemporary
- Property subtype: Single Family Residence
Condition
- New construction: Yes
- Year built: 2026
Utilities & green energy
- Sewer: Public Sewer
- Water: Public
Community & HOA
Community
- Subdivision: Oak Park
HOA
- Has HOA: Yes
- Amenities included: Clubhouse, Fitness Center, Sidewalk
- HOA fee: $122 monthly
Location
- Region: Dublin
Financial & listing details
- Price per square foot: $263/sqft
- Tax assessed value: $67,860
- Annual tax amount: $1,439
- Date on market: 6/23/2026
- Listing terms: Conventional
Estimated market value
Not available
Estimated sales range
Not available
Not available
Price history
| Date | Event | Price |
|---|---|---|
| 4/2/2026 | Listing removed | $1,100,000$251/sqft |
Source:  Columbus and Central Ohio Regional MLS #225014992 Report a problem Columbus and Central Ohio Regional MLS #225014992 Report a problem | ||
| 4/2/2026 | Price change | $1,100,000+12.8%$251/sqft |
Source: Columbus and Central Ohio Regional MLS #225014992 Report a problem | ||
| 5/3/2025 | Listed for sale | $975,000-69.3%$223/sqft |
Source: Columbus and Central Ohio Regional MLS #225014992 Report a problem | ||
| 1/29/2008 | Sold | $3,180,000$727/sqft |
Source: Agent Provided Report a problem | ||
Public tax history
| Year | Property taxes | Tax assessment |
|---|---|---|
| 2024 | $1,439 +2.3% | $23,750 |
| 2023 | $1,407 -4.9% | $23,750 |
| 2022 | $1,480 +28% | $23,750 +30% |
| 2021 | $1,157 -1.9% | $18,270 |
| 2020 | $1,179 -10.2% | $18,270 |
| 2019 | $1,312 +1442.5% | $18,270 +684.1% |
| 2018 | $85 +9.1% | $2,330 |
| 2017 | $78 -4.7% | $2,330 |
| 2016 | $82 -50.7% | $2,330 |
| 2015 | $166 -0.2% | $2,330 |
| 2014 | $166 -1.9% | $2,330 |
| 2013 | $170 -8.2% | $2,330 -9% |
| 2012 | $185 | $2,560 |
Find assessor info on the county website
Monthly payment
Est. payment
Payment breakdown
Explore the cost of this home by adjusting the details. Changes won't be saved.Climate risks
Neighborhood: 43016
Nearby schools
GreatSchools rating
- 8/10Glacier Ridge Elementary SchoolGrades: K-5Distance: 1.8 mi
- 7/10Henry Karrer Middle SchoolGrades: 6-8Distance: 1.3 mi
- 10/10Dublin Jerome High SchoolGrades: 9-12Distance: 0.3 mi
- $6,670-- bd-- ba-- sqft7008 Primrose Ct, Dublin, OH 43016Off Market
- $6,670-- bd-- ba-- sqft7016 Primrose Ct, Dublin, OH 43016Off Market
- $6,670-- bd-- ba-- sqft7004 Primrose Ct, Dublin, OH 43016Off Market
- $75,780-- bd-- ba-- sqft7004 Primrose Ct, Dublin, OH 43016Off Market
- $73,520-- bd-- ba-- sqft7020 Primrose Ct, Dublin, OH 43016Off Market
- $82,370-- bd-- ba-- sqft8101 S Oak Tree Dr, Dublin, OH 43016Off Market
- $1,065,0004 bd5 ba3.8k sqft8101 Oaktree Dr S, Dublin, OH 43016Sold
- $6,670-- bd-- ba-- sqft7028 Primrose Ct, Dublin, OH 43016Off Market
A local agent can set up tours, give advice and negotiate with sellers.
A local lender can help you make sure your offer is ready when you are.
Similar homes
- $--5 bd5 ba4.5k sqft4159 Gediz Dr, Powell, OH 43065Auction
 Auction.com 2
 - $909,5004 bd4 ba3.9k sqft5710 Ennishannon Pl #42, Dublin, OH 43016For Sale

 MLS ID #226025330, Eric Bahgat, Advocate Real Estate, LLC. Columbus and Central Ohio Regional MLS
 - $875,0004 bd5 ba4.5k sqft7527 Heatherwood Ln, Dublin, OH 43017For Sale
 MLS ID #226025784, Alison C Morris, RE/MAX Revealty. Columbus and Central Ohio Regional MLS
 - $1,035,0007 bd6 ba6.2k sqft9171 Brenham Way, Dublin, OH 43017For Sale
 MLS ID #226017495, Joan Elflein, Ohio Broker Direct, LLC. Columbus and Central Ohio Regional MLS
 - $789,9004 bd4 ba3.8k sqft9351 Burnett Ln, Dublin, OH 43017For SaleMLS ID #226012535, David B Gill, Berkshire Hathaway HS Pro Rlty. Columbus and Central Ohio Regional MLS
- $1,174,9895 bd5 ba3.9k sqft7844 Sparrow Run Dr, Plain City, OH 43064New ConstructionMLS ID #225035111, Lari Madosky Shaw, Coldwell Banker Realty. Columbus and Central Ohio Regional MLS
- $905,9905 bd5 ba3.7k sqft10609 Mangrove Loop, Plain City, OH 43064For SaleMLS ID #226006118, Sunil Vegesna, Red 1 Realty. Columbus and Central Ohio Regional MLS
- $979,0003 bd3 ba3.3k sqft7010 Claymore Dr, Dublin, OH 43017New ConstructionRomanelli & Hughes
- $799,9004 bd5 ba3.8k sqft8600 Coldwater Dr, Powell, OH 43065For SaleMLS ID #226023065, Amy L Whetro, Triumph Realty . Columbus and Central Ohio Regional MLS
- from $989,0003 bd4 ba3.1k sqftThe Overlook at Tartan Ridge-Lot 24 Plan, The Overlook at Tartan Ridge, Columbus, OH 43085New ConstructionRomanelli & Hughes
- from $979,0003 bd4 ba3.3k sqftThe Overlook at Tartan Ridge-Lot 55 Plan, The Overlook at Tartan Ridge, Columbus, OH 43085New ConstructionRomanelli & Hughes
- $995,0005 bd5 ba3.8k sqft5789 Benton Ln, Delaware, OH 43015For SaleMLS ID #226013852, Christina M Cameron, Rolls Realty. Columbus and Central Ohio Regional MLS
- $690,0006 bd4 ba3.3k sqft7844 Adare Ct, Dublin, OH 43016For Sale By Owner
- $690,0006 bd4 ba3.3k sqft7844 Adare Ct #5, Dublin, OH 43016For SaleMLS ID #225044718, Steven Koleno, Beycome Brokerage Realty LLC. Columbus and Central Ohio Regional MLS
- $828,9674 bd3 ba3.3k sqft8715 Martin Ln, Plain City, OH 43064New ConstructionColumbus and Central Ohio Regional MLS
- $1,651,6035 bd6 ba5.1k sqft9026 Fox Field Path, Plain City, OH 43064New ConstructionMLS ID #226020211, Tera Barker, Century 21 Excellence Realty. Columbus and Central Ohio Regional MLS
- $685,0003 bd3 ba3k sqft4854 Piedmont Dr, Hilliard, OH 43026For SaleMLS ID #226023674, Kacey A Wright, RE/MAX Partners. Columbus and Central Ohio Regional MLS
- $719,5004 bd4 ba4.3k sqft8582 Maple Leaf Ct, Powell, OH 43065For SaleMLS ID #226018426, Milt Lustnauer, RE/MAX Premier Choice. Columbus and Central Ohio Regional MLS
- $699,0004 bd3 ba3.4k sqft1405 Sand Dome Way, Plain City, OH 43064For SaleMLS ID #226023268, John W Moore, Key Realty. Columbus and Central Ohio Regional MLS
- $730,4835 bd4 ba3.1k sqft11781 Red Cedar St, Plain City, OH 43064New ConstructionColumbus and Central Ohio Regional MLS
