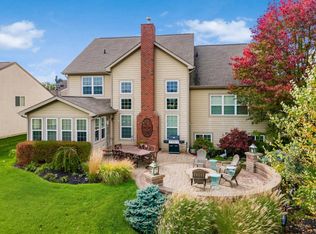
EXCEPTIONAL PRICE! NOW UNDER $1Mill with Immediate Possession. Live directly on Kinsale's 9th Hole, middle of the fairway with Panoramic Golf Course views! This spectacular 5 Bedroom home offers nearly 4,000sf of finished living space with additional square footage added within the Finished Lower Level Theater Room, PLUS a Massive Full Basement. The Private Primary Suite includes a Luxury Spa Like Full Bathroom and is on it's own Private Level of this home, while the additional Bedrooms also each have their own Full Bathroom to access. Soaring Ceilings, dramatic Arched Windows and a Floor to Ceiling See Through Stone Fireplace are just some of the luxury highlights in this main living area filled with natural lighting. The Spacious Kitchen features Marble Countertops and Backsplash, Upgraded Appliances, Gas Range and Oversized Walk In Pantry. The Office on the Main Level also offers flexibility with the potential of converting to a Main Level Bedroom. The Oversized 3 Car Attached Garage provides plenty of room for vehicles and a Golf Cart. Enjoy the Paver Patio and Fire Pit overlooking the fairway. Then, Golf Cart to Kinsale Clubhouse, Grille, Pool, Spa and Fitness Center in less than 2 minutes. Seller Relocating. Experience the Kinsale lifestyle! Seller is related to the listing agent.
For sale
Price cut: $139.9K (8/19)
$999,999
8147 Millway Loop, Powell, OH 43065
5beds
3,829sqft
Single Family Residence
Built in 2007
0.4 Acres Lot
$-- Zestimate®
$261/sqft
$45/mo HOA
What's special
Upgraded appliancesSoaring ceilingsMassive full basementDramatic arched windowsGas rangeOversized walk in pantry
- 121 days
- 906
- 51
Zillow last checked:
Listing updated:
Listed by:
ELISHA RAPSON KEMPF 419-706-4742,
Red 1 Realty
Source: Columbus and Central Ohio Regional MLS ,MLS#: 226019499
Facts & features
Interior
Bedrooms & bathrooms
- Bedrooms: 5
- Bathrooms: 5
- Full bathrooms: 4
- 1/2 bathrooms: 1
Heating
- Forced Air
Cooling
- Central Air
Appliances
- Included: Dishwasher, Gas Range, Gas Water Heater, Microwave, Refrigerator
Features
- Flooring: Carpet
- Windows: Insulated Windows
- Basement: Full
- Has fireplace: Yes
- Fireplace features: Direct Vent, Gas Log
- Common walls with other units/homes: No Common Walls
Interior area
- Total structure area: 3,829
- Total interior livable area: 3,829 sqft
Property
Parking
- Total spaces: 3
- Parking features: Garage Door Opener, Attached
- Garage spaces: 3
Features
- Levels: Five or More
- Patio & porch: Patio
Lot
- Size: 0.4 Acres
Details
- Parcel number: 31924007045000
Construction
Type & style
- Home type: SingleFamily
- Architectural style: Contemporary
- Property subtype: Single Family Residence
Condition
- New construction: No
- Year built: 2007
Utilities & green energy
- Sewer: Public Sewer
- Water: Public
Community & HOA
Community
- Subdivision: Golf Village
HOA
- Has HOA: Yes
- Amenities included: Clubhouse, Fitness Center, Golf Club, Pool
- HOA fee: $535 annually
Location
- Region: Powell
Financial & listing details
- Price per square foot: $261/sqft
- Tax assessed value: $652,800
- Annual tax amount: $13,552
- Date on market: 5/31/2026
- Listing terms: Conventional
Estimated market value
Not available
Estimated sales range
Not available
Not available
Price history
| Date | Event | Price |
|---|---|---|
| 8/19/2026 | Price change | $999,999-12.3%$261/sqft |
Source:  Columbus and Central Ohio Regional MLS #226019499 Report a problem Columbus and Central Ohio Regional MLS #226019499 Report a problem | ||
| 7/27/2026 | Price change | $1,139,900-0.9%$298/sqft |
Source: Columbus and Central Ohio Regional MLS #226019499 Report a problem | ||
| 5/31/2026 | Listed for sale | $1,149,900+105.4%$300/sqft |
Source: Columbus and Central Ohio Regional MLS #226019499 Report a problem | ||
| 7/1/2019 | Sold | $559,900$146/sqft |
Source: Columbus and Central Ohio Regional MLS #219012457 Report a problem | ||
| 4/24/2019 | Pending sale | $559,900$146/sqft |
Source: Coldwell Banker King Thompson - Arlington / Clintonville / Grandview Regional #219012457 Report a problem | ||
| 4/19/2019 | Listed for sale | $559,900+1.9%$146/sqft |
Source: Coldwell Banker King Thompson #219012457 Report a problem | ||
| 10/2/2007 | Sold | $549,500$144/sqft |
Source: Public Record Report a problem | ||
Public tax history
| Year | Property taxes | Tax assessment |
|---|---|---|
| 2025 | $13,552 -5.3% | $228,490 |
| 2024 | $14,314 -0.3% | $228,490 |
| 2023 | $14,361 +2% | $228,490 +24.3% |
| 2022 | $14,079 -1.5% | $183,820 |
| 2021 | $14,289 -0.3% | $183,820 |
| 2020 | $14,334 +9.8% | $183,820 +6.3% |
| 2019 | $13,060 -1% | $172,870 |
| 2018 | $13,191 -4.6% | $172,870 +1.5% |
| 2017 | $13,822 | $170,380 |
| 2016 | $13,822 +8.5% | $170,380 |
| 2015 | $12,735 -1.1% | $170,380 |
| 2014 | $12,881 +0.4% | $170,380 +2.4% |
| 2013 | $12,829 +7.7% | $166,320 |
| 2012 | $11,910 -5.2% | $166,320 |
| 2011 | $12,568 +2.5% | $166,320 -9.4% |
| 2010 | $12,264 +8.5% | $183,550 |
| 2009 | $11,303 +2.5% | $183,550 |
| 2008 | $11,022 +562% | $183,550 +762.5% |
| 2007 | $1,665 +47.4% | $21,280 |
| 2006 | $1,130 +10.7% | $21,280 -0.5% |
| 2005 | $1,021 | $21,390 |
Find assessor info on the county website
Monthly payment
Est. payment
Payment breakdown
Explore the cost of this home by adjusting the details. Changes won't be saved.Climate risks
Neighborhood: 43065
Similar homes
- $857,9005 bd5 ba4.5k sqft8423 Daventry Ct, Powell, OH 43065For Sale

 MLS ID #226027835, Saba Shujaat, RE/MAX Impact. Columbus and Central Ohio Regional MLS
 - $979,0005 bd5 ba4.4k sqft727 Regency Bnd, Delaware, OH 43015For Sale
 MLS ID #226028110, Stacey A Morris, R.K. Morris & Associates. Columbus and Central Ohio Regional MLS
 - $839,9004 bd4 ba3.6k sqft2585 Rangeland Dr, Powell, OH 43065For Sale
 MLS ID #226032883, Darcie L Barton, Keller Williams Capital Ptnrs. Columbus and Central Ohio Regional MLS
 - $950,0005 bd5 ba4k sqft10692 Pearl Creek Dr, Plain City, OH 43064For Sale
 MLS ID #226016627, Jazzy Singh, Coldwell Banker Realty. Columbus and Central Ohio Regional MLS
 - $825,0004 bd5 ba3.7k sqft272 Coal Bnd, Delaware, OH 43015For SaleMLS ID #226035289, Angelina L Fox-Smith, Coldwell Banker Realty. Columbus and Central Ohio Regional MLS
- $1,024,0005 bd5 ba5.4k sqft5651 Lynbrook Ln, Westerville, OH 43082For SaleMLS ID #226027429, Sandy L Raines, The Raines Group, Inc.. Columbus and Central Ohio Regional MLS
- $749,0004 bd4 ba3.7k sqft2176 Nelson Ln, Delaware, OH 43015For SaleMLS ID #226034577, Ramamohan R Sanepalli, RE/MAX Town Center. Columbus and Central Ohio Regional MLS
- $999,9904 bd3 ba2.2k sqft2880 Cheshire Rd, Delaware, OH 43015For Sale
 MLS ID #1044778, Judith Wilson, Howard Hanna Real Estate Services. WRIST
 - $624,9003 bd3 ba2.4k sqft6034 Ludwig St, Powell, OH 43065For SaleMLS ID #226035262, Gary C Parsons, Parsons Real Estate Group. Columbus and Central Ohio Regional MLS
- $789,0004 bd4 ba4k sqft10623 Honeysuckle Way, Plain City, OH 43064For SaleMLS ID #226031974, Barbara S Heicher Gale, Keller Williams Consultants. Columbus and Central Ohio Regional MLS
- $965,0003 bd3 ba4k sqft8225 Carters Mill Rd, Plain City, OH 43064For SaleMLS ID #226032555, Darren W Clark, Key Realty. Columbus and Central Ohio Regional MLS
- $869,9004 bd4 ba3.3k sqft10345 Tipperary Dr, Plain City, OH 43064For SaleMLS ID #226035189, Suzette M Salyer, Keller Williams Consultants. Columbus and Central Ohio Regional MLS
- $899,0004 bd4 ba4.2k sqft5692 Sedgewick Ln, Galena, OH 43021For SaleMLS ID #226028471, James S Sulayman, Sorrell & Company, Inc.. Columbus and Central Ohio Regional MLS
- $874,9005 bd6 ba4.8k sqft234 W Campus View Blvd, Columbus, OH 43235For SaleMLS ID #226020471, Butch Wahlsmith, Redfin Corporation. Columbus and Central Ohio Regional MLS
- $654,9004 bd4 ba3.2k sqft4071 Copeland Ct, Delaware, OH 43015For SaleMLS ID #226027605, Radhika Mukka, Red 1 Realty. Columbus and Central Ohio Regional MLS
- $679,0004 bd3 ba2.6k sqft11607 Poppyseed Dr, Plain City, OH 43064For SaleMLS ID #226034765, Jeff A Mahler, Keller Williams Capital Ptnrs. Columbus and Central Ohio Regional MLS
- $699,9005 bd5 ba4.1k sqft195 Harness Way, Delaware, OH 43015For SaleMLS ID #226031125, Ryan Willis, Homease Real Estate Co., LLC. Columbus and Central Ohio Regional MLS
- $1,125,0004 bd4 ba3.6k sqft5348 Maple Dr, Lewis Center, OH 43035For SaleMLS ID #226013490, Grace Scott, Fathom Realty Ohio. Columbus and Central Ohio Regional MLS
- $770,0004 bd4 ba2.7k sqft5887 Highland Hills Dr, Westerville, OH 43082For SaleMLS ID #226021412, Ebony Napier, Red 1 Realty. Columbus and Central Ohio Regional MLS
- $574,9004 bd4 ba3k sqft5997 Heather Ridge Dr, Delaware, OH 43015For SaleMLS ID #226020990, Sandra G Merkle, Berkshire Hathaway HS Calhoon. Columbus and Central Ohio Regional MLS
