Welcome to 7469 Whigham Ct, an exceptional Dublin residence where timeless style, quality craftsmanship, and everyday comfort come together beautifully. Meticulously maintained and thoughtfully enhanced over the years, this home reflects true pride of ownership both inside and out. Every space has been carefully curated with attention to detail, creating an inviting atmosphere that is both elegant and functional.
At the center of the home, you'll find extensive custom cabinetry finished in a classic Canvas color palette, complemented by quality built-ins, detailed millwork, and tasteful finishes throughout. The well-appointed kitchen features KitchenAid appliances, while updated Sherwin-Williams paint provides a crisp, cohesive feel that enhances every room.
The location is equally impressive. Nestled in one of Dublin's desirable neighborhoods, the home is just moments from Avery Park, Wyndham Park, Karrer Middle School, and the M.L. ''Red'' Trabue Nature Preserve. Miles of scenic walking trails and convenient access to shopping, dining, and everyday amenities make it easy to enjoy the best of the area.
Designed for both entertaining and everyday living, the home offers inviting indoor and outdoor spaces where family and friends can gather, celebrate, or simply relax. Whether spending time at nearby parks, exploring nature trails, or enjoying a quiet evening at home, this property delivers a lifestyle of comfort, convenience, and connection.
Beautifully maintained, thoughtfully updated, and ideally situated, 7469 Whigham Ct. presents a rare opportunity to own a home that has been lovingly cared for and is ready to welcome its next owner. OPEN HOUSE 10/16 from 11-1 & 10/18 from 2-4
For sale
$624,900
7469 Whigham Ct, Dublin, OH 43016
4beds
2,218sqft
Single Family Residence
Built in 1992
0.27 Acres Lot
$-- Zestimate®
$282/sqft
$-- HOA
What's special
- 32 days
- 1,410
- 144
Zillow last checked:
Listing updated:
Listed by:
Amber J Allan 614-565-4789,
Coldwell Banker Realty
Source: Columbus and Central Ohio Regional MLS ,MLS#: 226039011
Facts & features
Interior
Bedrooms & bathrooms
- Bedrooms: 4
- Bathrooms: 3
- Full bathrooms: 2
- 1/2 bathrooms: 1
Heating
- Forced Air
Cooling
- Central Air
Appliances
- Included: Dishwasher, Gas Range, Microwave, Refrigerator
- Laundry: Electric Dryer Hookup
Features
- Flooring: Wood, Carpet
- Windows: Insulated Windows
- Has basement: Yes
- Number of fireplaces: 1
- Fireplace features: Wood Burning, One
- Common walls with other units/homes: No Common Walls
Interior area
- Total structure area: 2,218
- Total interior livable area: 2,218 sqft
Property
Parking
- Total spaces: 2
- Parking features: Attached
- Garage spaces: 2
Features
- Levels: Two
- Patio & porch: Patio, Deck
Lot
- Size: 0.27 Acres
Details
- Parcel number: 273005850
- Special conditions: Standard
Construction
Type & style
- Home type: SingleFamily
- Architectural style: Traditional
- Property subtype: Single Family Residence
Materials
- Foundation: Block
Condition
- New construction: No
- Year built: 1992
Utilities & green energy
- Sewer: Public Sewer
- Water: Public
Community & HOA
Community
- Subdivision: Wyndam Village
HOA
- Has HOA: No
- Amenities included: Park, Sidewalk
Location
- Region: Dublin
Financial & listing details
- Price per square foot: $282/sqft
- Tax assessed value: $421,200
- Annual tax amount: $9,327
- Date on market: 11/10/2026
Estimated market value
Not available
Estimated sales range
Not available
Not available
Price history
| Date | Event | Price |
|---|---|---|
| 11/10/2026 | Listed for sale | $624,900$282/sqft |
Source:  Columbus and Central Ohio Regional MLS #226039011 Report a problem | ||
| 10/27/2026 | Contingent | $624,900$282/sqft |
Source: Columbus and Central Ohio Regional MLS #226039011 Report a problem | ||
| 10/16/2026 | Listed for sale | $624,900-3.8%$282/sqft |
Source: Columbus and Central Ohio Regional MLS #226039011 Report a problem | ||
| 10/1/2026 | Listing removed | -- |
Source: Owner Report a problem | ||
| 9/14/2026 | Listed for sale | $649,500+188.7%$293/sqft |
Source: Columbus and Central Ohio Regional MLS #226035013 Report a problem | ||
| 10/4/2001 | Sold | $225,000$101/sqft |
Source: Public Record Report a problem | ||
Public tax history
| Year | Property taxes | Tax assessment |
|---|---|---|
| 2025 | $9,327 -2.6% | $147,420 |
| 2024 | $9,578 +1.4% | $147,420 |
| 2023 | $9,445 +17% | $147,420 +28% |
| 2022 | $8,072 -0.2% | $115,160 |
| 2021 | $8,091 -0.8% | $115,160 |
| 2020 | $8,158 +0.9% | $115,160 +14.1% |
| 2019 | $8,085 -0.4% | $100,940 |
| 2018 | $8,120 | $100,940 |
| 2017 | $8,120 +7.2% | $100,940 +5.8% |
| 2016 | $7,575 -0.6% | $95,410 |
| 2015 | $7,624 | $95,410 |
| 2014 | $7,624 +106.1% | $95,410 +5% |
| 2013 | $3,699 -44.5% | $90,860 |
| 2011 | $6,668 +0.6% | $90,860 -1.9% |
| 2010 | $6,627 +20% | $92,645 |
| 2008 | $5,523 +2.7% | $92,645 |
| 2007 | $5,380 -0.5% | -- |
| 2006 | $5,405 +2.2% | -- |
| 2005 | $5,290 +16.6% | -- |
| 2004 | $4,536 +1.4% | -- |
| 2003 | $4,472 -0.4% | -- |
| 2002 | $4,492 +6.6% | -- |
| 2001 | $4,215 -0.8% | -- |
| 2000 | $4,248 | -- |
Find assessor info on the county website
Monthly payment
Est. payment
Payment breakdown
Explore the cost of this home by adjusting the details. Changes won't be saved.Climate risks
Neighborhood: 43016


Similar homes
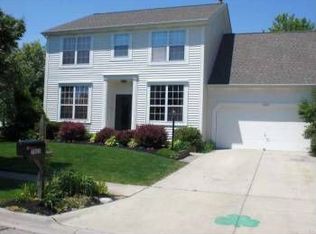
- $624,9004 bd2 ba2.1k sqft6616 Worthington Galena Rd, Worthington, OH 43085For Sale
 MLS ID #226041796, Ryan L Ballard, Red 1 Realty. Columbus and Central Ohio Regional MLS
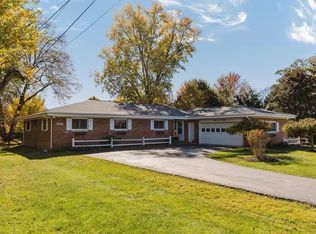
- $625,0003 bd2 ba1.8k sqft3261 River Hallow Rd, Dublin, OH 43017For Sale
 MLS ID #226041884, Kyle Edwards, The Brokerage House . Columbus and Central Ohio Regional MLS
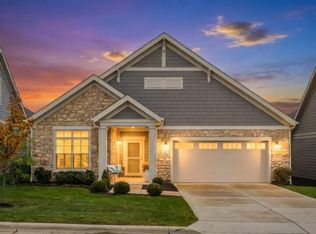
- $589,9004 bd3 ba2.6k sqft251 Hopewell Ct, Powell, OH 43065For Sale
 MLS ID #226034932, Roger E Willcut, Keller Williams Consultants. Columbus and Central Ohio Regional MLS
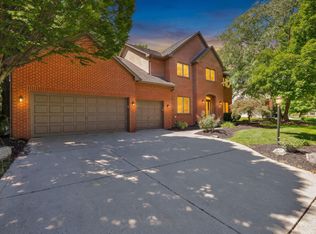
- $749,9005 bd4 ba3k sqft5205 Forest Run Dr, Dublin, OH 43017For Sale
 MLS ID #226032577, Jaime Barlow, Sell For One Percent. Columbus and Central Ohio Regional MLS
- $650,0004 bd3 ba3.2k sqft403 Ashmoore Cir E, Powell, OH 43065For SaleMLS ID #226035394, Shaun Simpson, Real of Ohio. Columbus and Central Ohio Regional MLS
- $664,0004 bd3 ba2.6k sqft11607 Poppyseed Dr, Plain City, OH 43064For SaleMLS ID #226034765, Jeff A Mahler, Keller Williams Capital Ptnrs. Columbus and Central Ohio Regional MLS
- $614,9004 bd3 ba3k sqft359 Bailey Pl, Columbus, OH 43235For SaleMLS ID #226030760, Benjamin J Goodman, The Brokerage House . Columbus and Central Ohio Regional MLS
- $535,0003 bd2 ba1.6k sqft100 W Hiawatha Dr, Powell, OH 43065For SaleMLS ID #226038079, Jessica Crawford, RE/MAX Revealty. Columbus and Central Ohio Regional MLS
- $599,9003 bd2 ba3.2k sqft4787 Britton Farms Dr, Hilliard, OH 43026For SaleMLS ID #226035241, Todd V Berrien, Coldwell Banker Realty. Columbus and Central Ohio Regional MLS
- $689,9004 bd3 ba3.2k sqft9372 Dewitt Dr, Plain City, OH 43064For SaleMLS ID #226033975, Carrie L Everingham, Cutler Real Estate. Columbus and Central Ohio Regional MLS
- $535,0003 bd4 ba2.3k sqft4091 Bryant Park Dr, Dublin, OH 43016For SaleMLS ID #226041134, Susanne Chamberlain Horner, KW Classic Properties Realty. Columbus and Central Ohio Regional MLS
- $620,0004 bd4 ba3k sqft8538 Gardenia Dr, Plain City, OH 43064For SaleMLS ID #226033790, Caroline Meyer, e-Merge Real Estate. Columbus and Central Ohio Regional MLS
- $589,9005 bd4 ba2.8k sqft7528 Eagle Trace Dr, Westerville, OH 43082For SaleMLS ID #226042203, Cynthia C MacKenzie, CYMACK Real Estate. Columbus and Central Ohio Regional MLS
- $480,0004 bd3 ba1.9k sqft3229 Millbury Ave, Dublin, OH 43017For SaleMLS ID #226037969, Brad Winter, Engel & Volkers Real Estate Advisors. Columbus and Central Ohio Regional MLS
- $549,9003 bd3 ba1.7k sqft10516 Elderberry Dr, Plain City, OH 43064For SaleMLS ID #226042063, Carlton J Shaffer, RE/MAX Partners. Columbus and Central Ohio Regional MLS
- $575,0004 bd4 ba2.7k sqft2321 Narrow Leaf Ct, Lewis Center, OH 43035For SaleMLS ID #226039816, Tyler R Griffith, RE/MAX Peak. Columbus and Central Ohio Regional MLS
- $512,0003 bd3 ba2.4k sqft5228 Estuary Ln #13-B, Dublin, OH 43016For SaleMLS ID #226034089, Sandy L Raines, The Raines Group, Inc.. Columbus and Central Ohio Regional MLS
- $619,9994 bd3 ba3.3k sqft404 Colony Ridge Dr, Delaware, OH 43015For SaleMLS ID #226035311, Jason W Merkle, BHHS Calhoon Company, REALTORS. Columbus and Central Ohio Regional MLS
- $594,9003 bd3 ba2.1k sqft10232 Hyland Run, Plain City, OH 43064For SaleMLS ID #226025078, Todd V Berrien, Coldwell Banker Realty. Columbus and Central Ohio Regional MLS
- $899,9004 bd3 ba3.3k sqft9435 Concord Rd, Powell, OH 43065For SaleMLS ID #226033052, Richard D DiPiero, e-Merge Real Estate. Columbus and Central Ohio Regional MLS
