A Masterpiece in Eversole Run
In the heart of Jerome Village's prestigious Eversole Run, unveils a residence where timeless architecture meets modern luxury. Spanning over 4,800 square feet, this five-bedroom home is a study in craftsmanship, proportion, and refined living.
An Elevated First Impression
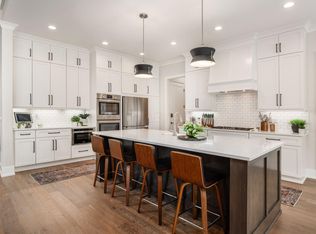
Solid white oak hardwood floors, custom inset cabinetry, and 10-foot smooth-finish ceilings create a sense of understated grandeur from the moment you step inside. Sunlit, open-concept living spaces flow effortlessly into a chef's kitchen appointed with Thermador appliances, Quartzite countertops, and a fully equipped working pantry--an entertainer's dream.
First-Floor Luxury Living
The primary suite is a serene retreat, offering direct access to the laundry room for unmatched convenience. A private first-floor guest suite provides comfort and elegance for overnight visitors. Beyond the main living area, a spacious covered rear porch, framed by extensive landscaping and anchored by a stone fireplace, invites year-round outdoor living.
Thoughtful Second-Floor Design
Upstairs, 9-foot smooth-finish ceilings continue the home's elevated aesthetic. Two beautifully appointed bedrooms--each with its own en suite bath and walk-in closet--offer privacy and comfort for family or guests.
A Lower Level Built for Entertaining
The finished lower level expands the home's lifestyle possibilities with a wet bar, generous recreation spaces, and room to host gatherings of any size.
Crafted Without Compromise
With five bedrooms, five full baths, one half bath, and finishes selected for their beauty and longevity, this home reflects the very best artistry and attention to detail.
A rare offering in one of Jerome Village's most sought-after enclaves, this residence is designed for those who appreciate luxury, craftsmanship, and a life lived beautifully.
New construction
$1,525,000
8320 Canopy Glen Dr, Plain City, OH 43064
5beds
4,802sqft
Single Family Residence
Built in 2025
0.34 Acres Lot
$-- Zestimate®
$318/sqft
$-- HOA
What's special
Five bedroomsGenerous recreation spacesSunlit open-concept living spacesExtensive landscapingPrivate first-floor guest suiteCustom inset cabinetryQuartzite countertops
- 127 days
- 451
- 21
Zillow last checked:
Listing updated:
Listed by:
M. Michaela Grandey 614-783-5486,
Rolls Realty
Source: Columbus and Central Ohio Regional MLS ,MLS#: 226014216
Facts & features
Interior
Bedrooms & bathrooms
- Bedrooms: 5
- Bathrooms: 6
- Full bathrooms: 5
- 1/2 bathrooms: 1
- Main level bedrooms: 2
Heating
- Forced Air
Cooling
- Central Air
Appliances
- Included: Dishwasher, Gas Range, Refrigerator
Features
- Flooring: Wood
- Windows: Insulated Windows
- Basement: Egress Window(s),Full
- Number of fireplaces: 2
- Common walls with other units/homes: No Common Walls
Interior area
- Total structure area: 4,802
- Total interior livable area: 4,802 sqft
Property
Parking
- Total spaces: 3
- Parking features: Garage Door Opener, Attached, Side Load
- Garage spaces: 3
Features
- Levels: Two
- Patio & porch: Porch
- Has private pool: Yes
Lot
- Size: 0.34 Acres
Details
- Parcel number: 1700100200050
- Special conditions: Standard
Construction
Type & style
- Home type: SingleFamily
- Architectural style: Traditional
- Property subtype: Single Family Residence
Condition
- New construction: Yes
- Year built: 2025
Utilities & green energy
- Sewer: Public Sewer
- Water: Public
Community & HOA
Community
- Subdivision: Jerome Village
HOA
- Has HOA: Yes
- Amenities included: Bike/Walk Path, Clubhouse, Fitness Center, Pool, Sidewalk
Location
- Region: Plain City
Financial & listing details
- Price per square foot: $318/sqft
- Annual tax amount: $4,869
- Date on market: 4/28/2026
- Listing terms: Conventional
Estimated market value
Not available
Estimated sales range
Not available
Not available
Price history
| Date | Event | Price |
|---|---|---|
| 4/28/2026 | Listed for sale | $1,525,000$318/sqft |
Source:  Columbus and Central Ohio Regional MLS #226014216 Report a problem Columbus and Central Ohio Regional MLS #226014216 Report a problem | ||
Public tax history
| Year | Property taxes | Tax assessment |
|---|---|---|
| 2024 | -- | -- |
| 2023 | -- | -- |
Find assessor info on the county website
Monthly payment
Est. payment
Payment breakdown
Explore the cost of this home by adjusting the details. Changes won't be saved.Climate risks
Neighborhood: 43064
Similar homes
- $1,584,8475 bd6 ba5.1k sqft11356 Periwinkle Way, Plain City, OH 43064New Construction

 MLS ID #226027860, Tera Barker, Century 21 Excellence Realty. Columbus and Central Ohio Regional MLS
 - $1,199,9995 bd6 ba4.3k sqft11375 Gold Finch Dr, Plain City, OH 43064For Sale
 MLS ID #226025297, Lari Madosky Shaw, Coldwell Banker Realty. Columbus and Central Ohio Regional MLS
 - $1,342,1224 bd5 ba3.6k sqft11268 Sweetbay Dr, Plain City, OH 43064New Construction
 MLS ID #226013637, Tera Barker, Century 21 Excellence Realty. Columbus and Central Ohio Regional MLS
 - $1,199,0005 bd5 ba5.9k sqft10430 Pagoda Way, Plain City, OH 43064For Sale
 MLS ID #226025799, Ann Logan, RE/MAX Affiliates, Inc.. Columbus and Central Ohio Regional MLS
 - $1,651,6035 bd6 ba5.1k sqft9026 Fox Field Path, Plain City, OH 43064New ConstructionMLS ID #226020211, Tera Barker, Century 21 Excellence Realty. Columbus and Central Ohio Regional MLS
- $950,0005 bd5 ba4k sqft10692 Pearl Creek Dr, Plain City, OH 43064For SaleMLS ID #226016627, Jazzy Singh, Coldwell Banker Realty. Columbus and Central Ohio Regional MLS
- $1,490,0005 bd5 ba5.9k sqft2300 Wildcat Run Ct, Powell, OH 43065For SaleMLS ID #226031339, Nicole R Yoder-Barnhart, Howard Hanna Real Estate Serv. Columbus and Central Ohio Regional MLS
- $1,550,0005 bd6 ba5.4k sqft7828 Tartan Fields Dr, Dublin, OH 43017For SaleMLS ID #226025634, Jon F Kirk, RE/MAX Premier Choice. Columbus and Central Ohio Regional MLS
- $999,0004 bd5 ba3.8k sqft8180 Lilium Way, Plain City, OH 43064For SaleMLS ID #226026955, Stacy G Price, Allan-Hunter Real Estate Group. Columbus and Central Ohio Regional MLS
- $874,9905 bd5 ba3.7k sqft10609 Mangrove Loop, Plain City, OH 43064For SaleMLS ID #226006118, Sunil Vegesna, Red 1 Realty. Columbus and Central Ohio Regional MLS
- $949,0005 bd4 ba3.5k sqft12485 Jerome Rd, Plain City, OH 43064For SaleMLS ID #226008908, Marlo J Capuano, Berkshire Hathaway HS Pro Rlty. Columbus and Central Ohio Regional MLS
- $850,0004 bd3 ba4k sqft9521 Brock Rd, Plain City, OH 43064For SaleMLS ID #226024494, Annette R Marble, Key Realty. Columbus and Central Ohio Regional MLS
- $998,0003 bd4 ba3.3k sqft11190 Kingfisher Pl, Plain City, OH 43064For SaleMLS ID #226029849, Susan T Parrish, KW Classic Properties Realty. Columbus and Central Ohio Regional MLS
- $980,0003 bd3 ba4k sqft8225 Carters Mill Rd, Plain City, OH 43064For SaleMLS ID #226032555, Darren W Clark, Key Realty. Columbus and Central Ohio Regional MLS
- $1,499,0005 bd5 ba4.9k sqft1763 Scenic Bluff Ct, Delaware, OH 43015For SaleMLS ID #226019097, Andrew W Robinson, Real of Ohio . Columbus and Central Ohio Regional MLS
- $1,375,0004 bd4 ba4.6k sqft9387 Waterford Dr, Powell, OH 43065New ConstructionMLS ID #226025539, Jeffery L Alvis, Wagenbrenner Prof. Real Estate. Columbus and Central Ohio Regional MLS
- $999,9004 bd4 ba3.7k sqft8580 Fitzhamon Dr, Plain City, OH 43064For SaleMLS ID #226022188, Rachel M Alley, Keller Williams Capital Ptnrs. Columbus and Central Ohio Regional MLS
- $825,0004 bd3 ba2.8k sqft10281 Durham Ct, Plain City, OH 43064For Sale
 MLS ID #967048, Nicole Yoder-Barnhart, Howard Hanna Real Estate Serv. DABR MLS
 - $1,269,0006 bd4 ba4.6k sqft1560 Carriage Rd, Powell, OH 43065For SaleMLS ID #226030677, Megan McLaughlin, NextHome Experience. Columbus and Central Ohio Regional MLS
- $1,096,0002 bd3 ba3.1k sqft10502 Clare Way, Plain City, OH 43064For SaleMLS ID #226007795, Anita K Smith, EPCON Realty, Inc.. Columbus and Central Ohio Regional MLS
