Quick close available on this custom construction in coveted Jerome Village delivers a rare blend of scale, sophistication, and thoughtful design. From the moment you step inside, soaring 12-foot ceilings across the first floor create a sense of grandeur, drawing light deep into every space and setting the tone for the refined finishes throughout. The main level is designed for how luxury living actually works. A dedicated study offers a quiet, polished work-from-home retreat, while a private first-floor in-law suite provides gracious accommodations for extended family or overnight guests. At the heart of the home, the showpiece kitchen is complemented by a fully equipped messy kitchen tucked just out of sight, keeping prep and clutter hidden so the main kitchen stays effortlessly entertaining-ready. Upstairs, the home continues to impress with generously scaled bedrooms and a convenient second-floor laundry positioned right where you need it, just steps from the bedrooms. In all, five bedrooms and five and a half baths offer space and privacy for everyone, each bath appointed with the same elevated attention to detail found throughout the home. The finished lower level expands your lifestyle even further, highlighted by a dedicated wellness room ready for your home gym, yoga studio, or spa-inspired retreat. Outside, a covered porch invites slow mornings and relaxed evenings, while the four-car garage delivers exceptional storage for vehicles and hobbies alike. All of this sits within the Jerome Village community, served by highly rated Dublin schools and surrounded by parks, trails, and neighborhood amenities. Agents, see attached documents and Agent to Agent for further information.
New construction
$1,584,847
11356 Periwinkle Way, Plain City, OH 43064
5beds
5,164sqft
:
Get pre-qualified$11,577/mo
Single Family Residence
Built in 2026
0.32 Acres Lot
$-- Zestimate®
$307/sqft
$73/mo HOA
What's special
Showpiece kitchenGenerously scaled bedroomsRefined finishes throughout
- 4 days |
- 416 |
- 36 |
Zillow last checked:
Listing updated:
Listed by:
Tera Barker 859-816-1974,
Century 21 Excellence Realty,
Robb D Harpster 614-203-8041,
Century 21 Excellence Realty
Source: Columbus and Central Ohio Regional MLS ,MLS#: 226027860
Facts & features
Interior
Bedrooms & bathrooms
- Bedrooms: 5
- Bathrooms: 6
- Full bathrooms: 5
- 1/2 bathrooms: 1
- Main level bedrooms: 1
Heating
- Forced Air
Cooling
- Central Air
Appliances
- Included: Dishwasher, Gas Range, Microwave, Refrigerator
Features
- Flooring: Laminate, Carpet, Ceramic/Porcelain
- Windows: Insulated Windows
- Basement: Egress Window(s),Full
- Number of fireplaces: 1
- Fireplace features: One, Direct Vent
- Common walls with other units/homes: No Common Walls
Interior area
- Total structure area: 5,163
- Total interior livable area: 5,164 sqft
Property
Parking
- Total spaces: 4
- Parking features: Garage Door Opener, Attached
- Garage spaces: 4
Features
- Levels: Two
- Patio & porch: Patio
Lot
- Size: 0.32 Acres
Details
- Parcel number: 1700120131260
- Special conditions: Standard
Construction
Type & style
- Home type: SingleFamily
- Property subtype: Single Family Residence
Condition
- New construction: Yes
- Year built: 2026
Utilities & green energy
- Sewer: Public Sewer
- Water: Public
Community & HOA
Community
- Security: Security System
- Subdivision: Jerome Village/Eversole Run
HOA
- Has HOA: Yes
- Amenities included: Clubhouse, Fitness Center, Pool, Sidewalk
- HOA fee: $873 annually
Location
- Region: Plain City
Financial & listing details
- Price per square foot: $307/sqft
- Tax assessed value: $173,000
- Annual tax amount: $4,647
- Date on market: 7/24/2026
- Listing terms: Conventional
Estimated market value
Not available
Estimated sales range
Not available
Not available
Price history
| Date | Event | Price |
|---|---|---|
| 7/24/2026 | Listed for sale | $1,584,847+869.3%$307/sqft |
Source:  Columbus and Central Ohio Regional MLS #226027860 Report a problem Columbus and Central Ohio Regional MLS #226027860 Report a problem | ||
| 10/12/2022 | Sold | $163,500$32/sqft |
Source: Public Record Report a problem | ||
Public tax history
| Year | Property taxes | Tax assessment |
|---|---|---|
| 2024 | $3,780 +2% | $60,550 |
| 2023 | $3,707 -2.5% | $60,550 |
| 2022 | $3,803 | $60,550 |
| 2021 | -- | -- |
Find assessor info on the county website
Monthly payment
Est. payment
Payment breakdown
Explore the cost of this home by adjusting the details. Changes won't be saved.Climate risks
Neighborhood: 43064
Nearby schools
GreatSchools rating
- 8/10Abraham Depp ElementaryGrades: K-5Distance: 0.5 mi
- 7/10Eversole Run Middle SchoolGrades: 6-8Distance: 0.4 mi
- 10/10Dublin Jerome High SchoolGrades: 9-12Distance: 3.2 mi
- $1,415,0005 bd5 ba5.1k sqft11368 Periwinkle Way, Plain City, OH 43064Sold

- $1,273,0005 bd4 ba3.7k sqft11362 Periwinkle Way, Plain City, OH 43064Sold
- $1,386,0005 bd5 ba4.6k sqft11419 Cedar Crest Dr, Plain City, OH 43064Sold
- $202,800-- bd-- ba-- sqft11411 Cedar Crest Dr, Plain City, OH 43064Sold
- $1,472,6005 bd5 ba4.1k sqft11355 Periwinkle Way, Plain City, OH 43064Off Market
- $1,095,8005 bd4 ba4.9k sqft11427 Cedar Crest Dr, Plain City, OH 43064Off Market
- $911,5425 bd4 ba4k sqft11395 Cedar Crest Dr, Plain City, OH 43064Sold
- $1,532,2005 bd4 ba4.3k sqft11349 Periwinkle Way, Plain City, OH 43064Off Market
A local agent can set up tours, give advice and negotiate with sellers.
A local lender can help you make sure your offer is ready when you are.
Similar homes
- $1,525,0005 bd6 ba4.8k sqft8320 Canopy Glen Dr, Plain City, OH 43064New Construction
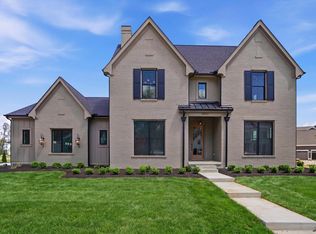
 MLS ID #226014216, M. Michaela Grandey, Rolls Realty. Columbus and Central Ohio Regional MLS
 - $1,599,9006 bd6 ba4.5k sqft8280 Canopy Glen Dr, Plain City, OH 43064New Construction
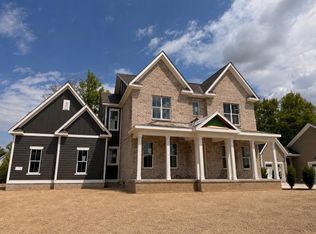 MLS ID #225044152, Lari Madosky Shaw, Coldwell Banker Realty. Columbus and Central Ohio Regional MLS
 - $1,199,0005 bd5 ba4.7k sqft11297 Cedar Crest Dr, Plain City, OH 43064For Sale
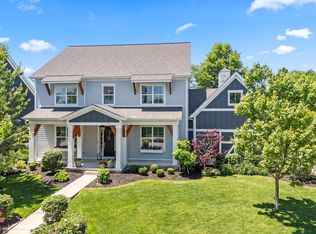 MLS ID #226020032, Stephanie M Pagac, Keller Williams Consultants. Columbus and Central Ohio Regional MLS
 - $1,550,0006 bd5 ba5.1k sqft8300 Canopy Glen Dr, Plain City, OH 43064New Construction
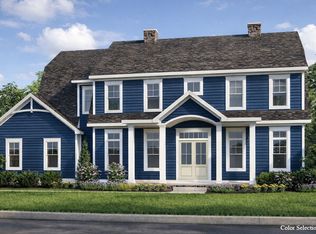 Romanelli & Hughes
 - $1,199,0005 bd5 ba5.9k sqft10430 Pagoda Way, Plain City, OH 43064For SaleMLS ID #226025799, Ann Logan, RE/MAX Affiliates, Inc.. Columbus and Central Ohio Regional MLS
- $1,399,0605 bd5 ba5k sqft10574 Red Fir Ct, Plain City, OH 43064New ConstructionMLS ID #226018845, Kevin J Yates, Manor Homes Realty. Columbus and Central Ohio Regional MLS
- $1,220,0005 bd5 ba5k sqft11233 Cedar Crest Dr, Plain City, OH 43064For SaleMLS ID #226011249, Eric W Gledhill, Cutler Real Estate. Columbus and Central Ohio Regional MLS
- $1,100,0004 bd5 ba3.8k sqft8180 Lilium Way, Plain City, OH 43064For SaleMLS ID #226026955, Stacy G Price, Allan-Hunter Real Estate Group. Columbus and Central Ohio Regional MLS
- $1,550,0005 bd6 ba5.4k sqft7828 Tartan Fields Dr, Dublin, OH 43017For SaleMLS ID #226025634, Jon F Kirk, RE/MAX Premier Choice. Columbus and Central Ohio Regional MLS
- $1,651,6035 bd6 ba5.1k sqft9026 Fox Field Path, Plain City, OH 43064New ConstructionMLS ID #226020211, Tera Barker, Century 21 Excellence Realty. Columbus and Central Ohio Regional MLS
- $1,199,9995 bd6 ba4.3k sqft11375 Gold Finch Dr, Plain City, OH 43064For SaleMLS ID #226025297, Lari Madosky Shaw, Coldwell Banker Realty. Columbus and Central Ohio Regional MLS
- from $1,550,0006 bd6 ba5.1k sqftEversole Run - Lot 665 Plan, Eversole Run, Columbus, OH 43085New ConstructionRomanelli & Hughes
- $1,342,1224 bd5 ba3.6k sqft11268 Sweetbay Dr, Plain City, OH 43064New ConstructionMLS ID #226013637, Tera Barker, Century 21 Excellence Realty. Columbus and Central Ohio Regional MLS
- $919,0005 bd5 ba4.9k sqft10420 Pagoda Way, Plain City, OH 43064For SaleMLS ID #226018698, Sarah Dotson, Engel & Volkers Real Estate Advisors. Columbus and Central Ohio Regional MLS
- $1,650,0006 bd6 ba6.4k sqft5363 Rosalind Blvd, Powell, OH 43065For SaleMLS ID #226025576, Yanzhou Niu, OwnerLand Realty, Inc.. Columbus and Central Ohio Regional MLS
- $1,150,0004 bd3 ba4k sqft9521 Brock Rd, Plain City, OH 43064For SaleMLS ID #226024494, Annette R Marble, Key Realty. Columbus and Central Ohio Regional MLS
- $950,0005 bd5 ba4k sqft10692 Pearl Creek Dr, Plain City, OH 43064For SaleMLS ID #226016627, Jazzy Singh, Coldwell Banker Realty. Columbus and Central Ohio Regional MLS
- $840,0005 bd5 ba4.7k sqft10855 Bellflower Dr, Plain City, OH 43064For SaleMLS ID #226023774, Wendy W Stahanczyk, Cutler Real Estate. Columbus and Central Ohio Regional MLS
- $905,9905 bd5 ba3.7k sqft10609 Mangrove Loop, Plain City, OH 43064For SaleMLS ID #226006118, Sunil Vegesna, Red 1 Realty. Columbus and Central Ohio Regional MLS
- $1,725,0005 bd6 ba6.3k sqft4978 Rosalind Ln, Powell, OH 43065For SaleMLS ID #226022341, Shannon Verba, RE/MAX Partners. Columbus and Central Ohio Regional MLS
