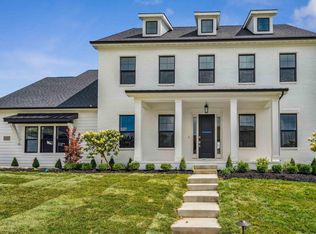
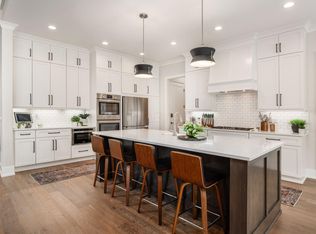
Eversole Run-Stunning custom home with 5 bedrooms, 4-1/2 baths and over 5,000 sqft of luxury living space. Dramatic 2-story Great Room with stacked rear windows and custom fireplace, Chef's eat-in kitchen features quartz countertops, professional appliances, prep area with sink and a large pantry. Dining Room, private Study, and Mudroom with built-ins leads to the 3-car garage. The separate Family room offers a bright fun setting to entertain or relax. Luxurious Owner's Suite with tray ceiling, sitting area, oversized shower, freestanding tub, and large closet. Convenient 2nd-level Laundry. The upper story offers two bedrooms that share a Jack and Jill style bath and a third bedroom with attached full bath. Finished lower level offers a large rec area, 5th bedroom, full bath and a storage room Covered rear porch overlooks private backyard and patio. Professionally landscaped with in-ground irrigation. The lot is large enough for a pool. Exceptional design, space, and comfort throughout. Jerome Village offers a community center, fitness facility, two pools and a network of trails.
Contingent
Price cut: $4.9K (7/23)
$1,220,000
11233 Cedar Crest Dr, Plain City, OH 43064
5beds
5,012sqft
Single Family Residence
Built in 2023
0.37 Acres Lot
$-- Zestimate®
$243/sqft
$73/mo HOA
What's special
Private studyProfessional appliancesFreestanding tubPrep area with sinkDining roomCustom fireplaceMudroom with built-ins
- 142 days
- 662
- 24
Zillow last checked:
Listing updated:
Listed by:
Eric W Gledhill 614-679-2814,
Cutler Real Estate
Source: Columbus and Central Ohio Regional MLS ,MLS#: 226011249
Facts & features
Interior
Bedrooms & bathrooms
- Bedrooms: 5
- Bathrooms: 5
- Full bathrooms: 4
- 1/2 bathrooms: 1
Heating
- Forced Air
Cooling
- Central Air
Appliances
- Included: Instant Hot Water, Dishwasher, Gas Range, Gas Water Heater, Microwave, Refrigerator
- Laundry: Electric Dryer Hookup
Features
- Flooring: Wood, Carpet, Ceramic/Porcelain
- Windows: Insulated Windows
- Basement: Egress Window(s),Full
- Number of fireplaces: 1
- Fireplace features: One, Direct Vent
- Common walls with other units/homes: No Common Walls
Interior area
- Total structure area: 4,644
- Total interior livable area: 5,012 sqft
Video & virtual tour
Property
Parking
- Total spaces: 3
- Parking features: Garage Door Opener, Attached, Side Load
- Garage spaces: 3
Features
- Levels: Multi/Split
- Patio & porch: Porch, Patio, Deck
- Fencing: Invisible
Lot
- Size: 0.37 Acres
Details
- Parcel number: 1700120132160
- Other equipment: Irrigation Equipment
Construction
Type & style
- Home type: SingleFamily
- Architectural style: Modern
- Property subtype: Single Family Residence
Condition
- New construction: No
- Year built: 2023
Utilities & green energy
- Sewer: Public Sewer
- Water: Public
Community & HOA
Community
- Subdivision: Jerome Village - Eversole Run
HOA
- Has HOA: Yes
- Amenities included: Bike/Walk Path, Clubhouse, Fitness Center, Pool, Sidewalk
- HOA fee: $872 annually
Location
- Region: Plain City
Financial & listing details
- Price per square foot: $243/sqft
- Tax assessed value: $792,810
- Annual tax amount: $26,876
- Date on market: 4/9/2026
- Listing terms: Conventional
Estimated market value
Not available
Estimated sales range
Not available
Not available
Price history
| Date | Event | Price |
|---|---|---|
| 8/9/2026 | Pending sale | $1,220,000$243/sqft |
Source:  Cutler Real Estate #226011249 Report a problem Cutler Real Estate #226011249 Report a problem | ||
| 8/8/2026 | Contingent | $1,220,000$243/sqft |
Source:  Columbus and Central Ohio Regional MLS #226011249 Report a problem Columbus and Central Ohio Regional MLS #226011249 Report a problem | ||
| 7/23/2026 | Price change | $1,220,000-0.4%$243/sqft |
Source: Columbus and Central Ohio Regional MLS #226011249 Report a problem | ||
| 7/16/2026 | Price change | $1,224,900-1.1%$244/sqft |
Source: Columbus and Central Ohio Regional MLS #226011249 Report a problem | ||
| 7/7/2026 | Price change | $1,237,900-0.2%$247/sqft |
Source: Columbus and Central Ohio Regional MLS #226011249 Report a problem | ||
| 6/26/2026 | Price change | $1,239,900-0.8%$247/sqft |
Source: Columbus and Central Ohio Regional MLS #226011249 Report a problem | ||
| 6/10/2026 | Price change | $1,249,900-1.6%$249/sqft |
Source: Columbus and Central Ohio Regional MLS #226011249 Report a problem | ||
| 6/3/2026 | Price change | $1,269,900-0.8%$253/sqft |
Source: Columbus and Central Ohio Regional MLS #226011249 Report a problem | ||
| 5/27/2026 | Price change | $1,279,900-0.8%$255/sqft |
Source: Columbus and Central Ohio Regional MLS #226011249 Report a problem | ||
| 5/15/2026 | Price change | $1,289,900-0.8%$257/sqft |
Source: Columbus and Central Ohio Regional MLS #226011249 Report a problem | ||
| 5/1/2026 | Price change | $1,299,900-2.2%$259/sqft |
Source: Columbus and Central Ohio Regional MLS #226011249 Report a problem | ||
| 4/9/2026 | Listed for sale | $1,329,000+15.6%$265/sqft |
Source: Columbus and Central Ohio Regional MLS #226011249 Report a problem | ||
| 5/31/2024 | Sold | $1,150,000-4.2%$229/sqft |
Source: Columbus and Central Ohio Regional MLS #223012812 Report a problem | ||
| 5/20/2024 | Pending sale | $1,199,999$239/sqft |
Source: Columbus and Central Ohio Regional MLS #223012812 Report a problem | ||
| 4/9/2024 | Contingent | $1,199,999$239/sqft |
Source: Columbus and Central Ohio Regional MLS #223012812 Report a problem | ||
| 1/29/2024 | Price change | $1,199,999+5.2%$239/sqft |
Source: Columbus and Central Ohio Regional MLS #223012812 Report a problem | ||
| 12/19/2023 | Price change | $1,140,531+1.3%$228/sqft |
Source: Columbus and Central Ohio Regional MLS #223012812 Report a problem | ||
| 5/5/2023 | Listed for sale | $1,125,940+616.7%$225/sqft |
Source: Columbus and Central Ohio Regional MLS #223012812 Report a problem | ||
| 4/15/2022 | Sold | $157,100$31/sqft |
Source: Public Record Report a problem | ||
Public tax history
| Year | Property taxes | Tax assessment |
|---|---|---|
| 2024 | $17,324 +369.5% | $277,480 +360.4% |
| 2023 | $3,690 -2.5% | $60,270 |
| 2022 | $3,786 +5% | $60,270 +10.5% |
| 2021 | $3,607 +3.9% | $54,540 |
| 2020 | $3,470 -9.3% | $54,540 |
| 2019 | $3,825 +82.1% | $54,540 +86.7% |
| 2018 | $2,100 +9.3% | $29,220 |
| 2017 | $1,921 -4.2% | $29,220 |
| 2016 | $2,006 | $29,220 |
| 2015 | -- | $29,220 |
Find assessor info on the county website
Monthly payment
Est. payment
Payment breakdown
Explore the cost of this home by adjusting the details. Changes won't be saved.Climate risks
Neighborhood: 43064
- $1,126,3004 bd4 ba3.9k sqft11221 Cedar Crest Dr, Plain City, OH 43064Off Market
- $1,140,7004 bd3 ba2.4k sqft11239 Cedar Crest Dr, Plain City, OH 43064Off Market
- $1,088,7004 bd5 ba4k sqft11228 Cedar Crest Dr, Plain City, OH 43064Off Market

- $1,175,0006 bd5 ba3.7k sqft11246 Cedar Crest Dr, Plain City, OH 43064Sold
Similar homes
- $1,199,9995 bd6 ba4.3k sqft11375 Gold Finch Dr, Plain City, OH 43064For Sale
 MLS ID #226025297, Lari Madosky Shaw, Coldwell Banker Realty. Columbus and Central Ohio Regional MLS
 - $950,0005 bd5 ba4k sqft10692 Pearl Creek Dr, Plain City, OH 43064For Sale
 MLS ID #226016627, Jazzy Singh, Coldwell Banker Realty. Columbus and Central Ohio Regional MLS
 - $874,9905 bd5 ba3.7k sqft10609 Mangrove Loop, Plain City, OH 43064For Sale
 MLS ID #226006118, Sunil Vegesna, Red 1 Realty. Columbus and Central Ohio Regional MLS
 - $799,0004 bd4 ba4k sqft10623 Honeysuckle Way, Plain City, OH 43064For Sale
 MLS ID #226031974, Barbara S Heicher Gale, Keller Williams Consultants. Columbus and Central Ohio Regional MLS
 - $999,0004 bd5 ba3.8k sqft8180 Lilium Way, Plain City, OH 43064For SaleMLS ID #226026955, Stacy G Price, Allan-Hunter Real Estate Group. Columbus and Central Ohio Regional MLS
- $1,525,0005 bd6 ba4.8k sqft8320 Canopy Glen Dr, Plain City, OH 43064New ConstructionMLS ID #226014216, M. Michaela Grandey, Rolls Realty. Columbus and Central Ohio Regional MLS
- $998,0003 bd4 ba3.3k sqft11190 Kingfisher Pl, Plain City, OH 43064For SaleMLS ID #226029849, Susan T Parrish, KW Classic Properties Realty. Columbus and Central Ohio Regional MLS
- $949,0005 bd4 ba3.5k sqft12485 Jerome Rd, Plain City, OH 43064For SaleMLS ID #226008908, Marlo J Capuano, Berkshire Hathaway HS Pro Rlty. Columbus and Central Ohio Regional MLS
- $999,9004 bd4 ba3.7k sqft8580 Fitzhamon Dr, Plain City, OH 43064For SaleMLS ID #226022188, Rachel M Alley, Keller Williams Capital Ptnrs. Columbus and Central Ohio Regional MLS
- $1,075,0005 bd5 ba4.5k sqft7165 Emmet Row Ln, Dublin, OH 43017For SaleMLS ID #226011092, Robert P Clawson, RE/MAX Revealty. Columbus and Central Ohio Regional MLS
- $1,096,0002 bd3 ba3.1k sqft10502 Clare Way, Plain City, OH 43064For SaleMLS ID #226007795, Anita K Smith, EPCON Realty, Inc.. Columbus and Central Ohio Regional MLS
- $675,0004 bd4 ba4.3k sqft10197 Bayberry Way, Plain City, OH 43064For SaleMLS ID #226012424, Lorie A Strange, Keller Williams Consultants. Columbus and Central Ohio Regional MLS
- $825,0004 bd3 ba2.8k sqft10281 Durham Ct, Plain City, OH 43064For Sale
 MLS ID #967048, Nicole Yoder-Barnhart, Howard Hanna Real Estate Serv. DABR MLS
 - $679,9004 bd3 ba2.6k sqft11607 Poppyseed Dr, Plain City, OH 43064For SaleMLS ID #226020433, Lori Lynn, Keller Williams Consultants. Columbus and Central Ohio Regional MLS
- $749,9993 bd3 ba2.6k sqft10035 New California Dr, Plain City, OH 43064For SaleMLS ID #967124, Nicole Yoder-Barnhart, Howard Hanna Real Estate Serv. DABR MLS
- $1,490,0005 bd5 ba5.9k sqft2300 Wildcat Run Ct, Powell, OH 43065For SaleMLS ID #226031339, Nicole R Yoder-Barnhart, Howard Hanna Real Estate Serv. Columbus and Central Ohio Regional MLS
- $995,0005 bd5 ba4.7k sqft8568 Liberty Rd N, Powell, OH 43065For SaleMLS ID #226030330, Jeff A Mahler, Keller Williams Capital Ptnrs. Columbus and Central Ohio Regional MLS
- $939,9004 bd5 ba4.7k sqft9553 Alder Glen Ct, Dublin, OH 43017For SaleMLS ID #226012389, Lori Lynn, Keller Williams Consultants. Columbus and Central Ohio Regional MLS
- $649,9994 bd3 ba3.1k sqft7382 Yarrow Run Rd, Plain City, OH 43064For SaleMLS ID #226020761, Nicole R Yoder-Barnhart, Howard Hanna Real Estate Serv. Columbus and Central Ohio Regional MLS
- $1,375,0004 bd4 ba4.6k sqft9387 Waterford Dr, Powell, OH 43065New ConstructionMLS ID #226025539, Jeffery L Alvis, Wagenbrenner Prof. Real Estate. Columbus and Central Ohio Regional MLS
