Custom design, luxury features, and the kind of backyard you'll never want to leave... This custom Bob Webb home raises the standard. Welcome 11297 Cedar Crest, located in the highly prestigious Eversole Run Community of Jerome Village - Featuring 5 bedrooms, 4.5 bathrooms and all the incredible features you would expect in a quality Bob Webb home - such as 10ft ceilings, custom built-in's, wood beams, coffered ceilings, and high-end lighting throughout. Situated on a quiet street with one of the most private backyards you will find in this community. The first floor features a nice open floor plan complete with a high-end kitchen and adjacent dining space, Signature Messy Kitchen, great room with wood beams and lighted built-ins, private office or den, powder room, oversized laundry/mudroom combo, and a family command center located conveniently right off the 3-car garage. Take the switch-back stairs up to the second floor where you will find a luxurious Master Suite overlooking the privately wooded backyard - featuring coffered ceilings and elevated trim detail, French doors leading into a large upscale master bathroom with large shower, dual vanities, private water closet, and an enormous master closet. Three secondary bedrooms, featuring two bedrooms adjoined by Jack and Jill bathroom, as well as an additional bedroom with private on-suite bathroom - all with spacious closets! Downstairs you will find an additional egressed bedroom, full bathroom, and a LARGE rec room complete with built-ins and wet-bar rough-in. Tucked back on a very quiet street, this .3 acre lot offers so much space, and a backyard that is extremely private and heavily tree-lined - complete with luxurious patio, partially covered and featuring a built-in gas fireplace, overhead lighting and ceiling fan, and pre-wired for an outdoor TV.
Contingent
Price cut: $31K (8/1)
$1,168,000
11297 Cedar Crest Dr, Plain City, OH 43064
5beds
4,730sqft
Single Family Residence
Built in 2018
0.34 Acres Lot
$-- Zestimate®
$247/sqft
$-- HOA
What's special
Private office or denOpen floor planLuxury featuresAdditional egressed bedroomQuiet streetHigh-end kitchenEnormous master closet
- 87 days
- 647
- 18
Zillow last checked:
Listing updated:
Listed by:
Stephanie M Pagac 614-769-2816,
Keller Williams Consultants
Source: Columbus and Central Ohio Regional MLS ,MLS#: 226020032
Facts & features
Interior
Bedrooms & bathrooms
- Bedrooms: 5
- Bathrooms: 5
- Full bathrooms: 4
- 1/2 bathrooms: 1
Heating
- Forced Air
Cooling
- Central Air
Appliances
- Included: Dishwasher, Electric Water Heater, Gas Range, Humidifier, Microwave, Refrigerator
- Laundry: Electric Dryer Hookup
Features
- Flooring: Wood, Carpet, Ceramic/Porcelain
- Windows: Insulated Windows
- Basement: Egress Window(s),Full
- Number of fireplaces: 1
- Fireplace features: One
- Common walls with other units/homes: No Common Walls
Interior area
- Total structure area: 4,730
- Total interior livable area: 4,730 sqft
Property
Parking
- Total spaces: 3
- Parking features: Attached, Side Load
- Garage spaces: 3
Features
- Levels: Two
- Patio & porch: Patio
Lot
- Size: 0.34 Acres
- Features: Wooded
Details
- Parcel number: 1700120132080
- Other equipment: Irrigation Equipment
Construction
Type & style
- Home type: SingleFamily
- Property subtype: Single Family Residence
Condition
- New construction: No
- Year built: 2018
Utilities & green energy
- Sewer: Public Sewer
- Water: Public
Community & HOA
Community
- Security: Security System
- Subdivision: Eversole Run - Jerome Village
HOA
- Has HOA: Yes
- Amenities included: Bike/Walk Path, Clubhouse, Fitness Center, Outdoor Sports Area, Park, Pool, Sidewalk
Location
- Region: Plain City
Financial & listing details
- Price per square foot: $247/sqft
- Tax assessed value: $752,010
- Annual tax amount: $25,462
- Date on market: 6/5/2026
Estimated market value
Not available
Estimated sales range
Not available
Not available
Price history
| Date | Event | Price |
|---|---|---|
| 8/13/2026 | Contingent | $1,168,000$247/sqft |
Source:  Columbus and Central Ohio Regional MLS #226020032 Report a problem Columbus and Central Ohio Regional MLS #226020032 Report a problem | ||
| 8/1/2026 | Price change | $1,168,000-2.6%$247/sqft |
Source: Columbus and Central Ohio Regional MLS #226020032 Report a problem | ||
| 7/14/2026 | Price change | $1,199,000-4.1%$253/sqft |
Source: Columbus and Central Ohio Regional MLS #226020032 Report a problem | ||
| 7/2/2026 | Price change | $1,249,900-2%$264/sqft |
Source: Columbus and Central Ohio Regional MLS #226020032 Report a problem | ||
| 6/5/2026 | Listed for sale | $1,275,000$270/sqft |
Source: Columbus and Central Ohio Regional MLS #226020032 Report a problem | ||
| 5/20/2026 | Listing removed | $1,275,000$270/sqft |
Source: Columbus and Central Ohio Regional MLS #226013903 Report a problem | ||
| 5/14/2026 | Price change | $1,275,000-1.9%$270/sqft |
Source: Columbus and Central Ohio Regional MLS #226013903 Report a problem | ||
| 4/30/2026 | Listed for sale | $1,300,000+69.9%$275/sqft |
Source: Columbus and Central Ohio Regional MLS #226013903 Report a problem | ||
| 6/14/2019 | Sold | $765,000-3%$162/sqft |
Source: Columbus and Central Ohio Regional MLS #218030286 Report a problem | ||
| 4/2/2019 | Pending sale | $789,000$167/sqft |
Source: Keller Williams Consultants Realty #218030286 Report a problem | ||
| 8/10/2018 | Listed for sale | $789,000$167/sqft |
Source: Keller Williams Consultants Realty #218030286 Report a problem | ||
Public tax history
| Year | Property taxes | Tax assessment |
|---|---|---|
| 2024 | $16,107 +2% | $263,200 |
| 2023 | $15,788 -2.3% | $263,200 |
| 2022 | $16,157 +3.8% | $263,200 +9.3% |
| 2021 | $15,563 +5.5% | $240,850 +1.4% |
| 2020 | $14,750 -11.4% | $237,510 |
| 2019 | $16,655 +342.1% | $237,510 +353% |
| 2018 | $3,768 +107.7% | $52,430 +90.1% |
| 2017 | $1,814 -4.2% | $27,580 |
| 2016 | $1,893 | $27,580 |
| 2015 | -- | $27,580 |
Find assessor info on the county website
Monthly payment
Est. payment
Payment breakdown
Explore the cost of this home by adjusting the details. Changes won't be saved.Climate risks
Neighborhood: 43064
- $1,061,5004 bd3 ba2.8k sqft11309 Cedar Crest Dr, Plain City, OH 43064Off Market
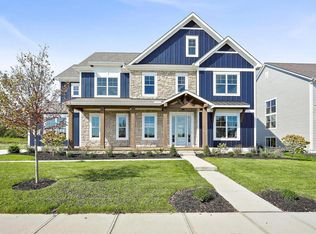
- $1,223,3004 bd6 ba4.9k sqft11289 Cedar Crest Dr, Plain City, OH 43064Off Market
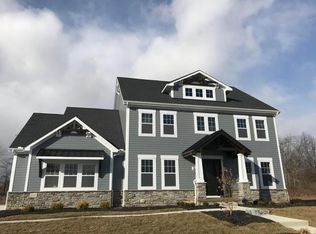
- $1,138,4004 bd2 ba3.6k sqft11315 Cedar Crest Dr, Plain City, OH 43064Off Market
- $1,061,4005 bd5 ba4.5k sqft11306 Cedar Crest Dr, Plain City, OH 43064Off Market
Similar homes
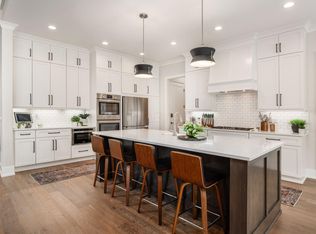
- $1,199,9995 bd6 ba4.3k sqft11375 Gold Finch Dr, Plain City, OH 43064For Sale
 MLS ID #226025297, Lari Madosky Shaw, Coldwell Banker Realty. Columbus and Central Ohio Regional MLS
 - $950,0005 bd5 ba4k sqft10692 Pearl Creek Dr, Plain City, OH 43064For Sale
 MLS ID #226016627, Jazzy Singh, Coldwell Banker Realty. Columbus and Central Ohio Regional MLS
 - $799,0004 bd4 ba4k sqft10623 Honeysuckle Way, Plain City, OH 43064For Sale
 MLS ID #226031974, Barbara S Heicher Gale, Keller Williams Consultants. Columbus and Central Ohio Regional MLS
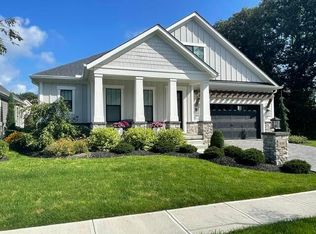
 - $999,0004 bd5 ba3.8k sqft8180 Lilium Way, Plain City, OH 43064For Sale
 MLS ID #226026955, Stacy G Price, Allan-Hunter Real Estate Group. Columbus and Central Ohio Regional MLS
 - $949,0005 bd4 ba3.5k sqft12485 Jerome Rd, Plain City, OH 43064For SaleMLS ID #226008908, Marlo J Capuano, Berkshire Hathaway HS Pro Rlty. Columbus and Central Ohio Regional MLS
- $998,0003 bd4 ba3.3k sqft11190 Kingfisher Pl, Plain City, OH 43064For SaleMLS ID #226029849, Susan T Parrish, KW Classic Properties Realty. Columbus and Central Ohio Regional MLS
- $1,525,0005 bd6 ba4.8k sqft8320 Canopy Glen Dr, Plain City, OH 43064New ConstructionMLS ID #226014216, M. Michaela Grandey, Rolls Realty. Columbus and Central Ohio Regional MLS
- $999,9004 bd4 ba3.7k sqft8580 Fitzhamon Dr, Plain City, OH 43064For SaleMLS ID #226022188, Rachel M Alley, Keller Williams Capital Ptnrs. Columbus and Central Ohio Regional MLS
- $1,149,0005 bd5 ba5.6k sqft4862 Vista Ridge Dr, Dublin, OH 43017For SaleMLS ID #226023467, Mach Elfadli, Di Lusso Real Estate. Columbus and Central Ohio Regional MLS
- $675,0004 bd4 ba4.3k sqft10197 Bayberry Way, Plain City, OH 43064For SaleMLS ID #226012424, Lorie A Strange, Keller Williams Consultants. Columbus and Central Ohio Regional MLS
- $1,096,0002 bd3 ba3.1k sqft10502 Clare Way, Plain City, OH 43064For SaleMLS ID #226007795, Anita K Smith, EPCON Realty, Inc.. Columbus and Central Ohio Regional MLS
- $1,269,0006 bd4 ba4.6k sqft1560 Carriage Rd, Powell, OH 43065For SaleMLS ID #226030677, Megan McLaughlin, NextHome Experience. Columbus and Central Ohio Regional MLS
- $825,0004 bd3 ba2.8k sqft10281 Durham Ct, Plain City, OH 43064For Sale
 MLS ID #967048, Nicole Yoder-Barnhart, Howard Hanna Real Estate Serv. DABR MLS
 - $995,0005 bd5 ba4.7k sqft8568 Liberty Rd N, Powell, OH 43065For SaleMLS ID #226030330, Jeff A Mahler, Keller Williams Capital Ptnrs. Columbus and Central Ohio Regional MLS
- $999,9995 bd5 ba3.8k sqft8147 Millway Loop, Powell, OH 43065For SaleMLS ID #226019499, ELISHA RAPSON KEMPF, Red 1 Realty. Columbus and Central Ohio Regional MLS
- $1,129,0004 bd4 ba3.1k sqft6743 Hamlet Ct, Dublin, OH 43017For SaleMLS ID #226014147, Jon F Kirk, RE/MAX Premier Choice. Columbus and Central Ohio Regional MLS
- $1,199,5003 bd3 ba3.8k sqft3472 Westbrook Pl, Lewis Center, OH 43035For SaleMLS ID #226030890, J. Gregory Hart, Hart Real Estate Agency LLC. Columbus and Central Ohio Regional MLS
- $1,375,0004 bd4 ba4.6k sqft9387 Waterford Dr, Powell, OH 43065New ConstructionMLS ID #226025539, Jeffery L Alvis, Wagenbrenner Prof. Real Estate. Columbus and Central Ohio Regional MLS
- $679,9003 bd3 ba2.8k sqft10228 Hyland Run, Plain City, OH 43064For SaleMLS ID #226030622, Evan A. Murlin, Red 1 Realty. Columbus and Central Ohio Regional MLS
- $1,195,0005 bd4 ba3.4k sqft4916 Olentangy River Rd, Delaware, OH 43015For SaleMLS ID #226003227, Kathryn K Becker, Coldwell Banker Realty. Columbus and Central Ohio Regional MLS
