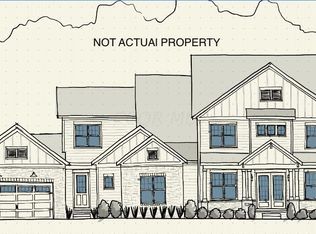
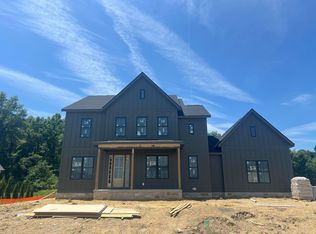
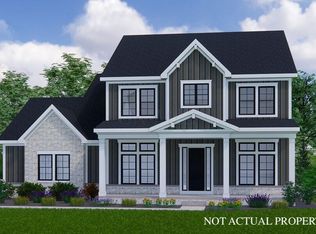
GRAND & GORGEOUS! 1 OF THE LAST OPPORTUNITIES TO BUILD IN EVERSOLE RUN. THIS NEW CONSTRUCTION HOME UNDERWAY AND IS LOADED WITH LUXURY-- FROM THE 11' MAIN FLOOR CEILINGS, TO THE 10' CHEFS PREP KITCHEN WITH COSTCO DOOR & HIGH END GOURMET THERMADORE APPLIANCES, TO THE BEAMED GREAT ROOM CEILINGS, AT EVERY TURN MAGNIFICENCE AWAITS. PRIVATE TREE LINED LOT, BRICK ELEVATION WITH HIGH PITCHED ROOFS, LARGE COVERED FRONT AND REAR PORCH W/ QUAD SLIDER AND OUTDOOR FIREPLACE AND OVERSIZED 4 CAR GARAGE. CUSTOM TRIM AND CEILING DETAIL THROUGHOUT FINISHED LOWER LEVEL WITH 6TH BEDROOM SUITE. CONVENIENT TO BRIDGE PARK RESTAURANTS/ENTERTAINMENT, GLACIER RIDGE METRO PARK, AWARD WINNING DUBLIN SCHOOLS, COMMUNITY POOL/CLUBHOUSE & QUICK FREEWAY ACESS. INQUIRE ABOUT OUR SIGNIFICANT INTEREST RATE PROMO
New construction
$1,599,900
8280 Canopy Glen Dr, Plain City, OH 43064
6beds
4,506sqft
Single Family Residence
Built in 2026
0.32 Acres Lot
$-- Zestimate®
$355/sqft
$73/mo HOA
What's special
Outdoor fireplacePrivate tree lined lotBeamed great room ceilingsQuad slider
- 281 days
- 496
- 17
Zillow last checked:
Listing updated:
Listed by:
Lari Madosky Shaw 614-619-9141,
Coldwell Banker Realty
Source: Columbus and Central Ohio Regional MLS ,MLS#: 225044152
Facts & features
Interior
Bedrooms & bathrooms
- Bedrooms: 6
- Bathrooms: 6
- Full bathrooms: 5
- 1/2 bathrooms: 1
- Main level bedrooms: 1
Heating
- Forced Air
Cooling
- Central Air
Appliances
- Included: Dishwasher, Gas Range, Microwave, Refrigerator
Features
- Flooring: Wood, Carpet
- Windows: Insulated Windows
- Basement: Egress Window(s),Full
- Number of fireplaces: 2
- Fireplace features: Two, Direct Vent, Gas Log
- Common walls with other units/homes: No Common Walls
Interior area
- Total structure area: 4,506
- Total interior livable area: 4,506 sqft
Property
Parking
- Total spaces: 4
- Parking features: Garage Door Opener, Attached, Side Load
- Garage spaces: 4
Features
- Levels: Two
Lot
- Size: 0.32 Acres
Details
- Parcel number: 1700100200030
Construction
Type & style
- Home type: SingleFamily
- Property subtype: Single Family Residence
Condition
- New construction: Yes
- Year built: 2026
Utilities & green energy
- Sewer: Public Sewer
- Water: Public
Community & HOA
Community
- Subdivision: Jerome Village Eversole Run
HOA
- Has HOA: Yes
- Amenities included: Bike/Walk Path, Clubhouse, Fitness Center, Pool, Sidewalk
- HOA fee: $873 annually
Location
- Region: Plain City
Financial & listing details
- Price per square foot: $355/sqft
- Date on market: 3/29/2026
- Listing terms: Conventional
Estimated market value
Not available
Estimated sales range
Not available
Not available
Price history
| Date | Event | Price |
|---|---|---|
| 3/29/2026 | Listed for sale | $1,599,900$355/sqft |
Source:  Columbus and Central Ohio Regional MLS #225044152 Report a problem Columbus and Central Ohio Regional MLS #225044152 Report a problem | ||
| 3/28/2026 | Contingent | $1,599,900$355/sqft |
Source: Columbus and Central Ohio Regional MLS #225044152 Report a problem | ||
| 3/2/2026 | Price change | $1,599,900+0%$355/sqft |
Source: Columbus and Central Ohio Regional MLS #225044152 Report a problem | ||
| 11/25/2025 | Listed for sale | $1,599,752+433.4%$355/sqft |
Source: Columbus and Central Ohio Regional MLS #225044152 Report a problem | ||
| 6/15/2025 | Listing removed | $299,900$67/sqft |
Source: Columbus and Central Ohio Regional MLS #225012041 Report a problem | ||
| 4/14/2025 | Listed for sale | $299,900+4.7%$67/sqft |
Source: Columbus and Central Ohio Regional MLS #225012041 Report a problem | ||
| 9/5/2024 | Sold | $286,500$64/sqft |
Source: Public Record Report a problem | ||
Public tax history
| Year | Property taxes | Tax assessment |
|---|---|---|
| 2024 | -- | -- |
| 2023 | -- | -- |
Find assessor info on the county website
Monthly payment
Est. payment
Payment breakdown
Explore the cost of this home by adjusting the details. Changes won't be saved.Climate risks
Neighborhood: 43064
Similar homes
- $1,584,8475 bd6 ba5.1k sqft11356 Periwinkle Way, Plain City, OH 43064New Construction

 MLS ID #226027860, Tera Barker, Century 21 Excellence Realty. Columbus and Central Ohio Regional MLS
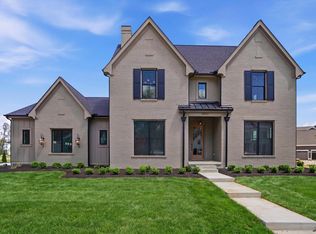
 - $1,525,0005 bd6 ba4.8k sqft8320 Canopy Glen Dr, Plain City, OH 43064New Construction
 MLS ID #226014216, M. Michaela Grandey, Rolls Realty. Columbus and Central Ohio Regional MLS
 - $1,399,0605 bd5 ba5k sqft10574 Red Fir Ct, Plain City, OH 43064New Construction
 MLS ID #226018845, Kevin J Yates, Manor Homes Realty. Columbus and Central Ohio Regional MLS
 - $1,651,6035 bd6 ba5.1k sqft9026 Fox Field Path, Plain City, OH 43064New Construction
 MLS ID #226020211, Tera Barker, Century 21 Excellence Realty. Columbus and Central Ohio Regional MLS
 - $1,599,0006 bd6 ba6.4k sqft5363 Rosalind Blvd, Powell, OH 43065For SaleMLS ID #226025576, Yanzhou Niu, OwnerLand Realty, Inc.. Columbus and Central Ohio Regional MLS
- $1,342,1224 bd5 ba3.6k sqft11268 Sweetbay Dr, Plain City, OH 43064New ConstructionMLS ID #226013637, Tera Barker, Century 21 Excellence Realty. Columbus and Central Ohio Regional MLS
- $1,199,9995 bd6 ba4.3k sqft11375 Gold Finch Dr, Plain City, OH 43064For SaleMLS ID #226025297, Lari Madosky Shaw, Coldwell Banker Realty. Columbus and Central Ohio Regional MLS
- $1,199,0005 bd5 ba5.9k sqft10430 Pagoda Way, Plain City, OH 43064For SaleMLS ID #226025799, Ann Logan, RE/MAX Affiliates, Inc.. Columbus and Central Ohio Regional MLS
- $999,0004 bd5 ba3.8k sqft8180 Lilium Way, Plain City, OH 43064For SaleMLS ID #226026955, Stacy G Price, Allan-Hunter Real Estate Group. Columbus and Central Ohio Regional MLS
- $874,9905 bd5 ba3.7k sqft10609 Mangrove Loop, Plain City, OH 43064For SaleMLS ID #226006118, Sunil Vegesna, Red 1 Realty. Columbus and Central Ohio Regional MLS
- $998,0003 bd4 ba3.3k sqft11190 Kingfisher Pl, Plain City, OH 43064For SaleMLS ID #226029849, Susan T Parrish, KW Classic Properties Realty. Columbus and Central Ohio Regional MLS
- $950,0005 bd5 ba4k sqft10692 Pearl Creek Dr, Plain City, OH 43064For SaleMLS ID #226016627, Jazzy Singh, Coldwell Banker Realty. Columbus and Central Ohio Regional MLS
- $949,0005 bd4 ba3.5k sqft12485 Jerome Rd, Plain City, OH 43064For SaleMLS ID #226008908, Marlo J Capuano, Berkshire Hathaway HS Pro Rlty. Columbus and Central Ohio Regional MLS
- $850,0004 bd3 ba4k sqft9521 Brock Rd, Plain City, OH 43064For SaleMLS ID #226024494, Annette R Marble, Key Realty. Columbus and Central Ohio Regional MLS
- $1,490,0005 bd5 ba5.9k sqft2300 Wildcat Run Ct, Powell, OH 43065For SaleMLS ID #226031339, Nicole R Yoder-Barnhart, Howard Hanna Real Estate Serv. Columbus and Central Ohio Regional MLS
- $980,0003 bd3 ba4k sqft8225 Carters Mill Rd, Plain City, OH 43064For SaleMLS ID #226032555, Darren W Clark, Key Realty. Columbus and Central Ohio Regional MLS
- $2,399,0003 bd4 ba3.8k sqft8891 Brock Rd, Plain City, OH 43064New ConstructionMLS ID #226024371, Stephanie M Pagac, Keller Williams Consultants. Columbus and Central Ohio Regional MLS
- $999,9004 bd4 ba3.7k sqft8580 Fitzhamon Dr, Plain City, OH 43064For SaleMLS ID #226022188, Rachel M Alley, Keller Williams Capital Ptnrs. Columbus and Central Ohio Regional MLS
- $1,269,0006 bd4 ba4.6k sqft1560 Carriage Rd, Powell, OH 43065For SaleMLS ID #226030677, Megan McLaughlin, NextHome Experience. Columbus and Central Ohio Regional MLS
- $1,375,0004 bd4 ba4.6k sqft9387 Waterford Dr, Powell, OH 43065New ConstructionMLS ID #226025539, Jeffery L Alvis, Wagenbrenner Prof. Real Estate. Columbus and Central Ohio Regional MLS
