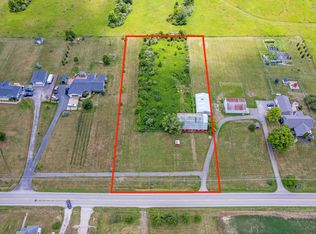
Welcome to 8891 Brock Road, where exceptional craftsmanship meets an unparalleled natural setting. Built by renowned Old World Custom Homes in 2025, this one-of-a-kind modern farmhouse ranch is perfectly positioned on private acreage and surrounded by the breathtaking beauty of Glacier Ridge Metro Park, offering a rare combination of luxury, privacy, and protected views. Thoughtfully designed with 3 bedrooms, 2 full and 2 half baths, and over 3,800 square feet of finished living space, every detail reflects timeless elegance and intentional design. Soaring ceilings with rustic wood beams, expansive windows, rich luxury flooring, and premium finishes create an inviting atmosphere that feels both sophisticated and comfortable. The open-concept floor plan is ideal for everyday living and entertaining, seamlessly connecting the gourmet kitchen, spacious great room with fireplace, dining area, and recreational/theatre room complete with a Golf Simulator - connecting you directly outside to your own private retreat featuring a stunning inground pool, covered outdoor living areas, upscale outdoor kitchen, and panoramic views of the surrounding parkland. Whether you're hosting guests or enjoying a quiet evening under the stars, this backyard was designed to be an everyday escape. Opportunities are endless to complete the expansive, egressed lower level to expand the home's versatility with additional living and gathering spaces. Completing the property is an impressive 5-car garage, offering ample room for vehicles, hobbies, and storage. Located within the highly acclaimed Dublin City School District, this extraordinary residence offers a lifestyle rarely found... where luxury living meets the serenity of nature just minutes from everything Dublin has to offer.
New construction
Price cut: $100K (8/22)
$2,399,000
8891 Brock Rd, Plain City, OH 43064
3beds
3,864sqft
Single Family Residence
Built in 2025
2.7 Acres Lot
$-- Zestimate®
$621/sqft
$-- HOA
What's special
Private acreageStunning inground poolOpen-concept floor planProtected viewsRich luxury flooringUpscale outdoor kitchenPremium finishes
- 93 days
- 1,369
- 57
Zillow last checked:
Listing updated:
Listed by:
Stephanie M Pagac 614-769-2816,
Keller Williams Consultants
Source: Columbus and Central Ohio Regional MLS ,MLS#: 226024371
Facts & features
Interior
Bedrooms & bathrooms
- Bedrooms: 3
- Bathrooms: 4
- Full bathrooms: 2
- 1/2 bathrooms: 2
- Main level bedrooms: 3
Appliances
- Included: Dishwasher, Gas Range, Humidifier, Microwave, Refrigerator
Features
- Flooring: Wood, Carpet, Ceramic/Porcelain
- Basement: Egress Window(s),Full
- Number of fireplaces: 1
- Fireplace features: One
- Common walls with other units/homes: No Common Walls
Interior area
- Total structure area: 3,864
- Total interior livable area: 3,864 sqft
Property
Parking
- Total spaces: 5
- Parking features: Attached
- Garage spaces: 5
Features
- Levels: One
- Patio & porch: Porch, Patio
- Has private pool: Yes
- Fencing: Fenced
Lot
- Size: 2.7 Acres
Details
- Additional structures: Shed(s)
- Parcel number: 1700110340000
- Special conditions: Standard
Construction
Type & style
- Home type: SingleFamily
- Architectural style: Modern,Farmhouse,Ranch
- Property subtype: Single Family Residence
Condition
- New construction: Yes
- Year built: 2025
Utilities & green energy
- Sewer: Private Sewer
- Water: Public
Community & HOA
HOA
- Has HOA: No
Location
- Region: Plain City
Financial & listing details
- Price per square foot: $621/sqft
- Tax assessed value: $393,290
- Annual tax amount: $10,022
- Date on market: 7/25/2026
Estimated market value
Not available
Estimated sales range
Not available
Not available
Price history
| Date | Event | Price |
|---|---|---|
| 8/22/2026 | Price change | $2,399,000-4%$621/sqft |
Source:  Columbus and Central Ohio Regional MLS #226024371 Report a problem Columbus and Central Ohio Regional MLS #226024371 Report a problem | ||
| 7/25/2026 | Listed for sale | $2,499,000+455.3%$647/sqft |
Source: Columbus and Central Ohio Regional MLS #226024371 Report a problem | ||
| 9/30/2024 | Sold | $450,000+69.2%$116/sqft |
Source: Public Record Report a problem | ||
| 7/29/2014 | Sold | $266,000-1.4%$69/sqft |
Source: Columbus and Central Ohio Regional MLS #214030154 Report a problem | ||
| 7/3/2014 | Listed for sale | $269,900$70/sqft |
Source: Myers Real Estate Report a problem | ||
Public tax history
| Year | Property taxes | Tax assessment |
|---|---|---|
| 2024 | $8,468 +2% | $137,660 |
| 2023 | $8,302 -2.4% | $137,660 |
| 2022 | $8,501 +19% | $137,660 +25.2% |
| 2021 | $7,146 +4% | $109,910 |
| 2020 | $6,871 -9.3% | $109,910 |
| 2019 | $7,573 +26.3% | $109,910 +29.8% |
| 2018 | $5,996 +9.2% | $84,680 |
| 2017 | $5,490 -3.9% | $84,680 |
| 2016 | $5,715 +11.7% | $84,680 +14.9% |
| 2015 | $5,115 -1.8% | $73,720 |
| 2014 | $5,211 -2% | $73,720 -0.2% |
| 2013 | $5,319 -13.4% | $73,850 -13.7% |
| 2012 | $6,140 | $85,530 |
Find assessor info on the county website
Monthly payment
Est. payment
Payment breakdown
Explore the cost of this home by adjusting the details. Changes won't be saved.Climate risks
Neighborhood: 43064

Similar homes
- $--5 bd5 ba4.5k sqft4159 Gediz Dr, Powell, OH 43065Auction
 Auction.com 2
 - $1,599,0006 bd6 ba5.1k sqft8300 Canopy Glen Dr, Plain City, OH 43064New Construction
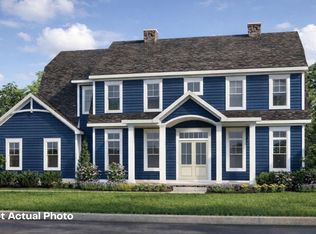
 Columbus and Central Ohio Regional MLS
 - $1,599,9006 bd6 ba4.5k sqft8280 Canopy Glen Dr, Plain City, OH 43064New Construction
 MLS ID #225044152, Lari Madosky Shaw, Coldwell Banker Realty. Columbus and Central Ohio Regional MLS
 - $1,525,0005 bd6 ba4.8k sqft8320 Canopy Glen Dr, Plain City, OH 43064New Construction
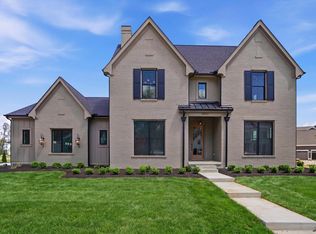 MLS ID #226014216, M. Michaela Grandey, Rolls Realty. Columbus and Central Ohio Regional MLS
 - $1,399,0605 bd5 ba5k sqft10574 Red Fir Ct, Plain City, OH 43064New ConstructionMLS ID #226018845, Kevin J Yates, Manor Homes Realty. Columbus and Central Ohio Regional MLS
- $1,211,8085 bd4 ba4k sqft7872 Sparrow Run Dr, Plain City, OH 43064New ConstructionMLS ID #226036446, Lari Madosky Shaw, Coldwell Banker Realty. Columbus and Central Ohio Regional MLS
- $1,651,6035 bd6 ba5.1k sqft9026 Fox Field Path, Plain City, OH 43064New ConstructionMLS ID #226020211, Tera Barker, Century 21 Excellence Realty. Columbus and Central Ohio Regional MLS
- $1,584,8475 bd6 ba5.1k sqft11356 Periwinkle Way, Plain City, OH 43064New ConstructionMLS ID #226027860, Tera Barker, Century 21 Excellence Realty. Columbus and Central Ohio Regional MLS
- $1,394,2855 bd5 ba5.5k sqft11343 Gold Finch Dr, Plain City, OH 43064New ConstructionMLS ID #226034634, Kevin J Yates, Manor Homes Realty. Columbus and Central Ohio Regional MLS
- $2,800,0004 bd5 ba5.2k sqft7601 Perry Rd, Delaware, OH 43015For SaleMLS ID #226035297, Shawn Fitzgerald Parker, Parker Realty Associates. Columbus and Central Ohio Regional MLS
- $2,000,0004 bd4 ba3.1k sqft5150 Brand Rd, Dublin, OH 43017For SaleMLS ID #226033190, Allison L Close, Cutler Real Estate. Columbus and Central Ohio Regional MLS
- $1,342,1224 bd5 ba3.6k sqft11268 Sweetbay Dr, Plain City, OH 43064New ConstructionMLS ID #226013637, Tera Barker, Century 21 Excellence Realty. Columbus and Central Ohio Regional MLS
- $1,400,0003 bd4 ba4.1k sqft4910 State Route 257 S, Delaware, OH 43015For SaleMLS ID #226036991, Rainy Nikolova, Howard Hanna Real Estate Svcs. Columbus and Central Ohio Regional MLS
- $1,375,0004 bd4 ba4.3k sqft7827 Riverside Dr, Dublin, OH 43016For SaleMLS ID #226033303, Kelly Rauch, Keller Williams Consultants. Columbus and Central Ohio Regional MLS
- $1,295,0006 bd6 ba4.9k sqft7816 Sparrow Run Dr, Plain City, OH 43064New ConstructionMLS ID #226036398, Kevin J Yates, Manor Homes Realty. Columbus and Central Ohio Regional MLS
- $1,249,0006 bd4 ba4.6k sqft1560 Carriage Rd, Powell, OH 43065For SaleMLS ID #226030677, Megan McLaughlin, NextHome Experience. Columbus and Central Ohio Regional MLS
- $2,395,0006 bd6 ba4.6k sqft2208 Shoreham Rd, Columbus, OH 43220New ConstructionMLS ID #226032794, Timothy C Reil, Keller Williams Consultants. Columbus and Central Ohio Regional MLS
- $1,495,0005 bd6 ba5.7k sqft8914 Tartan Fields Dr, Dublin, OH 43017For SaleMLS ID #226028105, Sujata Sachdeva, RE/MAX Achievers. Columbus and Central Ohio Regional MLS
- $1,600,0004 bd3 ba3.6k sqft6571 Scioto Bluff Ct, Powell, OH 43065New ConstructionMLS ID #226037394, Craig Buehler, Coldwell Banker Realty. Columbus and Central Ohio Regional MLS
- $1,399,9005 bd5 ba5.1k sqft1551 Riverwood Ln, Powell, OH 43065For SaleMLS ID #226033474, Andrew W Robinson, Real of Ohio . Columbus and Central Ohio Regional MLS
