Set along the banks of the Scioto River, 7827 Riverside Drive offers a rare combination of privacy, breathtaking river views and convenient access to Dublin, Powell and Bridge Park. Set on 1.8 acres in the Dublin School District, this distinctive 4-bedroom home feels more like a private riverfront retreat than a home just minutes from the city.
The heart of the home is an impressive great room with soaring cathedral ceilings, dramatic stone fireplace, wet bar and an entire wall of windows overlooking the river. The expansive main level features a large kitchen, generous seating area and spacious dining area, creating an effortless flow for everyday living and entertaining. Just off the foyer, a versatile room offers flexibility as a home office, playroom or additional living space. Upstairs, four bedrooms capture beautiful river views.
Indoor and outdoor living come together with three separate entertaining spaces--a two-tier deck, stone patio and balcony--all overlooking the river. A new hot tub adds another place to relax and take in the scenery, while three wood-burning fireplaces bring warmth and character throughout.
A detached three-car garage includes a finished addition ideal for a home gym, office, studio or flex space.
Recent updates include new lighting, kitchen hardware, paint throughout the main level, exterior and primary bedroom, LVP flooring in the main living room, freshly painted deck, new hot tub, stove and double oven, plus a gas line brought to the home. Major improvements include a Carrier heat pump (2013), Kinetico water softener (2016), roof, gutters and garage doors (2018), and water heaters (2017 & 2019).
City water and sewer access is expected in early 2027.
A rare opportunity to experience private riverfront living where everyday life feels a little more like a getaway.
Elementary: Chapman Elementary
Middle: Davis Middle School
High: Dublin Scioto High School
For sale
$1,375,000
7827 Riverside Dr, Dublin, OH 43016
4beds
4,306sqft
Single Family Residence
Built in 1958
1.81 Acres Lot
$-- Zestimate®
$319/sqft
$-- HOA
What's special
- 23 days
- 4,815
- 386
Likely to sell faster than
Zillow last checked:
Listing updated:
Listed by:
Kelly Rauch 740-501-3547,
Keller Williams Consultants
Source: Columbus and Central Ohio Regional MLS ,MLS#: 226033303
Facts & features
Interior
Bedrooms & bathrooms
- Bedrooms: 4
- Bathrooms: 4
- Full bathrooms: 3
- 1/2 bathrooms: 1
Heating
- Electric, Forced Air, Heat Pump
Cooling
- Central Air
Appliances
- Included: Dishwasher, Gas Range, Microwave, Refrigerator, Water Purifier
- Laundry: Electric Dryer Hookup
Features
- Flooring: Wood, Stone, Carpet, Ceramic/Porcelain, Renewable Green, Vinyl
- Windows: Insulated Windows
- Basement: Crawl Space
- Number of fireplaces: 2
- Fireplace features: Wood Burning, Two
- Common walls with other units/homes: No Common Walls
Interior area
- Total structure area: 3,741
- Total interior livable area: 4,306 sqft
Property
Parking
- Total spaces: 3
- Parking features: Garage Door Opener, Detached
- Garage spaces: 3
Features
- Levels: Two
- Patio & porch: Porch, Patio, Deck
- Exterior features: Balcony
- Has spa: Yes
- Spa features: Interior Hot Tub
- Fencing: Invisible
- Has view: Yes
- View description: Water
- Has water view: Yes
- Water view: Water
- Waterfront features: River Front, Stream
Lot
- Size: 1.81 Acres
- Features: Ravine Lot, Wooded
Details
- Additional structures: Outbuilding
- Parcel number: 273008607
- Special conditions: Standard
Construction
Type & style
- Home type: SingleFamily
- Architectural style: Mid-Century Modern,Farmhouse
- Property subtype: Single Family Residence
Materials
- Foundation: Stone
Condition
- New construction: No
- Year built: 1958
Utilities & green energy
- Sewer: Private Sewer, Waste Tr/Sys
- Water: Private
Community & HOA
HOA
- Has HOA: No
Location
- Region: Dublin
Financial & listing details
- Price per square foot: $319/sqft
- Tax assessed value: $943,200
- Annual tax amount: $20,917
- Date on market: 9/12/2026
- Listing terms: VA Loan,Conventional
Estimated market value
Not available
Estimated sales range
Not available
Not available
Price history
| Date | Event | Price |
|---|---|---|
| 9/12/2026 | Listed for sale | $1,375,000+96.4%$319/sqft |
Source:  Columbus and Central Ohio Regional MLS #226033303 Report a problem Columbus and Central Ohio Regional MLS #226033303 Report a problem | ||
| 9/16/2022 | Sold | $700,000-6.7%$163/sqft |
Source: Columbus and Central Ohio Regional MLS #222019497 Report a problem | ||
| 8/16/2022 | Contingent | $749,900$174/sqft |
Source: Columbus and Central Ohio Regional MLS #222019497 Report a problem | ||
| 7/14/2022 | Price change | $749,900-6.1%$174/sqft |
Source: Columbus and Central Ohio Regional MLS #222019497 Report a problem | ||
| 6/15/2022 | Price change | $799,000-11%$186/sqft |
Source: Columbus and Central Ohio Regional MLS #222019497 Report a problem | ||
| 6/10/2022 | Listed for sale | $898,000+46.1%$209/sqft |
Source: Columbus and Central Ohio Regional MLS #222019497 Report a problem | ||
| 11/9/2012 | Sold | $614,500-5.3%$143/sqft |
Source: Columbus and Central Ohio Regional MLS #212029723 Report a problem | ||
| 9/1/2012 | Listed for sale | $649,230$151/sqft |
Source: Prudential Metrix, REALTORS #212029723 Report a problem | ||
Public tax history
| Year | Property taxes | Tax assessment |
|---|---|---|
| 2025 | $20,917 -2.6% | $330,120 |
| 2024 | $21,480 +1.4% | $330,120 |
| 2023 | $21,183 +17.3% | $330,120 +28.5% |
| 2022 | $18,056 -0.2% | $256,970 |
| 2021 | $18,100 -0.8% | $256,970 |
| 2020 | $18,250 +6.7% | $256,970 +20.7% |
| 2019 | $17,100 -0.4% | $212,940 |
| 2018 | $17,175 | $212,940 |
| 2017 | $17,175 -4.4% | $212,940 -5.7% |
| 2016 | $17,974 -0.6% | $225,750 |
| 2015 | $18,090 | $225,750 |
| 2014 | $18,090 +115.9% | $225,750 +10% |
| 2013 | $8,377 -44.5% | $205,205 |
| 2011 | $15,102 +11.7% | $205,205 +9% |
| 2010 | $13,521 +20% | $188,265 |
| 2008 | $11,269 +2.7% | $188,265 |
| 2007 | $10,976 -0.5% | -- |
| 2006 | $11,028 +2.2% | -- |
| 2005 | $10,793 +3.4% | -- |
| 2004 | $10,435 +1.4% | -- |
| 2003 | $10,288 -0.4% | -- |
| 2002 | $10,334 +3.1% | -- |
| 2001 | $10,028 -0.8% | -- |
| 2000 | $10,107 | -- |
Find assessor info on the county website
Monthly payment
Est. payment
Payment breakdown
Explore the cost of this home by adjusting the details. Changes won't be saved.Climate risks
Neighborhood: 43016

Similar homes
- $950,0005 bd5 ba4.6k sqft4766 Donegal Cliffs Dr, Dublin, OH 43017For Sale
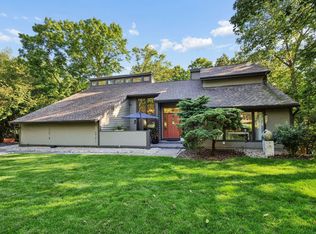
 MLS ID #226034329, Paul J George, Keller Williams Greater Cols. Columbus and Central Ohio Regional MLS
 - $899,0004 bd4 ba4k sqft4988 Galway Dr, Dublin, OH 43017For Sale
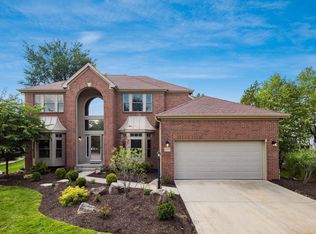 MLS ID #226029458, Katherine Niccolini, Keller Williams Consultants. Columbus and Central Ohio Regional MLS
 - $1,200,0007 bd5 ba4.6k sqft8671 Dunsinane Dr, Dublin, OH 43017For Sale
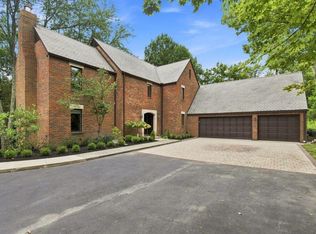 MLS ID #226033258, Michael Bradley Gibson, Real of Ohio . Columbus and Central Ohio Regional MLS
 - $899,9006 bd5 ba4k sqft8575 Torwoodlee Ct, Dublin, OH 43017For Sale
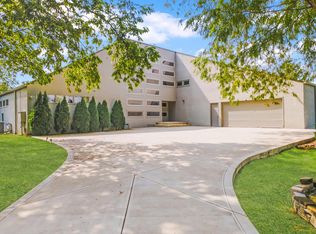 MLS ID #226036000, Johnathon Brunner, Real of Ohio . Columbus and Central Ohio Regional MLS
 - $1,399,0005 bd5 ba6k sqft4536 Village Club Dr, Powell, OH 43065For SaleMLS ID #226033186, Sandy L Raines, The Raines Group, Inc.. Columbus and Central Ohio Regional MLS
- $1,495,0005 bd6 ba5.7k sqft8914 Tartan Fields Dr, Dublin, OH 43017For SaleMLS ID #226028105, Sujata Sachdeva, RE/MAX Achievers. Columbus and Central Ohio Regional MLS
- $1,649,0004 bd5 ba4.5k sqft6530 Plesenton Dr, Columbus, OH 43085For SaleMLS ID #226028776, Kyle D Widder, Coldwell Banker Realty. Columbus and Central Ohio Regional MLS
- $1,099,0005 bd5 ba5.6k sqft4862 Vista Ridge Dr, Dublin, OH 43017For SaleMLS ID #226023467, Mach Elfadli, Di Lusso Real Estate. Columbus and Central Ohio Regional MLS
- $1,249,0006 bd4 ba4.6k sqft1560 Carriage Rd, Powell, OH 43065For SaleMLS ID #226030677, Megan McLaughlin, NextHome Experience. Columbus and Central Ohio Regional MLS
- $1,195,0003 bd4 ba3.4k sqft4051 The Old Poste Rd, Columbus, OH 43221For SaleMLS ID #226024273, Kirsten Marihugh, NextHome Experience. Columbus and Central Ohio Regional MLS
- $1,200,0005 bd5 ba5.5k sqft5101 Hawthorne Valley Dr, Westerville, OH 43082For SaleMLS ID #226034913, Benjamin Graham Harvey, Keller Williams Greater Clevel. Columbus and Central Ohio Regional MLS
- $849,9004 bd3 ba3.8k sqft10415 Woodburn Dr, Powell, OH 43065For SaleMLS ID #226033744, Andrew W Robinson, Real of Ohio . Columbus and Central Ohio Regional MLS
- $735,0005 bd4 ba4.1k sqft2393 Cove Point Ct, Powell, OH 43065For SaleMLS ID #226034088, Andrew W Robinson, Real of Ohio . Columbus and Central Ohio Regional MLS
- $929,9004 bd3 ba3.3k sqft9435 Concord Rd, Powell, OH 43065For SaleMLS ID #226033052, Richard D DiPiero, e-Merge Real Estate. Columbus and Central Ohio Regional MLS
- $1,148,9003 bd5 ba4.4k sqft8310 Dublin Rd, Powell, OH 43065For SaleMLS ID #226015430, Tom Holcombe, Howard Hanna Real Estate Svcs. Columbus and Central Ohio Regional MLS
- $1,199,0003 bd4 ba4.4k sqft4111 Curve Rd, Delaware, OH 43015For SaleMLS ID #226026761, Christine Jane Lorek, Keller Williams Greater Cols. Columbus and Central Ohio Regional MLS
- $1,195,0005 bd4 ba3.4k sqft4916 Olentangy River Rd, Delaware, OH 43015For SaleMLS ID #226003227, Kathryn K Becker, Coldwell Banker Realty. Columbus and Central Ohio Regional MLS
- $1,049,0006 bd5 ba4.7k sqft1002 Rambling Brook Way, Delaware, OH 43015For SaleMLS ID #226035423, Stephanie J VanGundy, Howard Hanna Real Estate Services. Columbus and Central Ohio Regional MLS
- $1,499,0005 bd5 ba4.9k sqft1763 Scenic Bluff Ct, Delaware, OH 43015For SaleMLS ID #226019097, Andrew W Robinson, Real of Ohio . Columbus and Central Ohio Regional MLS
- $1,174,9994 bd4 ba4.7k sqft9484 Fontanelle Rd, Ostrander, OH 43061For SaleMLS ID #226030402, Ginnah Nicole Ungashick, RE/MAX Allegiance. Columbus and Central Ohio Regional MLS
